
699 N High Street, Bridgton, ME 04009
Local realty services provided by:Better Homes and Gardens Real Estate The Masiello Group
699 N High Street,Bridgton, ME 04009
$569,000
- 4 Beds
- 3 Baths
- 4,000 sq. ft.
- Single family
- Active
Office: f.o. bailey real estate
MLS#:1673535
Source:ME_MREIS
Price summary
- Price:$569,000
- Price per sq. ft.:$142.25
About this home
Set on 16.4 acres in the heart of Maine's Lakes Region, this spacious property offers room to spread out, enjoy the outdoors, and make it your own. With approximately 4,000 square feet of living space, the home offers a comfortable and versatile layout with an open-concept main living area, first-floor bedroom, and first-floor laundry. Inside, natural wood trim, hardwood floors, cathedral ceilings, skylights, and large windows create warmth and character throughout. The spacious eat-in kitchen offers plenty of cabinetry and workspace, while French doors open to a wrap-around deck overlooking the grounds. A formal dining room and separate library provide additional space for entertaining, relaxing, working from home, or simply enjoying a quiet corner of the house. Outside is where this property really shines. The oversized barn/garage features drive-through doors, a built-in air compressor, and abundant room for vehicles, equipment, hobbies, or a workshop. The unfinished space above offers excellent storage and the potential to create even more living space. A gated orchard adds to the property's charm, with established apple, pear, and peach trees, along with blueberry and raspberry bushes. Handcrafted stone walls and a nearby pond create a peaceful setting that feels quintessentially Maine. And the location? You're close to Pleasant Mountain, Moose Pond, Highland Lake, Long Lake, Bridgton Highlands Golf & Tennis, shopping, dining, theaters, and Bridgton's extensive trail network, including ITS 80 and ITS 89. North Conway is an easy drive for additional shopping and dining, with Portland and Boston also within reach. Whether you're looking for a private year-round retreat, a place with room for all your toys and hobbies, or an investment with potential as a vacation rental, this property offers plenty of possibilities....
Contact an agent
Home facts
- Year built:1997
- Listing ID #:1673535
- Updated:October 29, 2026 at 10:48 AM
Rooms and interior
- Bedrooms:4
- Total bathrooms:3
- Full bathrooms:2
- Half bathrooms:1
- Rooms Total:9
- Flooring:Tile, Wood
- Bathrooms Description:Bathtub, Shower
- Kitchen Description:Pantry
- Bedroom Description:1st Floor Bedroom
- Basement Description:Doghouse, Full, Interior Entry, Unfinished, Walk-Out Access
- Living area:4,000 sq. ft.
Heating and cooling
- Heating:Baseboard, Heating, Hot Water, Oil, Wood, Wood Stove
Structure and exterior
- Roof:Metal, Shingle
- Year built:1997
- Building area:4,000 sq. ft.
- Lot area:16.4 Acres
- Lot Features:Agricultural, Landscaped, Level, Near Public Beach, Near Shopping, Near Town, Open Lot, Pasture, Rural, Wooded
- Architectural Style:Cape Cod, Farmhouse
- Construction Materials:Clapboard, Wood Frame, Wood Siding
- Foundation Description:Block, Poured Concrete
- Levels:Multi Level
Utilities
- Water:Well
- Sewer:Septic Tank
Finances and disclosures
- Price:$569,000
- Price per sq. ft.:$142.25
- Tax amount:$6,254 (2025)
Features and amenities
- Laundry features:Main Level, Washer Hookup
- Amenities:Storage
Parking
- Parking description:5 - 10 Spaces, Detached, Gravel, On Site, Storage
- Garage:Yes
- Garage spaces:2
 MREIS Multiple Listing Service™ systemListing data is derived in whole or in part from the Maine IDX & is for consumers' personal, noncommercial use only. Dimensions are approximate and not guaranteed. All data should be independently verified. © 2026 Maine Real Estate Information System, Inc. All Rights Reserved ME_MREIS Member Broker: Christopher Masiello
New listings near 699 N High Street
- New
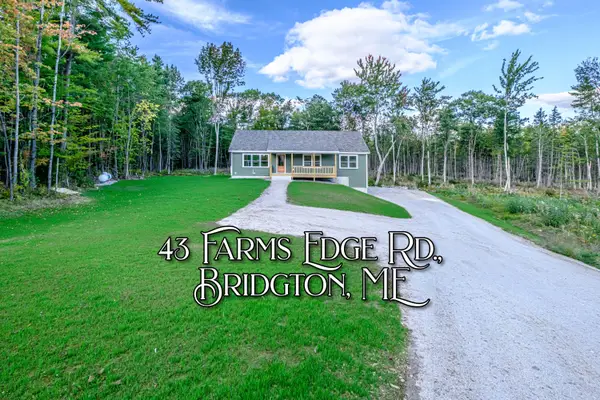 $519,900Active3 beds 2 baths1,680 sq. ft.
43 Farms Edge Road, Bridgton, ME 04009
MLS# 1685624Listed by: THE LAKES REAL ESTATE - New
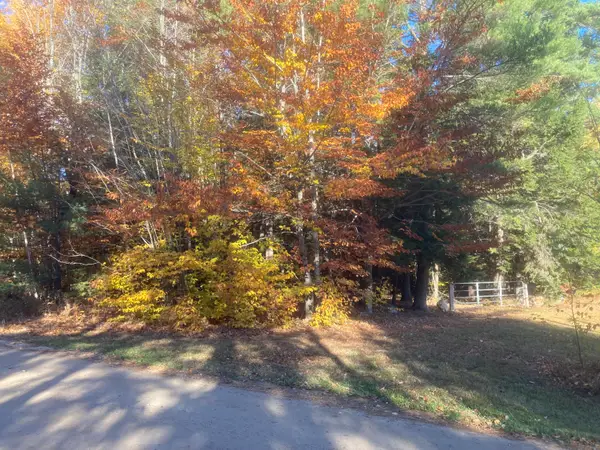 $75,000Active1.72 Acres
Lot A Beaver Creek Farm Road, Bridgton, ME 04009
MLS# 1685589Listed by: KLINE REALTY GROUP - New
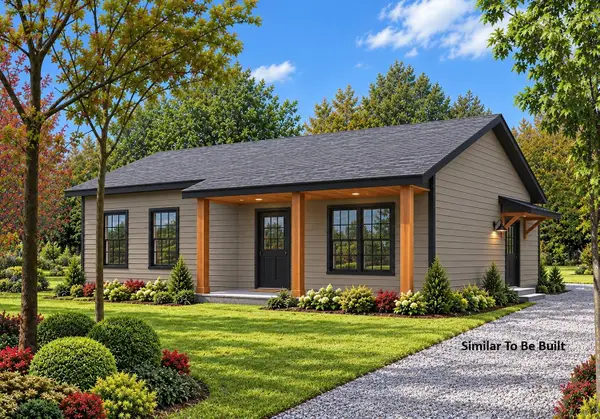 $334,900Active2 beds 1 baths864 sq. ft.
0 Holden Hills, Bridgton, ME 04009
MLS# 1685486Listed by: OBERG INSURANCE & REAL ESTATE AGENCY, INC.  $519,000Active3 beds 3 baths1,600 sq. ft.
Unit 2,3 Rainge Road #2,3, Bridgton, ME 04009
MLS# 1659398Listed by: CHALMERS REALTY- New
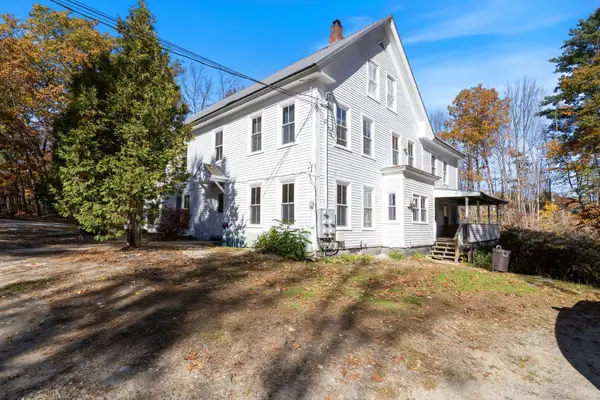 $399,000Active-- beds 4 baths3,864 sq. ft.
32 Kansas Road, Bridgton, ME 04009
MLS# 1684966Listed by: REAL ESTATE 2000 ME/NH - New
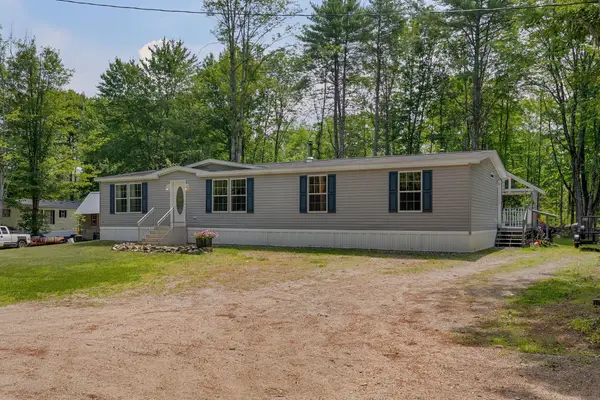 $450,000Active-- beds 5 baths4,216 sq. ft.
1 Martel Lane #4, Bridgton, ME 04009
MLS# 1684837Listed by: PORTSIDE REAL ESTATE GROUP 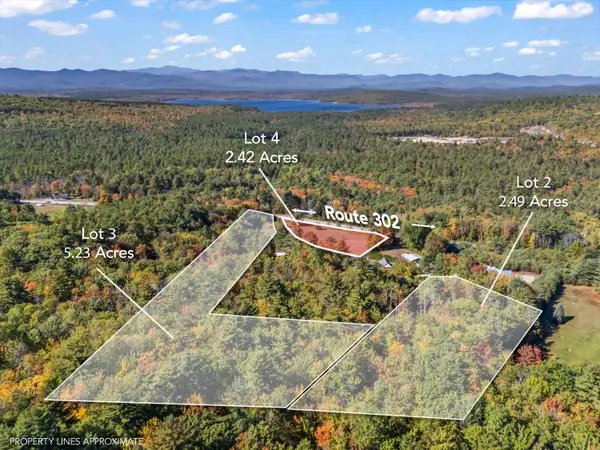 $160,000Active10.14 Acres
Lots 2,3,4 Olde Colony Lane, Bridgton, ME 04009
MLS# 1684720Listed by: OBERG INSURANCE & REAL ESTATE AGENCY, INC. $598,900Pending2 beds 3 baths1,980 sq. ft.
27 Headwall Drive #27, Bridgton, ME 04009
MLS# 1684663Listed by: COTTAGE & CO REAL ESTATE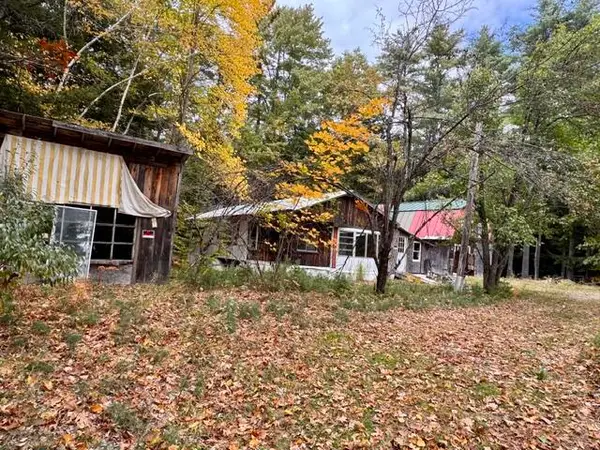 $149,900Pending6.65 Acres
20 Mount Henry Road/smith Avenue Road, Bridgton, ME 04009
MLS# 1683682Listed by: MAINE REAL ESTATE CHOICE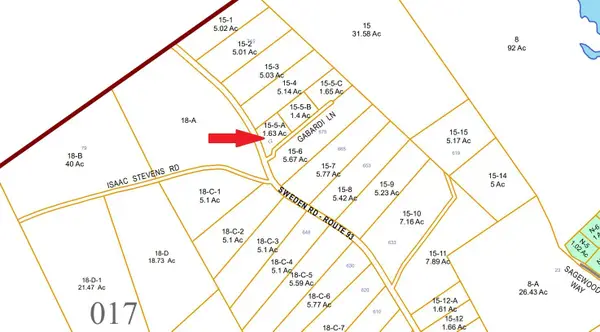 $69,900Active1.63 Acres
12 Gabardi Lane, Bridgton, ME 04009
MLS# 1683372Listed by: MAINE REAL ESTATE CHOICE


Protect your home and budget from life's surprises with an Assurant Home Warranty, backed by a partner that supports you through every step of homeownership. Explore Plans.
© 2026 Better Homes and Gardens Real Estate LLC. An Anywhere Real Estate company. All rights reserved. Better Homes and Gardens® Real Estate is a registered trademark owned by Meredith Operations Corporation, licensed to Better Homes and Gardens Real Estate LLC and used with permission. Better Homes and Gardens Real Estate LLC fully supports the principles of the Fair Housing Act and the Equal Opportunity Act. Listing information is deemed reliable but is not guaranteed accurate.
Each office is independently owned and operated.
Any services or products provided by third parties are not provided by, affiliated with or related to Better Homes and Gardens Real Estate LLC, or its affiliated companies.