
25 Burnt Marsh Lane, Brooksville, ME 04642
Local realty services provided by:Better Homes and Gardens Real Estate The Masiello Group
25 Burnt Marsh Lane,Brooksville, ME 04642
$1,100,000
- 3 Beds
- 2 Baths
- 1,700 sq. ft.
- Single family
- Active
Office: compass point real estate, inc.
MLS#:1681061
Source:ME_MREIS
Price summary
- Price:$1,100,000
- Price per sq. ft.:$647.06
About this home
Designed by Eliot & Eliot Architects, this striking contemporary coastal home captures the essence of modern Maine living with clean lines, expansive glass, and sun filled spaces throughout. Set on 11 acres protected under a Maine Coast Heritage Trust conservation easement, the property offers exceptional privacy and a rare connection to conserved shoreline on tidal Horseshoe Cove. Light pours into the open living areas and glassed in sunrooms, creating warm, inviting spaces ideal for gathering and entertaining. The home features 3 bedrooms, a 2 car attached garage, lovely gardens, and a quiet wooded path leading to the water. Exceptional privacy and modern coastal design.
Contact an agent
Home facts
- Year built:1997
- Listing ID #:1681061
- Updated:September 18, 2026 at 10:43 AM
Rooms and interior
- Bedrooms:3
- Total bathrooms:2
- Full bathrooms:2
- Rooms Total:9
- Flooring:Tile, Wood
- Kitchen Description:Cooktop, Dishwasher, Microwave, Pantry, Refrigerator, Wall Oven
- Bedroom Description:1st Floor Bedroom
- Basement Description:Crawl Space, Exterior Entry, Interior Entry, Partial
- Living area:1,700 sq. ft.
Heating and cooling
- Heating:Heating, Oil, Radiant, Wood, Wood Stove
Structure and exterior
- Roof:Metal
- Year built:1997
- Building area:1,700 sq. ft.
- Lot area:11 Acres
- Lot Features:Abuts Conservation, Landscaped, Right of Way, Wooded
- Architectural Style:Contemporary
- Construction Materials:Wood Frame, Wood Siding
- Exterior Features:Glassed-in Porch, Porch
- Foundation Description:Poured Concrete
Utilities
- Water:Private, Well
- Sewer:Private Sewer
Finances and disclosures
- Price:$1,100,000
- Price per sq. ft.:$647.06
- Tax amount:$4,137 (2025)
Features and amenities
- Appliances:Cooktop, Dishwasher, Dryer, Microwave, Refrigerator, Wall Oven, Washer
- Laundry features:Dryer, Main Level, Washer
- Amenities:Storage
Parking
- Parking description:1 - 4 Spaces, Attached Garage, Gravel
- Garage:Yes
- Garage spaces:2
 MREIS Multiple Listing Service™ systemListing data is derived in whole or in part from the Maine IDX & is for consumers' personal, noncommercial use only. Dimensions are approximate and not guaranteed. All data should be independently verified. © 2026 Maine Real Estate Information System, Inc. All Rights Reserved ME_MREIS Member Broker: Christopher Masiello
New listings near 25 Burnt Marsh Lane
 $449,500Active3 beds 2 baths1,500 sq. ft.
31 Ferry Road, Brooksville, ME 04617
MLS# 1678875Listed by: THE ISLAND AGENCY $1,999,000Active3 beds 3 baths2,983 sq. ft.
40 Point Road, Brooksville, ME 04642
MLS# 1675280Listed by: LEGACY PROPERTIES SOTHEBY'S INTERNATIONAL REALTY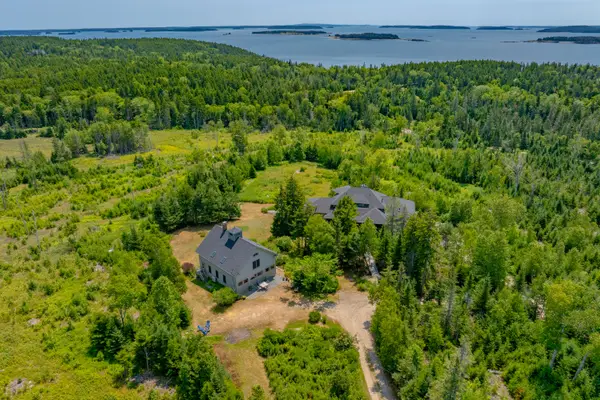 $2,500,000Active6 beds 6 baths7,829 sq. ft.
271 Ames Cove Road, Brooksville, ME 04642
MLS# 1673801Listed by: LEGACY PROPERTIES SOTHEBY'S INTERNATIONAL REALTY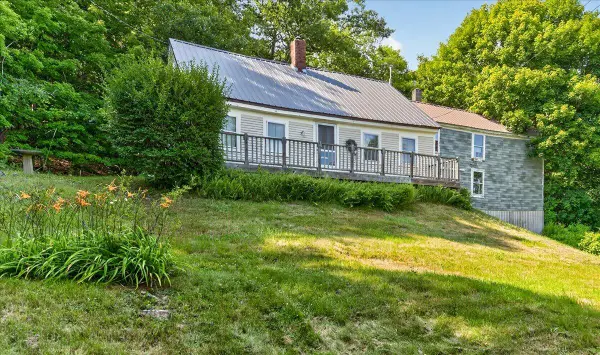 $149,000Active Under Contract4 beds 1 baths1,259 sq. ft.
1752 Coastal Road, Brooksville, ME 04617
MLS# 1673163Listed by: LYNAM REAL ESTATE AGENCY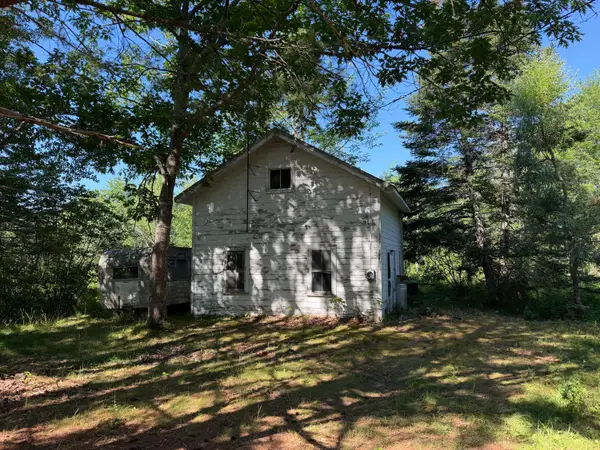 $79,000Pending-- beds -- baths
340 Bagaduce Road, Brooksville, ME 04617
MLS# 1671857Listed by: BLUE HILL PENINSULA REALTY + RENTALS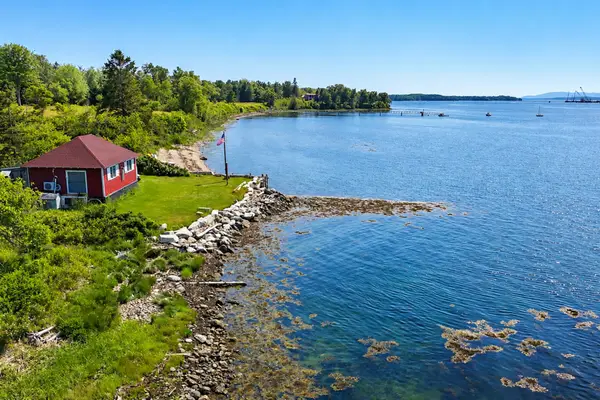 $595,000Pending2.6 Acres
193 S Wharf Road, Brooksville, ME 04617
MLS# 1671704Listed by: LEGACY PROPERTIES SOTHEBY'S INTERNATIONAL REALTY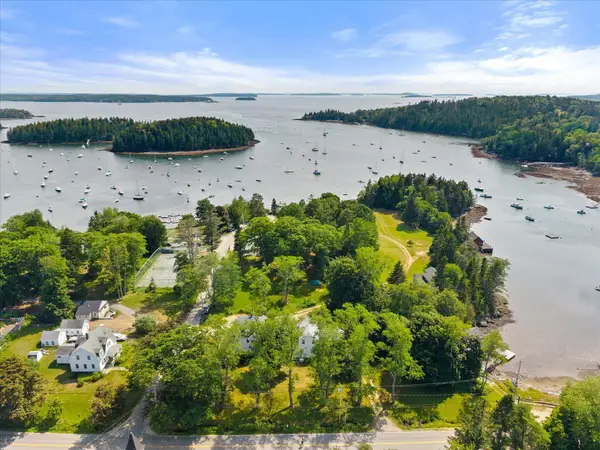 $865,000Active8 beds 5 baths5,211 sq. ft.
1 Steamboat Wharf Road, Brooksville, ME 04617
MLS# 1671546Listed by: COMPASS POINT REAL ESTATE, INC.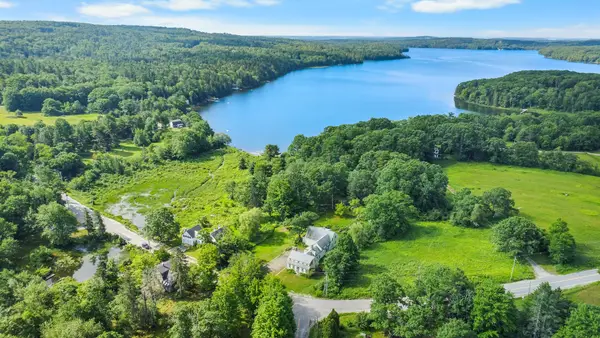 $424,900Active5 beds 3 baths4,200 sq. ft.
122 Coastal Road, Brooksville, ME 04617
MLS# 1669639Listed by: PARKER POINT REALTY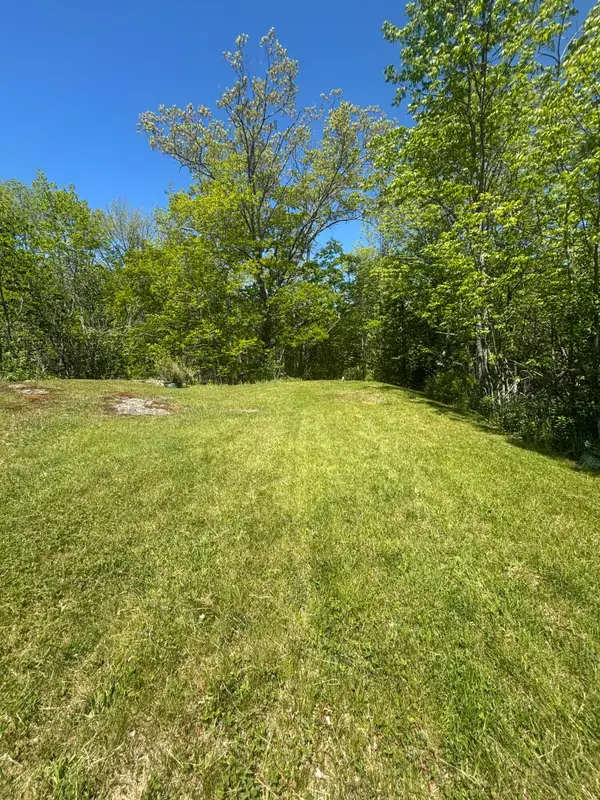 $60,000Pending1.31 Acres
954 Cape Rosier Road, Brooksville, ME 04642
MLS# 1666948Listed by: TWO RIVERS REALTY, LLC


Protect your home and budget from life's surprises with an Assurant Home Warranty, backed by a partner that supports you through every step of homeownership. Explore Plans.
© 2026 Better Homes and Gardens Real Estate LLC. An Anywhere Real Estate company. All rights reserved. Better Homes and Gardens® Real Estate is a registered trademark owned by Meredith Operations Corporation, licensed to Better Homes and Gardens Real Estate LLC and used with permission. Better Homes and Gardens Real Estate LLC fully supports the principles of the Fair Housing Act and the Equal Opportunity Act. Listing information is deemed reliable but is not guaranteed accurate.
Each office is independently owned and operated.
Any services or products provided by third parties are not provided by, affiliated with or related to Better Homes and Gardens Real Estate LLC, or its affiliated companies.