
79 Pasture Lane, Brownfield, ME 04010
Local realty services provided by:Better Homes and Gardens Real Estate The Masiello Group
79 Pasture Lane,Brownfield, ME 04010
$799,999
- 6 Beds
- 4 Baths
- 5,700 sq. ft.
- Single family
- Pending
Office: maine real estate co
MLS#:1663574
Source:ME_MREIS
Price summary
- Price:$799,999
- Price per sq. ft.:$140.35
About this home
Framed by mountain views and surrounded by over 20 acres of rolling landscape and woods, this 2025 build contemporary ranch combines expansive main living spaces with an accessory dwelling unit, creating a rare blend of scale, flexibility, and modern design. Vaulted ceilings, expansive windows, and natural wood tones create a dramatic yet grounded atmosphere throughout the home, while natural light pours across engineered hardwood, tile, and marble finishes.
The kitchen was designed to command attention with cathedral ceilings, spacious cabinetry, stainless steel appliances, statement lighting, and oversized surfaces that anchor the open concept layout. The adjoining dining and living areas flow seamlessly beneath soaring ceilings and wooded views, creating a setting equally suited for everyday living or large scale gatherings.
The main level primary suite delivers a bold retreat with a custom tiled walk in shower, double vanity, and spa inspired finishes. Multiple additional bedrooms, flexible bonus spaces, and a fully finished daylight walkout basement expand the functionality of the home with room for media space, fitness, workspace, storage, and more. The lower level also includes a full bath and abundant natural light through multiple egress windows.
Above the heated three bay garage, the accessory dwelling unit adds even more versatility with its own kitchen, full bath, laundry hookup, open concept layout, and deck positioned toward the mountain views.
Built in 2024 and set within Maine's western mountain region, the property provides convenient access to North Conway, Fryeburg, Bridgton, Kezar Lake, Moose Pond, Burnt Meadow Mountain Trail, nearby skiing, snowmobile trails, kayaking, hiking, and year round recreation while still maintaining easy access to Portland and the Maine coastline....
Contact an agent
Home facts
- Year built:2025
- Listing ID #:1663574
- Updated:August 26, 2026 at 08:51 AM
Rooms and interior
- Bedrooms:6
- Total bathrooms:4
- Full bathrooms:4
- Rooms Total:14
- Flooring:Engineered Hardwood, Marble, Tile, Vinyl
- Bathrooms Description:Shower
- Kitchen Description:Dishwasher, Electric Range, Microwave, Refrigerator
- Bedroom Description:1st Floor Bedroom, 1st Floor Primary Bedroom w/Bath, Primary Bedroom w/Bath
- Basement Description:Daylight, Finished, Full, Interior Entry, Walk-Out Access
- Living area:5,700 sq. ft.
Heating and cooling
- Heating:Baseboard, Gas Bottled, Heating, Hot Water, Propane, Zoned
Structure and exterior
- Roof:Shingle
- Year built:2025
- Building area:5,700 sq. ft.
- Lot area:20.11 Acres
- Lot Features:Interior Lot, Level, Near Shopping, Near Town, Neighborhood, Open Lot, Right of Way, Rolling Slope, Rural, Subdivided, Wooded
- Architectural Style:Contemporary, Modern, Ranch
- Construction Materials:Vinyl Siding, Wood Frame
- Exterior Features:Deck, Porch
- Foundation Description:Poured Concrete
Utilities
- Water:Private, Well
- Sewer:Private Sewer, Septic Design Available, Septic Tank
Finances and disclosures
- Price:$799,999
- Price per sq. ft.:$140.35
- Tax amount:$8,224 (2025)
Features and amenities
- Appliances:Dishwasher, Electric Range, Microwave, Refrigerator
- Laundry features:Main Level, Upper Level, Washer Hookup
- Amenities:In-Law Floorplan, Storage, Walk-In Closet(s)
Parking
- Parking description:1 - 4 Spaces, 5 - 10 Spaces, Attached Garage, Garage Door Opener, Gravel, Heated garage, Inside Entrance, Off street, On Site
- Garage:Yes
- Garage spaces:3
 MREIS Multiple Listing Service™ systemListing data is derived in whole or in part from the Maine IDX & is for consumers' personal, noncommercial use only. Dimensions are approximate and not guaranteed. All data should be independently verified. © 2026 Maine Real Estate Information System, Inc. All Rights Reserved ME_MREIS Member Broker: Christopher Masiello
New listings near 79 Pasture Lane
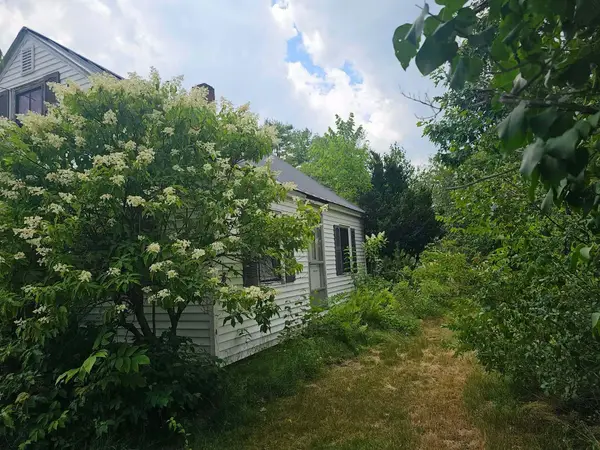 $275,000Pending2 beds 1 baths2,379 sq. ft.
25 Spring Street, Brownfield, ME 04010
MLS# 1677085Listed by: MAINE REAL ESTATE PROS- New
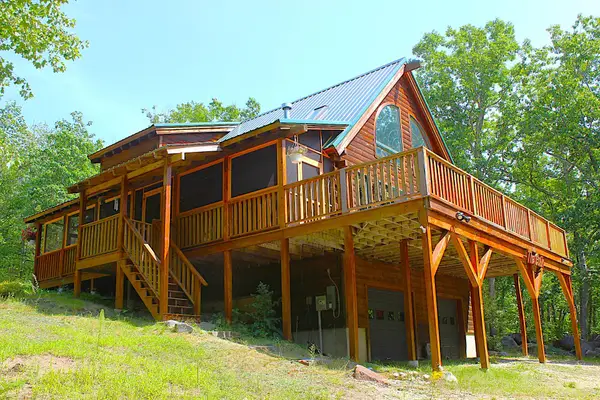 $525,000Active2 beds 2 baths2,574 sq. ft.
26 Ledgewood Lane, Brownfield, ME 04010
MLS# 1676409Listed by: MAINE REAL ESTATE EXPERTS  $469,900Active4 beds 1 baths3,714 sq. ft.
105 Porter Road, Brownfield, ME 04010
MLS# 5105001Listed by: COLDWELL BANKER LIFESTYLES- CONWAY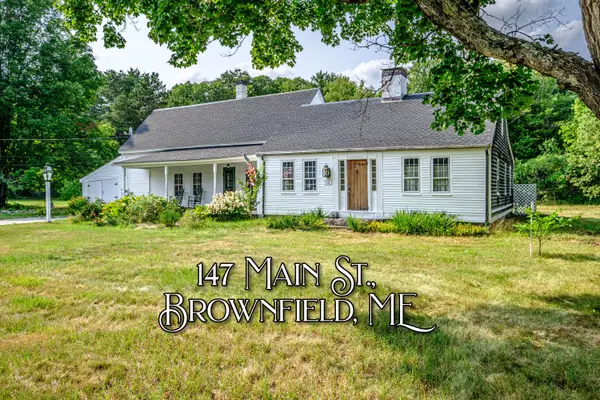 $359,000Active2 beds 2 baths1,464 sq. ft.
147 Main Street, Brownfield, ME 04010
MLS# 1675759Listed by: THE LAKES REAL ESTATE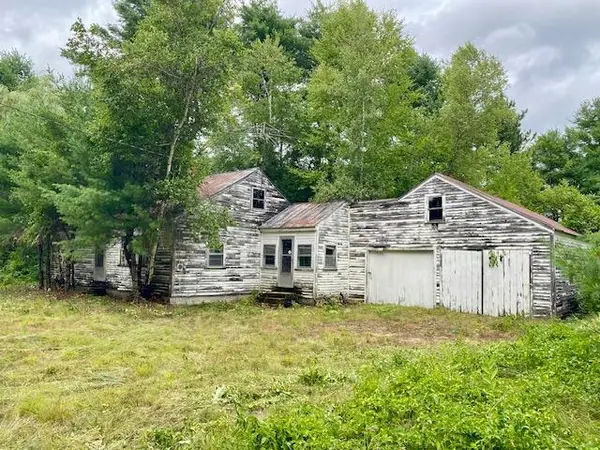 $75,000Pending2 beds 1 baths832 sq. ft.
86 Spring Street, Brownfield, ME 04010
MLS# 1674658Listed by: REAL BROKER $585,000Active3 beds 2 baths2,184 sq. ft.
26 Aspen Circle, Brownfield, ME 04010
MLS# 1674662Listed by: VERRILL REAL ESTATE, INC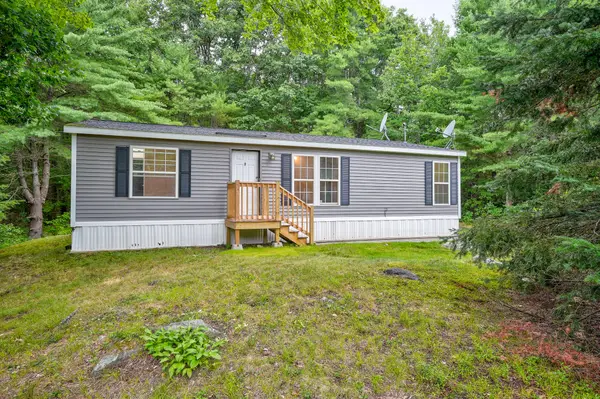 $275,000Active3 beds 2 baths1,060 sq. ft.
505 Spring Street, Brownfield, ME 04010
MLS# 1674532Listed by: PINKHAM REAL ESTATE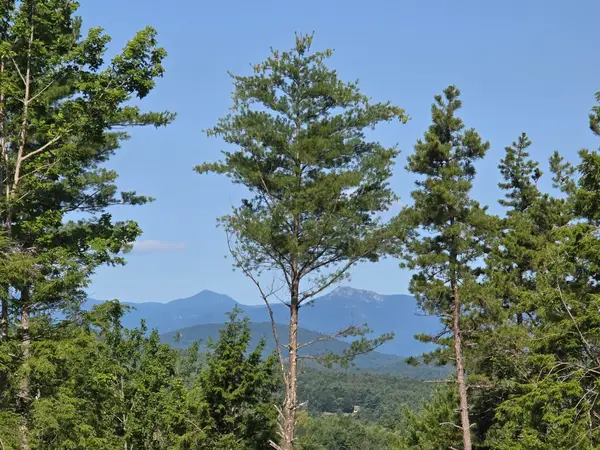 $134,900Active6.16 Acres
Lot A7 Hi Vista Road, Brownfield, ME 04010
MLS# 5101342Listed by: BADGER PEABODY & SMITH REALTY $260,000Active3 beds 2 baths1,887 sq. ft.
1 Oxford Terrace, Brownfield, ME 04010
MLS# 1669685Listed by: COLDWELL BANKER LIFESTYLES $775,000Active5 beds 3 baths2,560 sq. ft.
217 Chamberlain Road, Brownfield, ME 04010
MLS# 1669573Listed by: EXCELLENCE REALTY


Protect your home and budget from life's surprises with an Assurant Home Warranty, backed by a partner that supports you through every step of homeownership. Explore Plans.
© 2026 Better Homes and Gardens Real Estate LLC. An Anywhere Real Estate company. All rights reserved. Better Homes and Gardens® Real Estate is a registered trademark owned by Meredith Operations Corporation, licensed to Better Homes and Gardens Real Estate LLC and used with permission. Better Homes and Gardens Real Estate LLC fully supports the principles of the Fair Housing Act and the Equal Opportunity Act. Listing information is deemed reliable but is not guaranteed accurate.
Each office is independently owned and operated.
Any services or products provided by third parties are not provided by, affiliated with or related to Better Homes and Gardens Real Estate LLC, or its affiliated companies.