
96 Ledgewood Lane, Brownfield, ME 04010
Local realty services provided by:Better Homes and Gardens Real Estate The Masiello Group
96 Ledgewood Lane,Brownfield, ME 04010
$959,999
- 3 Beds
- 3 Baths
- 3,591 sq. ft.
- Single family
- Active
Office: hayes real estate
MLS#:1681279
Source:ME_MREIS
Price summary
- Price:$959,999
- Price per sq. ft.:$267.33
About this home
Welcome home to 96 Ledgewood Lane! Set on 10 private acres in beautiful Brownfield, this 2022-built home offers 3 bedrooms, 2.5 baths, 3,591 square feet and an impressive 725 feet of frontage on the Saco River—a truly special feature of this Maine property. Inside, you'll find a bright, spacious floor plan with large windows providing plenty of natural light. Features include a first-floor primary suite, walk-in closets, pantry, fireplace and comfortable spaces for everyday living and entertaining. Radiant heat throughout the entire home provides comfortable, even warmth during Maine's colder months. Outside, enjoy the peace and privacy of your wooded acreage. Gather around the fire pit on summer evenings, enjoy morning coffee surrounded by nature, or head to the river for kayaking, fishing and relaxing by the water. Association trails, conserved land and seasonal sandy beach access provide even more ways to enjoy the outdoors. Tucked away in a peaceful setting yet approximately 30 minutes from North Conway, you'll have easy access to shopping, restaurants, skiing, hiking, boating, golf and the White Mountains. Brownfield students have access to Fryeburg Academy. With a two-car garage, generous acreage and beautiful Saco River frontage, this property offers possibilities as a year-round home, vacation getaway or investment property. Short-term rentals are permitted. Come experience the privacy, river frontage and Maine lifestyle of 96 Ledgewood Lane! Seller's Preferred Closing Timeline: The sellers are planning their move for spring 2027 but are continuing to welcome showings and entertain offers. They are open to going under contract now with a mutually agreed-upon closing date in spring 2027. This is a great opportunity for buyers looking to secure their dream home now while planning for a spring move!...
Contact an agent
Home facts
- Year built:2022
- Subdivision & Development:Saco River Shores homeowner Association
- Listing ID #:1681279
- Updated:November 09, 2026 at 11:34 AM
Rooms and interior
- Bedrooms:3
- Total bathrooms:3
- Full bathrooms:2
- Half bathrooms:1
- Rooms Total:9
- Flooring:Ceramic Tile, Hardwood, Wood
- Bathrooms Description:Bathtub, Shower
- Kitchen Description:Dishwasher, Gas Range, Microwave, Pantry, Refrigerator
- Bedroom Description:1st Floor Bedroom, 1st Floor Primary Bedroom w/Bath, Primary Bedroom w/Bath
- Basement Description:Doghouse, Finished
- Living area:3,591 sq. ft.
Heating and cooling
- Heating:Electric, Heat Pump, Heating, Propane, Radiant
Structure and exterior
- Roof:Shingle
- Year built:2022
- Building area:3,591 sq. ft.
- Lot area:10 Acres
- Lot Features:Abuts Conservation, Cul-De-Sac, Level, Near Golf Course, Near Public Beach, Near Shopping, Near Town, Open Lot, Rural, Shopping Mall, Wooded
- Architectural Style:Farmhouse
- Construction Materials:Vertical Siding, Vinyl Siding, Wood Frame
- Exterior Features:Porch
- Foundation Description:Poured Concrete
Utilities
- Water:Private, Well
- Sewer:Private Sewer, Septic Design Available, Septic Tank
Finances and disclosures
- Price:$959,999
- Price per sq. ft.:$267.33
- Tax amount:$9,890 (2026)
Features and amenities
- Appliances:Dishwasher, Dryer, Gas Range, Microwave, Refrigerator, Tankless Water Heater, Washer
- Laundry features:Dryer, Main Level, Washer, Washer Hookup
- Amenities:Storage
Parking
- Parking description:5 - 10 Spaces, Attached Garage, Garage Door Opener, Gravel, Heated garage, Inside Entrance, Off street, On Site, Storage
- Garage:Yes
- Garage spaces:2
 MREIS Multiple Listing Service™ systemListing data is derived in whole or in part from the Maine IDX & is for consumers' personal, noncommercial use only. Dimensions are approximate and not guaranteed. All data should be independently verified. © 2026 Maine Real Estate Information System, Inc. All Rights Reserved ME_MREIS Member Broker: Christopher Masiello
New listings near 96 Ledgewood Lane
 $1,445,000Active6 beds 5 baths5,300 sq. ft.
80 Pasture Lane, Brownfield, ME 04010
MLS# 1685581Listed by: MAINE REAL ESTATE CO $1,900,000Active5 beds 4 baths6,000 sq. ft.
283 Wakefield Road, Brownfield, ME 04010
MLS# 5115159Listed by: RED POST REALTY $765,000Active5 beds 3 baths2,560 sq. ft.
217 Chamberlain Road, Brownfield, ME 04010
MLS# 1684949Listed by: EXCELLENCE REALTY $360,000Active2 beds 1 baths816 sq. ft.
262 Main Street, Brownfield, ME 04010
MLS# 1684846Listed by: CENTURY 21 NORTH EAST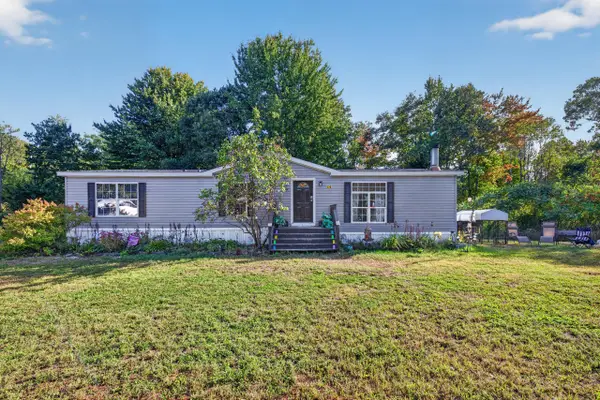 $350,000Active3 beds 2 baths1,875 sq. ft.
229 Burnt Meadow Road, Brownfield, ME 04010
MLS# 1681640Listed by: COLDWELL BANKER REALTY $1,350,000Active4 beds 3 baths8,001 sq. ft.
65 Corn Hill Road, Brownfield, ME 04010
MLS# 5111059Listed by: EXP REALTY $229,900Active2 beds 2 baths1,280 sq. ft.
936 Pequawket Trail, Brownfield, ME 04010
MLS# 5109770Listed by: EXP REALTY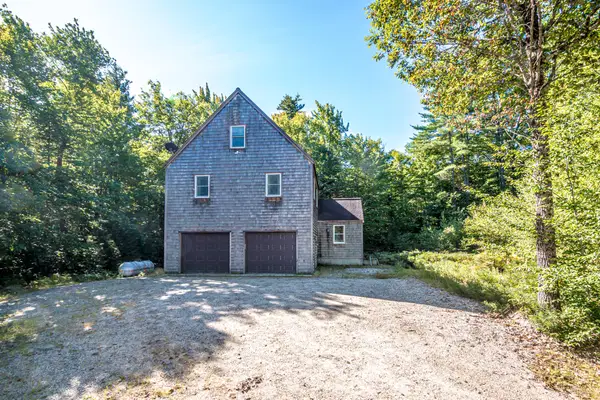 $505,000Active2 beds 2 baths1,600 sq. ft.
100 Center Conway Road, Brownfield, ME 04010
MLS# 1680459Listed by: BADGER PEABODY & SMITH REALTY $544,900Pending3 beds 2 baths2,092 sq. ft.
85 Linscott Road, Brownfield, ME 04010
MLS# 1680324Listed by: REAL BROKER


Protect your home and budget from life's surprises with an Assurant Home Warranty, backed by a partner that supports you through every step of homeownership. Explore Plans.
© 2026 Better Homes and Gardens Real Estate LLC. An Anywhere Real Estate company. All rights reserved. Better Homes and Gardens® Real Estate is a registered trademark owned by Meredith Operations Corporation, licensed to Better Homes and Gardens Real Estate LLC and used with permission. Better Homes and Gardens Real Estate LLC fully supports the principles of the Fair Housing Act and the Equal Opportunity Act. Listing information is deemed reliable but is not guaranteed accurate.
Each office is independently owned and operated.
Any services or products provided by third parties are not provided by, affiliated with or related to Better Homes and Gardens Real Estate LLC, or its affiliated companies.