
32 Tree Farm Road, Brunswick, ME 04011
Local realty services provided by:Better Homes and Gardens Real Estate The Masiello Group
Office: gallant real estate
MLS#:1677686
Source:ME_MREIS
Price summary
- Price:$625,000
- Price per sq. ft.:$222.58
About this home
Back on the market at a reduced price, with the added benefit of a new septic system and attic mold remediation, both to be completed at the Seller's effort and expense. Beautifully crafted and thoughtfully designed, this Contemporary Colonial is ideally located near the Freeport/Brunswick line in the Spruce Meadows neighborhood. Built in 2019 with quality materials and attention to detail, the home offers an impressive and flexible floor plan. The bright, open-concept first floor features gleaming hardwood floors and a stylish kitchen with granite countertops, dovetailed cabinetry, and a pantry. The kitchen flows seamlessly into the living room, creating an inviting setting. A half bath with 1st floor laundry completes the main level. Upstairs, you'll find 2 primary suites. The first, located above the garage, includes a full bath, and walk-in closet. Its size and versatility make it ideal for guests, extended family, a media room, or playroom--as the current owners have enjoyed it, complete with a large screen and movie projector. The 2nd primary suite, 2 additional bedrooms and a 3rd full bathroom complete the second floor. The basement provides approximately 780 square feet of finished bonus space, offering flexibility for a home office, fitness area, recreation room, hobbies, or whatever best suits your lifestyle. Outside, the large, level backyard is designed for both relaxation and gathering, with multiple inviting spaces including a deck, firepit area, custom-built benches, and a charming teepee. Additional amenities include central air, a radon air mitigation system, and water filtration system. Spruce Meadows offers the best of neighborhood living, with walking trails that wind through common conserved land. With a location less than 3 miles from I-295, 32 Tree Farm Road provides convenient access to Portland, L/A, and Augusta. A wonderful opportunity to enjoy a newer home, generous living space, an inviting neighborhood, and a very convenient location....
Contact an agent
Home facts
- Year built:2019
- Subdivision & Development:Spruce Meadows
- Listing ID #:1677686
- Updated:October 09, 2026 at 10:46 AM
Rooms and interior
- Bedrooms:4
- Total bathrooms:4
- Full bathrooms:3
- Half bathrooms:1
- Rooms Total:7
- Flooring:Carpet, Tile, Wood
- Bathrooms Description:Bathtub, Shower
- Kitchen Description:Dishwasher, Gas Range, Microwave, Pantry, Refrigerator
- Bedroom Description:Primary Bedroom w/Bath
- Basement Description:Doghouse, Finished, Full, Interior Entry, Unfinished
- Living area:2,808 sq. ft.
Heating and cooling
- Cooling:Central Air
- Heating:Direct Vent Furnace, Electric, Forced Air, Gas Bottled, Heat Pump, Heating, Pellet Stove, Pellets, Radiator, Zoned
- Central air:Yes
Structure and exterior
- Roof:Pitched, Shingle
- Year built:2019
- Building area:2,808 sq. ft.
- Lot area:1.06 Acres
- Lot Features:Abuts Conservation, Landscaped, Level, Near Country Club, Near Golf Course, Near Public Beach, Near Railroad, Near Shopping, Near Town, Near Turnpike/Interstate, Neighborhood, Subdivided, Wooded
- Architectural Style:Colonial, Contemporary
- Construction Materials:Clapboard, Vinyl Siding, Wood Frame
- Exterior Features:Deck
- Foundation Description:Poured Concrete
Utilities
- Water:Private, Well
- Sewer:Private Sewer, Septic Tank
Finances and disclosures
- Price:$625,000
- Price per sq. ft.:$222.58
- Tax amount:$8,170 (25)
Features and amenities
- Appliances:Dishwasher, Dryer, Gas Range, Microwave, Refrigerator, Tankless Water Heater, Washer
- Laundry features:Dryer, Main Level, Washer
- Amenities:Storage, Walk-In Closet(s)
Parking
- Parking description:1 - 4 Spaces, Attached Garage, Garage Door Opener, Inside Entrance, Off street, Paved
- Garage:Yes
- Garage spaces:2
 MREIS Multiple Listing Service™ systemListing data is derived in whole or in part from the Maine IDX & is for consumers' personal, noncommercial use only. Dimensions are approximate and not guaranteed. All data should be independently verified. © 2026 Maine Real Estate Information System, Inc. All Rights Reserved ME_MREIS Member Broker: Christopher Masiello
New listings near 32 Tree Farm Road
- Coming SoonOpen Sat, 12 to 2pm
 $277,500Coming Soon2 beds 2 baths1,024 sq. ft.
23 Oakwood Terrace #23, Brunswick, ME 04011
MLS# 1683700Listed by: ENGEL & VOLKERS CASCO BAY - New
 $1,150,000Active4 beds 3 baths4,333 sq. ft.
501 Mere Point Road, Brunswick, ME 04011
MLS# 1683633Listed by: TOWN & SHORE REAL ESTATE - New
 $399,900Active4 beds 2 baths1,700 sq. ft.
13 High Street, Brunswick, ME 04011
MLS# 1683380Listed by: SHARON DRAKE REAL ESTATE, INC. - New
 $579,900Active4 beds 2 baths1,940 sq. ft.
73a Willow Grove Road, Brunswick, ME 04011
MLS# 1683286Listed by: TIM DUNHAM REALTY 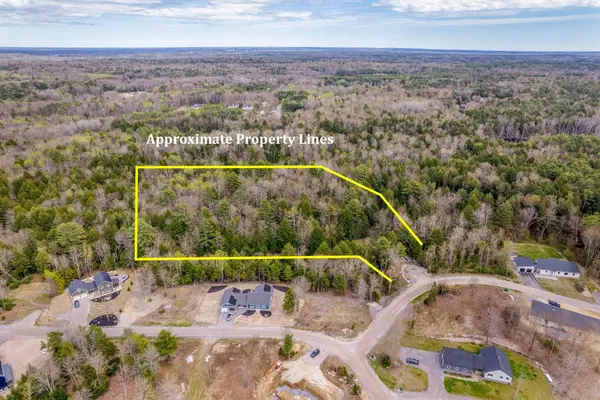 $265,000Active5.06 Acres
Lot #42 Little Fawn Lane, Brunswick, ME 04011
MLS# 1657311Listed by: PORTSIDE REAL ESTATE GROUP- New
 $124,000Active0.64 Acres
Lot #17 Little Bird Lane, Brunswick, ME 04011
MLS# 1683265Listed by: PORTSIDE REAL ESTATE GROUP - New
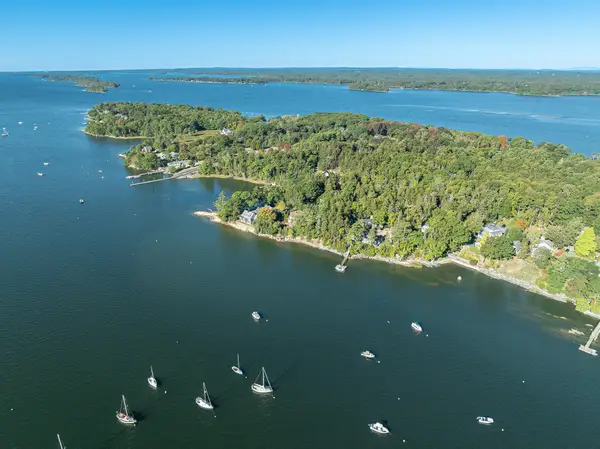 $1,250,000Active4 beds 2 baths1,107 sq. ft.
40 Sandpiper Lane, Brunswick, ME 04011
MLS# 1683259Listed by: LANDVEST, INC. - New
 $920,000Active-- beds 4 baths4,620 sq. ft.
42-44 Cumberland Street, Brunswick, ME 04011
MLS# 1683230Listed by: RIVER'S EDGE REALTY LLC - Open Sun, 11am to 12:30pmNew
 $89,000Active3 beds 2 baths924 sq. ft.
24 Primrose Lane, Brunswick, ME 04011
MLS# 1683094Listed by: ELEVATE MAINE REALTY - New
 $89,000Active0.19 Acres
Lot #4B Coombs Road, Brunswick, ME 04011
MLS# 1683087Listed by: ROB WILLIAMS REAL ESTATE BROKERS


Protect your home and budget from life's surprises with an Assurant Home Warranty, backed by a partner that supports you through every step of homeownership. Explore Plans.
© 2026 Better Homes and Gardens Real Estate LLC. An Anywhere Real Estate company. All rights reserved. Better Homes and Gardens® Real Estate is a registered trademark owned by Meredith Operations Corporation, licensed to Better Homes and Gardens Real Estate LLC and used with permission. Better Homes and Gardens Real Estate LLC fully supports the principles of the Fair Housing Act and the Equal Opportunity Act. Listing information is deemed reliable but is not guaranteed accurate.
Each office is independently owned and operated.
Any services or products provided by third parties are not provided by, affiliated with or related to Better Homes and Gardens Real Estate LLC, or its affiliated companies.