
35 Crossman Drive, Brunswick, ME 04011
Local realty services provided by:Better Homes and Gardens Real Estate The Masiello Group
35 Crossman Drive,Brunswick, ME 04011
$699,900
- 3 Beds
- 3 Baths
- 2,173 sq. ft.
- Single family
- Active
Office: landing real estate207-838-9199
MLS#:1686738
Source:ME_MREIS
Price summary
- Price:$699,900
- Price per sq. ft.:$322.09
About this home
Discover this beautifully designed contemporary home, thoughtfully crafted to offer modern style and the convenience of first-floor living. The open-concept floor plan features a stunning kitchen with granite countertops and stainless steel appliances, seamlessly flowing into the dining and living areas. Vaulted ceilings, exposed beams, and striking architectural windows create an inviting atmosphere filled with natural light. Glass doors lead from the living room to an expansive deck, perfect for outdoor entertaining or relaxing in a private setting. The first-floor primary suite offers a beautifully appointed bathroom with a tiled walk-in shower and a spacious walk-in closet. A generously sized mudroom, convenient half bath, and dedicated laundry room complete the main level. Upstairs, two additional bedrooms and a full bathroom provide comfortable accommodations for family or guests. Warm wood flooring extends throughout the home. The expansive, unfinished walkout basement presents endless possibilities for future expansion. Whether you envision a second living room, home gym, or entertainment area, this versatile lower level offers a blank canvas to customize to your needs. An attached two-car garage offers direct entry into the oversized mudroom. Situated on just under half an acre, this newly completed home offers the perfect blend of modern finishes, functional living spaces, and privacy—all ready for its very first owner!...
Contact an agent
Home facts
- Year built:2026
- Subdivision & Development:Crossman Drive
- Listing ID #:1686738
- Updated:November 04, 2026 at 01:52 AM
Rooms and interior
- Bedrooms:3
- Total bathrooms:3
- Full bathrooms:2
- Half bathrooms:1
- Rooms Total:7
- Flooring:Tile, Wood
- Bathrooms Description:Bathtub
- Bedroom Description:1st Floor Primary Bedroom w/Bath
- Basement Description:Bulkhead, Daylight, Full, Interior Entry, Unfinished, Walk-Out Access
- Living area:2,173 sq. ft.
Heating and cooling
- Heating:Electric, Heat Pump, Heating
Structure and exterior
- Roof:Shingle
- Year built:2026
- Building area:2,173 sq. ft.
- Lot area:0.46 Acres
- Lot Features:Abuts Conservation, Cul-De-Sac, Interior Lot, Near Turnpike/Interstate, Rural, Subdivided, Wooded
- Architectural Style:Contemporary
- Construction Materials:Vinyl Siding, Wood Frame
- Exterior Features:Deck, Porch
- Foundation Description:Poured Concrete
- Levels:Multi Level
Utilities
- Water:Well
- Sewer:Private Sewer, Septic Tank
Finances and disclosures
- Price:$699,900
- Price per sq. ft.:$322.09
- Tax amount:$1 (2025)
Features and amenities
- Laundry features:Main Level
Parking
- Parking description:1 - 4 Spaces, Gravel, Inside Entrance
- Garage:Yes
- Garage spaces:2
 MREIS Multiple Listing Service™ systemListing data is derived in whole or in part from the Maine IDX & is for consumers' personal, noncommercial use only. Dimensions are approximate and not guaranteed. All data should be independently verified. © 2026 Maine Real Estate Information System, Inc. All Rights Reserved ME_MREIS Member Broker: Christopher Masiello
New listings near 35 Crossman Drive
- New
 $74,900Active2 beds 2 baths787 sq. ft.
43 Candy Lane, Brunswick, ME 04011
MLS# 1686744Listed by: MESERVIER & ASSOCIATES - New
 $310,000Active3 beds 2 baths1,288 sq. ft.
48 Cumberland Street #48, Brunswick, ME 04011
MLS# 1686720Listed by: MAINE REAL ESTATE EXPERTS - New
 $650,000Active4 beds 2 baths1,694 sq. ft.
154 Raymond Road, Brunswick, ME 04011
MLS# 1686680Listed by: PORTSIDE REAL ESTATE GROUP - New
 $699,000Active4 beds 3 baths2,188 sq. ft.
10 Atwood Lane, Brunswick, ME 04011
MLS# 1686603Listed by: RE/MAX SHORELINE - New
 $112,000Active2 beds 2 baths784 sq. ft.
10 Kurt Street, Brunswick, ME 04011
MLS# 1686500Listed by: HOME AT LAST REALTY - New
 $517,000Active-- beds 3 baths1,615 sq. ft.
15 Dolloff Drive, Brunswick, ME 04011
MLS# 1686436Listed by: GALLANT REAL ESTATE - New
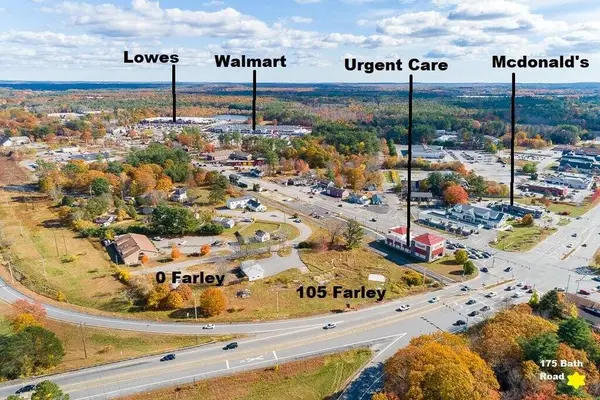 $450,000Active4.6 Acres
175 Bath Rear Road, Brunswick, ME 04011
MLS# 1685757Listed by: ALL POINTS REALTY - New
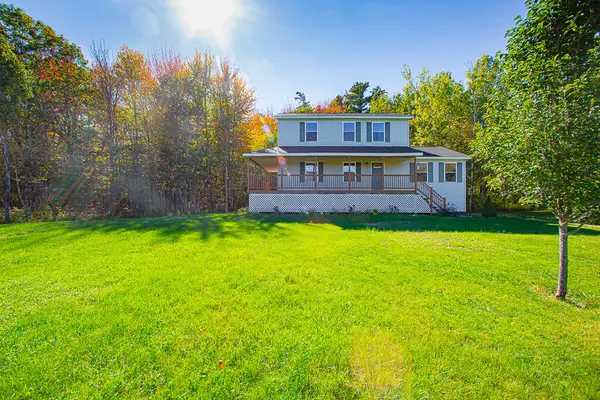 $650,000Active3 beds 2 baths1,872 sq. ft.
7 Jaqueth Way, Brunswick, ME 04011
MLS# 1686288Listed by: COLDWELL BANKER PLOURDE REAL ESTATE - New
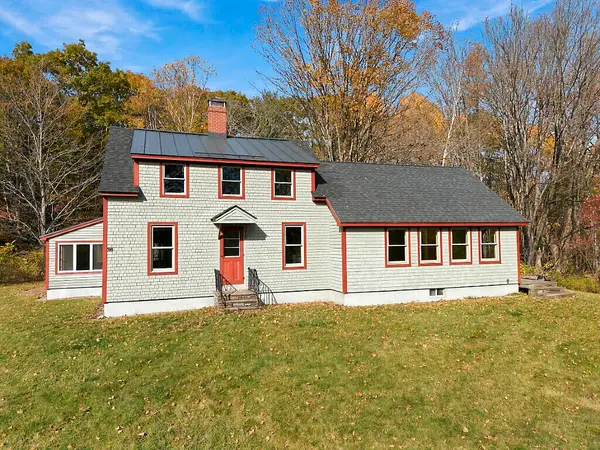 $449,000Active2 beds 2 baths1,728 sq. ft.
270 Lunt Road, Brunswick, ME 04011
MLS# 1686148Listed by: SCOTT SANFORD REALTY


Protect your home and budget from life's surprises with an Assurant Home Warranty, backed by a partner that supports you through every step of homeownership. Explore Plans.
© 2026 Better Homes and Gardens Real Estate LLC. An Anywhere Real Estate company. All rights reserved. Better Homes and Gardens® Real Estate is a registered trademark owned by Meredith Operations Corporation, licensed to Better Homes and Gardens Real Estate LLC and used with permission. Better Homes and Gardens Real Estate LLC fully supports the principles of the Fair Housing Act and the Equal Opportunity Act. Listing information is deemed reliable but is not guaranteed accurate.
Each office is independently owned and operated.
Any services or products provided by third parties are not provided by, affiliated with or related to Better Homes and Gardens Real Estate LLC, or its affiliated companies.