
44a Greystone Lane, Brunswick, ME 04011
Local realty services provided by:Better Homes and Gardens Real Estate The Masiello Group
44a Greystone Lane,Brunswick, ME 04011
$670,000
- 3 Beds
- 3 Baths
- 2,005 sq. ft.
- Single family
- Active
Office: tim dunham realty207-729-7297
MLS#:1663548
Source:ME_MREIS
Price summary
- Price:$670,000
- Price per sq. ft.:$334.16
About this home
Experience modern Maine living in this beautifully crafted new construction home by Crux Homes in sought-after Brunswick. This 2,005 sq. ft. Colonial combines timeless New England charm with exceptional energy efficiency and build timelines possible in as little as six months.
Designed for comfort and lower energy expenses, the home features ultra-efficient R65 walls, radiant heated floors, three bedrooms, two full baths, a private primary suite, and a flexible first-floor office or optional fourth bedroom. A classic farmer's porch and attached carport complete the design.
Located in a desirable subdivision just minutes from downtown Brunswick, enjoy easy access to restaurants, shopping, beaches, golf, marinas, outdoor recreation, and Bowdoin College.
High-performance custom homes with this level of craftsmanship and efficiency are rare -- secure your dream Maine home today.
Customization options are abundant. Please reach out with any requests and questions regarding changes to design and systems....
Contact an agent
Home facts
- Year built:2026
- Listing ID #:1663548
- Updated:October 09, 2026 at 10:46 AM
Rooms and interior
- Bedrooms:3
- Total bathrooms:3
- Full bathrooms:2
- Half bathrooms:1
- Rooms Total:8
- Flooring:Vinyl
- Bathrooms Description:Bathtub, Shower
- Kitchen Description:Pantry
- Bedroom Description:1st Floor Bedroom, Primary Bedroom w/Bath
- Basement Description:Slab
- Living area:2,005 sq. ft.
Heating and cooling
- Heating:Heating, Hot Water, Propane, Radiant, Zoned
Structure and exterior
- Roof:Pitched, Shingle
- Year built:2026
- Building area:2,005 sq. ft.
- Lot area:1.24 Acres
- Lot Features:Level, Near Shopping, Near Town, Near Turnpike/Interstate, Right of Way, Rolling Slope, Suburban, Wooded
- Architectural Style:Colonial
- Construction Materials:Vinyl Siding, Wood Frame
- Exterior Features:Porch
- Foundation Description:Slab
- Levels:Multi Level
Utilities
- Water:Private
- Sewer:Engineered Septic
Finances and disclosures
- Price:$670,000
- Price per sq. ft.:$334.16
- Tax amount:$125 (2026)
Features and amenities
- Laundry features:Upper Level
- Amenities:Storage, Walk-In Closet(s)
Parking
- Parking description:Attached Garage, Carport, Gravel, Inside Entrance, On Site
 MREIS Multiple Listing Service™ systemListing data is derived in whole or in part from the Maine IDX & is for consumers' personal, noncommercial use only. Dimensions are approximate and not guaranteed. All data should be independently verified. © 2026 Maine Real Estate Information System, Inc. All Rights Reserved ME_MREIS Member Broker: Christopher Masiello
New listings near 44a Greystone Lane
- Coming SoonOpen Sat, 12 to 2pm
 $277,500Coming Soon2 beds 2 baths1,024 sq. ft.
23 Oakwood Terrace #23, Brunswick, ME 04011
MLS# 1683700Listed by: ENGEL & VOLKERS CASCO BAY - New
 $1,150,000Active4 beds 3 baths4,333 sq. ft.
501 Mere Point Road, Brunswick, ME 04011
MLS# 1683633Listed by: TOWN & SHORE REAL ESTATE - New
 $399,900Active4 beds 2 baths1,700 sq. ft.
13 High Street, Brunswick, ME 04011
MLS# 1683380Listed by: SHARON DRAKE REAL ESTATE, INC. - New
 $579,900Active4 beds 2 baths1,940 sq. ft.
73a Willow Grove Road, Brunswick, ME 04011
MLS# 1683286Listed by: TIM DUNHAM REALTY 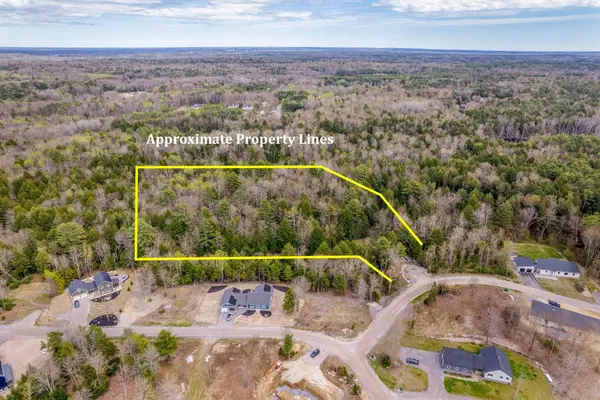 $265,000Active5.06 Acres
Lot #42 Little Fawn Lane, Brunswick, ME 04011
MLS# 1657311Listed by: PORTSIDE REAL ESTATE GROUP- New
 $124,000Active0.64 Acres
Lot #17 Little Bird Lane, Brunswick, ME 04011
MLS# 1683265Listed by: PORTSIDE REAL ESTATE GROUP - New
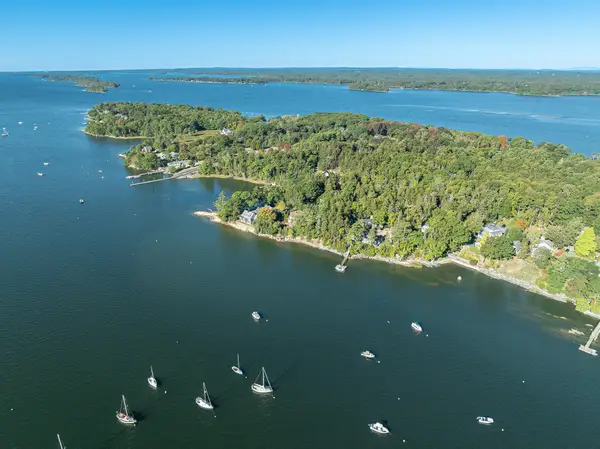 $1,250,000Active4 beds 2 baths1,107 sq. ft.
40 Sandpiper Lane, Brunswick, ME 04011
MLS# 1683259Listed by: LANDVEST, INC. - New
 $920,000Active-- beds 4 baths4,620 sq. ft.
42-44 Cumberland Street, Brunswick, ME 04011
MLS# 1683230Listed by: RIVER'S EDGE REALTY LLC - Open Sun, 11am to 12:30pmNew
 $89,000Active3 beds 2 baths924 sq. ft.
24 Primrose Lane, Brunswick, ME 04011
MLS# 1683094Listed by: ELEVATE MAINE REALTY - New
 $89,000Active0.19 Acres
Lot #4B Coombs Road, Brunswick, ME 04011
MLS# 1683087Listed by: ROB WILLIAMS REAL ESTATE BROKERS


Protect your home and budget from life's surprises with an Assurant Home Warranty, backed by a partner that supports you through every step of homeownership. Explore Plans.
© 2026 Better Homes and Gardens Real Estate LLC. An Anywhere Real Estate company. All rights reserved. Better Homes and Gardens® Real Estate is a registered trademark owned by Meredith Operations Corporation, licensed to Better Homes and Gardens Real Estate LLC and used with permission. Better Homes and Gardens Real Estate LLC fully supports the principles of the Fair Housing Act and the Equal Opportunity Act. Listing information is deemed reliable but is not guaranteed accurate.
Each office is independently owned and operated.
Any services or products provided by third parties are not provided by, affiliated with or related to Better Homes and Gardens Real Estate LLC, or its affiliated companies.