
73 Willow Grove Road #73, Brunswick, ME 04011
Local realty services provided by:Better Homes and Gardens Real Estate The Masiello Group
73 Willow Grove Road #73,Brunswick, ME 04011
$579,900
- 4 Beds
- 2 Baths
- 1,940 sq. ft.
- Condominium
- Active
Office: tim dunham realty207-729-7297
MLS#:1677197
Source:ME_MREIS
Price summary
- Price:$579,900
- Price per sq. ft.:$298.92
About this home
Scheduled to be painted by HOA Spring 2027. Completely updated with new kitchen, bathrooms as well as flooring! Set in Brunswick's well-established Willow Grove community, this beautifully maintained 4-bedroom, 2-bath Cape-style home offers approximately 1,940 sq ft, an attached 1-car garage with direct entry, and a flexible layout that supports comfortable first-floor living. The open kitchen, dining, and living areas create an inviting flow, while the screened porch off the dining area provides a peaceful three-season retreat. Two bedrooms, a full bathroom, and laundry are located on the main level; upstairs are two additional bedrooms and a second full bathroom, ideal for guests, office space, or hobbies. NOT A CONDO--Willow Grove is a Planned Unit Development (PUD), so ownership includes the entire home, including its exterior, together with land extending approximately 15 feet in front and 30 feet behind the residence for gardening and outdoor enjoyment. The $275 monthly association fee covers road, lawn, and common-area maintenance, summer mowing, winter plowing and shoveling, and a rolling exterior-painting program. Homeowners remain responsible for roof and siding repairs and upkeep. Community amenities include underground utilities, natural gas, garden space, a lending locker, composting area, and direct access to Crystal Spring Farm Preserve trails. Convenient to downtown Brunswick, Bowdoin College, shopping, dining, the train station, and major routes....
Contact an agent
Home facts
- Year built:1987
- Subdivision & Development:Willow Grove
- Listing ID #:1677197
- Updated:October 09, 2026 at 10:46 AM
Rooms and interior
- Bedrooms:4
- Total bathrooms:2
- Full bathrooms:2
- Rooms Total:7
- Flooring:Luxury Vinyl, Tile
- Bathrooms Description:Bathtub, Shower
- Kitchen Description:Dishwasher, Disposal, Electric Range, Microwave, Refrigerator
- Bedroom Description:1st Floor Bedroom, Primary Bedroom w/Bath
- Basement Description:Slab
- Living area:1,940 sq. ft.
Heating and cooling
- Heating:Baseboard, Direct Vent Heater, Electric, Gas Natural, Heating, Multi-Fuel System, Zoned
Structure and exterior
- Roof:Pitched, Shingle
- Year built:1987
- Building area:1,940 sq. ft.
- Lot area:29.97 Acres
- Lot Features:Cul-De-Sac, Intown, Landscaped, Level, Near Golf Course, Near Public Beach, Near Railroad, Near Shopping, Near Town, Near Turnpike/Interstate, Neighborhood, Sidewalks, Subdivided, Wooded
- Architectural Style:Cape Cod
- Construction Materials:Clapboard, Wood Frame
- Exterior Features:Porch-Screened
- Foundation Description:Poured Concrete, Slab
Utilities
- Water:Public
- Sewer:Public Sewer
Finances and disclosures
- Price:$579,900
- Price per sq. ft.:$298.92
- Tax amount:$6,358 (2025)
Features and amenities
- Appliances:Dishwasher, Disposal, Dryer, Electric Range, Microwave, Refrigerator, Washer
- Laundry features:Dryer, Main Level, Washer
- Amenities:Walk-In Closet(s)
Parking
- Parking description:1 - 4 Spaces, Attached Garage, Garage Door Opener, Inside Entrance, On Site, On Street, Paved
- Garage:Yes
- Garage spaces:1
 MREIS Multiple Listing Service™ systemListing data is derived in whole or in part from the Maine IDX & is for consumers' personal, noncommercial use only. Dimensions are approximate and not guaranteed. All data should be independently verified. © 2026 Maine Real Estate Information System, Inc. All Rights Reserved ME_MREIS Member Broker: Christopher Masiello
New listings near 73 Willow Grove Road #73
- Coming SoonOpen Sat, 12 to 2pm
 $277,500Coming Soon2 beds 2 baths1,024 sq. ft.
23 Oakwood Terrace #23, Brunswick, ME 04011
MLS# 1683700Listed by: ENGEL & VOLKERS CASCO BAY - New
 $1,150,000Active4 beds 3 baths4,333 sq. ft.
501 Mere Point Road, Brunswick, ME 04011
MLS# 1683633Listed by: TOWN & SHORE REAL ESTATE - New
 $399,900Active4 beds 2 baths1,700 sq. ft.
13 High Street, Brunswick, ME 04011
MLS# 1683380Listed by: SHARON DRAKE REAL ESTATE, INC. - New
 $579,900Active4 beds 2 baths1,940 sq. ft.
73a Willow Grove Road, Brunswick, ME 04011
MLS# 1683286Listed by: TIM DUNHAM REALTY 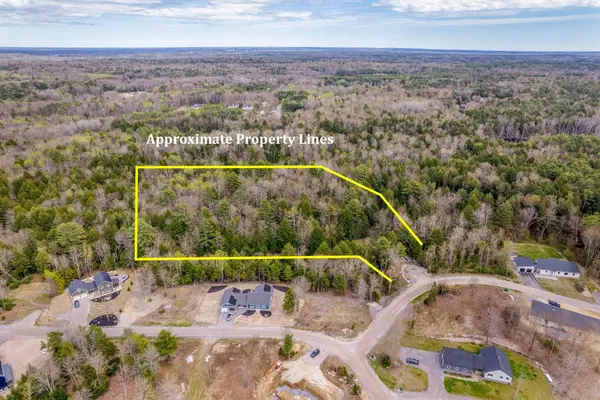 $265,000Active5.06 Acres
Lot #42 Little Fawn Lane, Brunswick, ME 04011
MLS# 1657311Listed by: PORTSIDE REAL ESTATE GROUP- New
 $124,000Active0.64 Acres
Lot #17 Little Bird Lane, Brunswick, ME 04011
MLS# 1683265Listed by: PORTSIDE REAL ESTATE GROUP - New
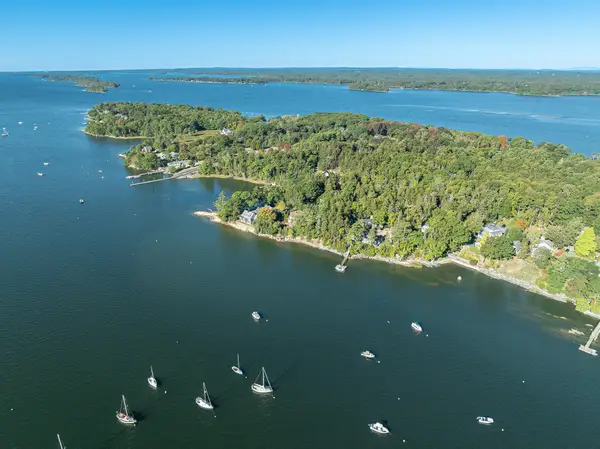 $1,250,000Active4 beds 2 baths1,107 sq. ft.
40 Sandpiper Lane, Brunswick, ME 04011
MLS# 1683259Listed by: LANDVEST, INC. - New
 $920,000Active-- beds 4 baths4,620 sq. ft.
42-44 Cumberland Street, Brunswick, ME 04011
MLS# 1683230Listed by: RIVER'S EDGE REALTY LLC - Open Sun, 11am to 12:30pmNew
 $89,000Active3 beds 2 baths924 sq. ft.
24 Primrose Lane, Brunswick, ME 04011
MLS# 1683094Listed by: ELEVATE MAINE REALTY - New
 $89,000Active0.19 Acres
Lot #4B Coombs Road, Brunswick, ME 04011
MLS# 1683087Listed by: ROB WILLIAMS REAL ESTATE BROKERS


Protect your home and budget from life's surprises with an Assurant Home Warranty, backed by a partner that supports you through every step of homeownership. Explore Plans.
© 2026 Better Homes and Gardens Real Estate LLC. An Anywhere Real Estate company. All rights reserved. Better Homes and Gardens® Real Estate is a registered trademark owned by Meredith Operations Corporation, licensed to Better Homes and Gardens Real Estate LLC and used with permission. Better Homes and Gardens Real Estate LLC fully supports the principles of the Fair Housing Act and the Equal Opportunity Act. Listing information is deemed reliable but is not guaranteed accurate.
Each office is independently owned and operated.
Any services or products provided by third parties are not provided by, affiliated with or related to Better Homes and Gardens Real Estate LLC, or its affiliated companies.