
171 Depot Street, Buckfield, ME 04220
Local realty services provided by:Better Homes and Gardens Real Estate The Masiello Group
171 Depot Street,Buckfield, ME 04220
$478,500
- 2 Beds
- 2 Baths
- 2,468 sq. ft.
- Single family
- Active
Upcoming open houses
- Thu, Oct 2904:00 pm - 06:00 pm
Office: ferraro realty llc.Toni@Ferraro-Realty.com
MLS#:1684544
Source:ME_MREIS
Price summary
- Price:$478,500
- Price per sq. ft.:$193.88
About this home
THE TOWER HOUSE IS FOR SALE! This intriguing Post and Beam constructed home with an incredible history and unique touches is a must see!! This home was moved to its current location in 1977. The den/possible third bedroom has gorgeous pocket doors and is adorned with beautiful trim that was saved from the Poland Spring Inn after the fire in the 1970's. The kitchen has gorgeous wide pine flooring and the living room a cozy fireplace. Upstairs are two bedrooms that have a shared connecting bathroom. In the basement you will find your hideaway, with a beautiful pine bar and woodstove! In the back room of the basement a train set that will let your imagination soar. The fabulouse heated garage with an oversized door has everything you could hope for! The possibilities for use of the garage are endless! The garage has so much space, storeage and 720 square feet of finished area including a full kitchen, bathroom and laundry area upstairs. Not only are the house and garage for sale, but also an adjoining 6.7 acre lot is included in the sale as well! This property is truely one of a kind!...
Contact an agent
Home facts
- Year built:1977
- Listing ID #:1684544
- Updated:October 23, 2026 at 12:17 PM
Rooms and interior
- Bedrooms:2
- Total bathrooms:2
- Full bathrooms:2
- Rooms Total:5
- Flooring:Carpet, Linoleum, Vinyl, Wood
- Kitchen Description:Dishwasher, Electric Range, Microwave, Refrigerator
- Basement Description:Bulkhead, Full, Interior Entry
- Living area:2,468 sq. ft.
Heating and cooling
- Heating:Baseboard, Electric, Heating, Hot Water, Oil, Propane, Wood, Wood Stove
Structure and exterior
- Roof:Metal
- Year built:1977
- Building area:2,468 sq. ft.
- Lot area:13.97 Acres
- Lot Features:Level, Near Town, Open Lot, Rolling Slope, Wooded
- Architectural Style:Contemporary, Modern
- Construction Materials:Vinyl Siding
- Foundation Description:Poured Concrete
Utilities
- Water:Public
- Sewer:Septic Design Available, Septic Tank
Finances and disclosures
- Price:$478,500
- Price per sq. ft.:$193.88
- Tax amount:$3,802 (2026)
Features and amenities
- Appliances:Dishwasher, Dryer, Electric Range, Microwave, Refrigerator, Washer
- Laundry features:Dryer, Washer
Parking
- Parking description:5 - 10 Spaces, Detached, Heated garage, Paved, Storage
- Garage:Yes
- Garage spaces:6
 MREIS Multiple Listing Service™ systemListing data is derived in whole or in part from the Maine IDX & is for consumers' personal, noncommercial use only. Dimensions are approximate and not guaranteed. All data should be independently verified. © 2026 Maine Real Estate Information System, Inc. All Rights Reserved ME_MREIS Member Broker: Christopher Masiello
New listings near 171 Depot Street
- New
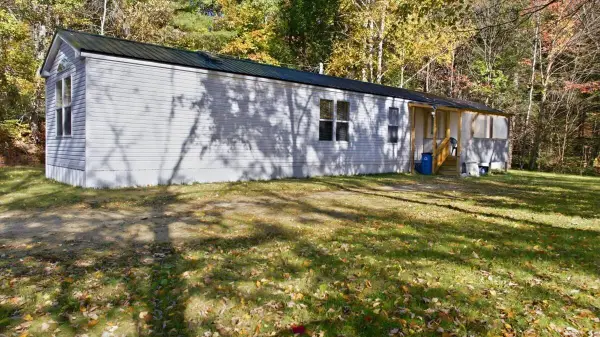 $159,900Active2 beds 2 baths988 sq. ft.
41 Back Bryant Road, Buckfield, ME 04220
MLS# 1684982Listed by: MESERVIER & ASSOCIATES - New
 $392,000Active3 beds 2 baths1,232 sq. ft.
620 Streaked Mountain Road, Buckfield, ME 04220
MLS# 1684755Listed by: EVERETT REALTY GROUP - New
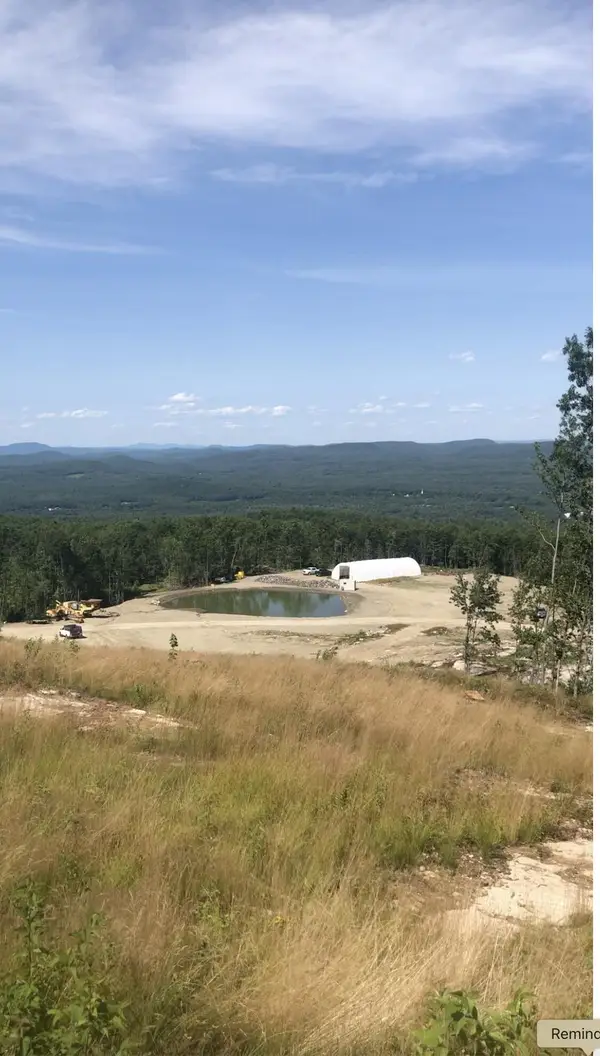 $875,000Active34.59 Acres
34.59 Streaked Mountain Road, Buckfield, ME 04220
MLS# 1684158Listed by: KERSEY REAL ESTATE 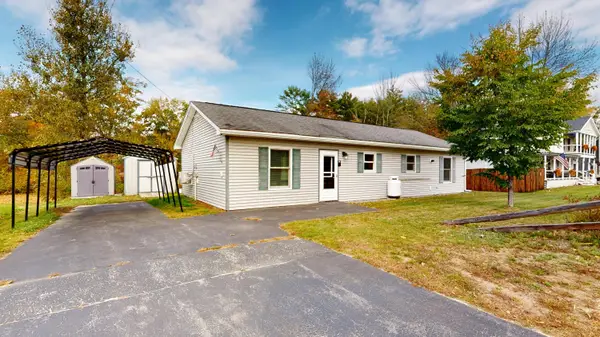 $199,000Pending2 beds 1 baths800 sq. ft.
37 Depot Street, Buckfield, ME 04220
MLS# 1683630Listed by: FONTAINE FAMILY-THE REAL ESTATE LEADER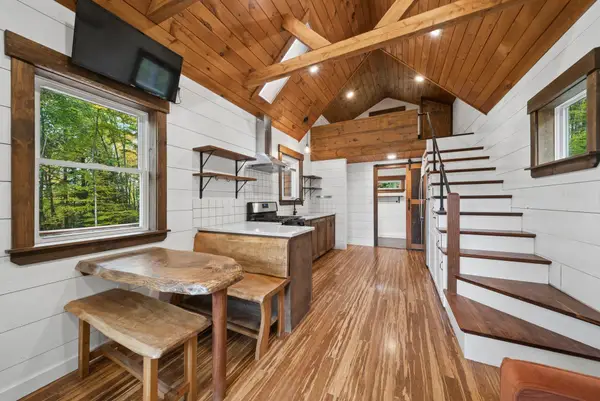 $235,000Active1 beds 1 baths360 sq. ft.
66 E Buckfield Road, Buckfield, ME 04220
MLS# 1683557Listed by: THE MAINE REAL ESTATE EXPERIENCE- Open Sun, 1 to 3pm
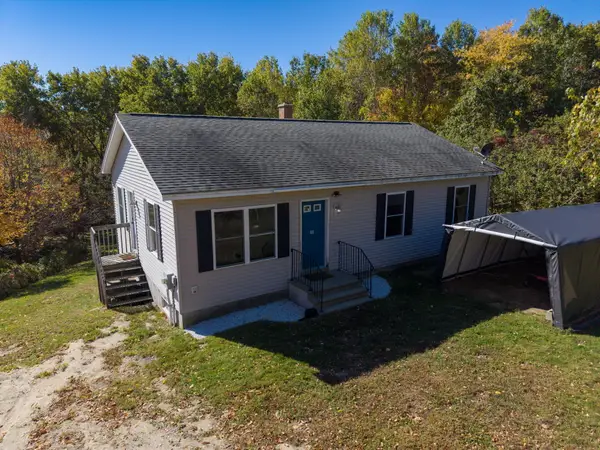 $319,900Active4 beds 1 baths1,990 sq. ft.
30 Irish Hill Road, Buckfield, ME 04220
MLS# 1683415Listed by: REAL BROKER 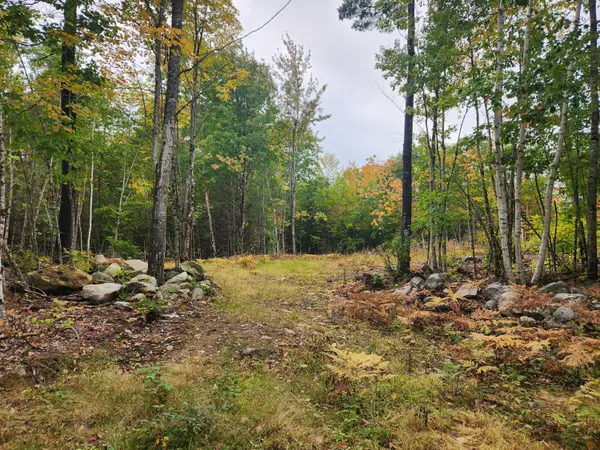 $39,000Active2 Acres
Lot 6B Willy's Way, Buckfield, ME 04220
MLS# 1682509Listed by: KELLER WILLIAMS REALTY $75,000Active3.6 Acres
3.6 Stone Hill Rd, Hebron, ME 04238
MLS# 1680401Listed by: KERSEY REAL ESTATE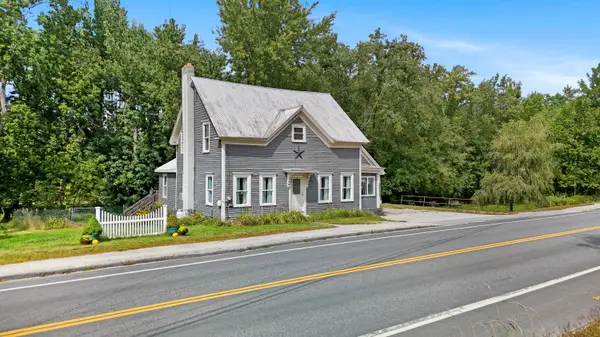 $219,000Pending3 beds 2 baths1,526 sq. ft.
29 Depot Street, Buckfield, ME 04220
MLS# 1679662Listed by: ANDROVISE REALTY


Protect your home and budget from life's surprises with an Assurant Home Warranty, backed by a partner that supports you through every step of homeownership. Explore Plans.
© 2026 Better Homes and Gardens Real Estate LLC. An Anywhere Real Estate company. All rights reserved. Better Homes and Gardens® Real Estate is a registered trademark owned by Meredith Operations Corporation, licensed to Better Homes and Gardens Real Estate LLC and used with permission. Better Homes and Gardens Real Estate LLC fully supports the principles of the Fair Housing Act and the Equal Opportunity Act. Listing information is deemed reliable but is not guaranteed accurate.
Each office is independently owned and operated.
Any services or products provided by third parties are not provided by, affiliated with or related to Better Homes and Gardens Real Estate LLC, or its affiliated companies.