
211 Purkis Road, Buckfield, ME 04220
Local realty services provided by:Better Homes and Gardens Real Estate The Masiello Group
Office: amnet realty
MLS#:1672404
Source:ME_MREIS
Price summary
- Price:$399,900
- Price per sq. ft.:$290.2
About this home
Surrounded by open skies, apple blossoms, and panoramic countryside views, this exceptional new construction home bucks the norm and offers a rare opportunity to enjoy modern living in a peaceful and scenic setting. Located alongside a working apple orchard, the property blends contemporary architecture with the timeless beauty of rural Maine while also offering direct access to nearly 10 acres of shared common land for exploring and enjoying the outdoors. For those seeking even more privacy or future possibilities, additional abutting lots may also be available, creating a unique opportunity to expand your acreage, construct an additional home or outbuilding, or establish a private family compound.
Designed to maximize its remarkable setting, the home features expansive windows that flood the interior with natural light while framing miles of rolling hills and distant vistas. The open-concept floor plan is highlighted by a spacious kitchen, generous living areas, and thoughtful finishes that create a bright, inviting atmosphere throughout.
Offering 3 bedrooms and 2 full bathrooms, the home also includes a daylight walkout basement, providing exceptional flexibility for additional living space, entertaining, a home office, or recreation. The attached two-car garage features soaring vaulted ceilings, oversized windows, and ultra-quiet garage door openers. A paved driveway, durable metal roof, quality craftsmanship, and energy-efficient systems provide comfort and peace of mind for years to come. The primary suite and a second bedroom each feature their own private balcony, creating the perfect place to enjoy a morning sunrise or unwind while overlooking the surrounding countryside.
Whether you're enjoying coffee on the deck as the orchard comes to life each spring or watching the seasons change across the hillsides, you'll quickly appreciate that this is far more than another new construction home....
Contact an agent
Home facts
- Year built:2025
- Subdivision & Development:PVHOA
- Listing ID #:1672404
- Updated:September 08, 2026 at 08:06 AM
Rooms and interior
- Bedrooms:3
- Total bathrooms:2
- Full bathrooms:2
- Rooms Total:7
- Flooring:Laminate
- Bathrooms Description:Bathtub, Shower
- Kitchen Description:Dishwasher, Electric Range, Microwave, Pantry, Refrigerator
- Bedroom Description:1st Floor Bedroom, 1st Floor Primary Bedroom w/Bath, Primary Bedroom w/Bath
- Basement Description:Daylight, Finished, Full, Interior Entry, Walk-Out Access
- Living area:1,378 sq. ft.
Heating and cooling
- Heating:Direct Vent Heater, Electric, Gas Bottled, Heat Pump, Heating
Structure and exterior
- Roof:Metal
- Year built:2025
- Building area:1,378 sq. ft.
- Lot area:0.48 Acres
- Lot Features:Agricultural, Open Lot, Rolling Slope, Rural
- Architectural Style:Modern, Ranch
- Construction Materials:Vinyl Siding, Wood Frame
- Exterior Features:Deck
- Foundation Description:Poured Concrete
Utilities
- Water:Private, Well
- Sewer:Private Sewer
Finances and disclosures
- Price:$399,900
- Price per sq. ft.:$290.2
- Tax amount:$410 (2025)
Features and amenities
- Appliances:Dishwasher, Electric Range, Microwave, Refrigerator
- Laundry features:Main Level, Washer Hookup
- Amenities:Storage
Parking
- Parking description:1 - 4 Spaces, Attached Garage, Garage Door Opener, Inside Entrance, Paved
- Garage:Yes
- Garage spaces:2
 MREIS Multiple Listing Service™ systemListing data is derived in whole or in part from the Maine IDX & is for consumers' personal, noncommercial use only. Dimensions are approximate and not guaranteed. All data should be independently verified. © 2026 Maine Real Estate Information System, Inc. All Rights Reserved ME_MREIS Member Broker: Christopher Masiello
New listings near 211 Purkis Road
- New
 $549,000Active4 beds 3 baths2,500 sq. ft.
93 S Whitman School Road, Buckfield, ME 04220
MLS# 1678745Listed by: REAL BROKER  $149,000Active40.27 Acres
379 Sodom Road, Buckfield, ME 04220
MLS# 1677878Listed by: KELLER WILLIAMS REALTY $250,000Active4 beds 2 baths2,272 sq. ft.
232 Paris Hill Road, Buckfield, ME 04220
MLS# 1675887Listed by: MESERVIER & ASSOCIATES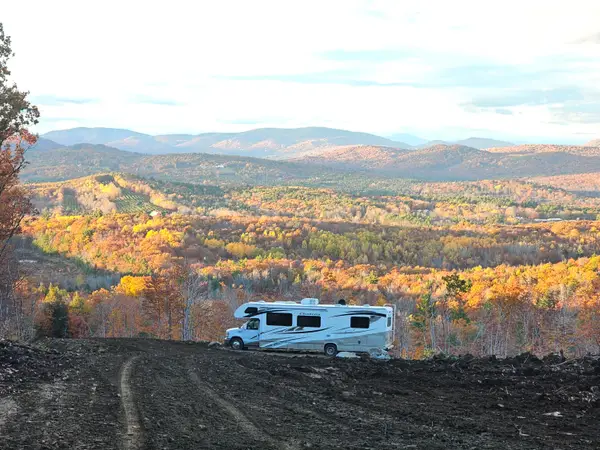 $350,000Active18.45 Acres
Map 4 po 9 Streaked Mountain Road, Buckfield, ME 04220
MLS# 1675305Listed by: KERSEY REAL ESTATE $160,000Active6.6 Acres
6.6 Hodgdon Road, Buckfield, ME 04220
MLS# 1675057Listed by: KERSEY REAL ESTATE $210,000Pending3 beds 2 baths1,324 sq. ft.
27 Willy's Way, Buckfield, ME 04220
MLS# 1674724Listed by: KELLER WILLIAMS REALTY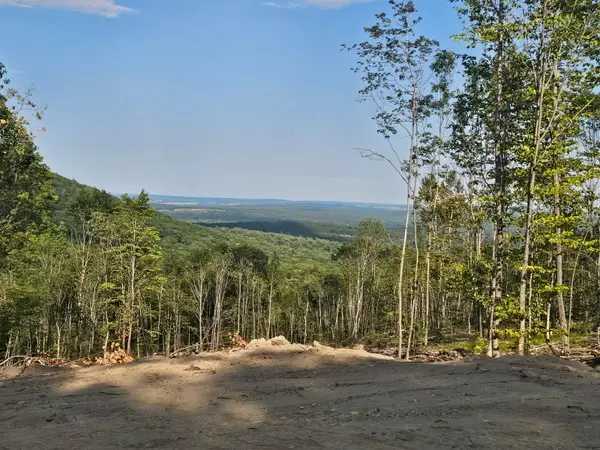 $250,000Active53 Acres
53A Mcalister Road, Buckfield, ME 04220
MLS# 1674633Listed by: KERSEY REAL ESTATE $275,000Active50 Acres
50A Mcalister Road, Buckfield, ME 04220
MLS# 1674620Listed by: KERSEY REAL ESTATE $225,000Active47 Acres
47A Mcalister Road, Buckfield, ME 04220
MLS# 1674623Listed by: KERSEY REAL ESTATE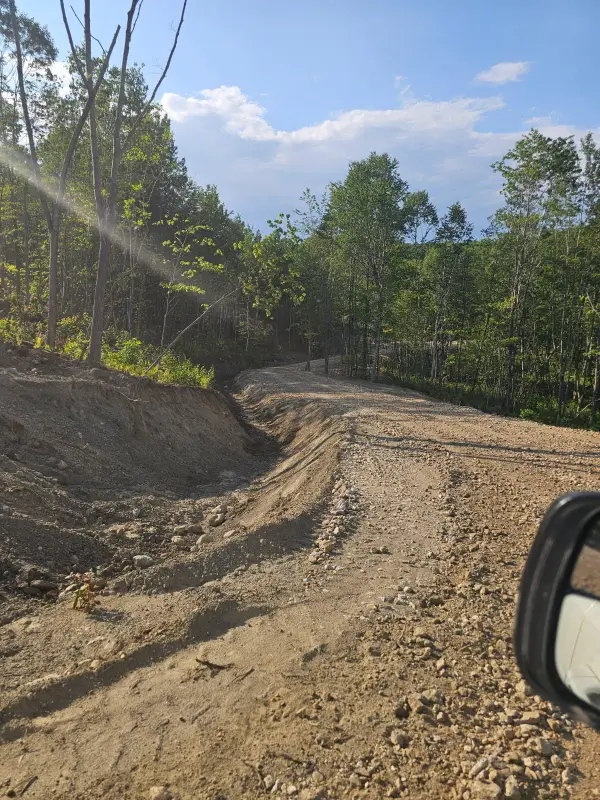 $175,000Active13 Acres
13A Mcalister Road, Buckfield, ME 04220
MLS# 1674612Listed by: KERSEY REAL ESTATE


Protect your home and budget from life's surprises with an Assurant Home Warranty, backed by a partner that supports you through every step of homeownership. Explore Plans.
© 2026 Better Homes and Gardens Real Estate LLC. An Anywhere Real Estate company. All rights reserved. Better Homes and Gardens® Real Estate is a registered trademark owned by Meredith Operations Corporation, licensed to Better Homes and Gardens Real Estate LLC and used with permission. Better Homes and Gardens Real Estate LLC fully supports the principles of the Fair Housing Act and the Equal Opportunity Act. Listing information is deemed reliable but is not guaranteed accurate.
Each office is independently owned and operated.
Any services or products provided by third parties are not provided by, affiliated with or related to Better Homes and Gardens Real Estate LLC, or its affiliated companies.