
14 Red Rock Road, Bucksport, ME 04416
Local realty services provided by:Better Homes and Gardens Real Estate The Masiello Group
14 Red Rock Road,Bucksport, ME 04416
$149,000
- 2 Beds
- 2 Baths
- 900 sq. ft.
- Single family
- Active
Office: realty of maine
MLS#:1687070
Source:ME_MREIS
Price summary
- Price:$149,000
- Price per sq. ft.:$165.56
About this home
This doublewide mobile home sits on a private 2.9 acre lot. It sits on a concrete slab with tied downs and recently insulated skirt. Has a brand new roof in 2026 and recently done deck/porch. New well pump done in 2025. All kitchen appliances convey including washer and dryer. Turn key move-in-ready. Plenty of out buildings for storge.
Contact an agent
Home facts
- Year built:2005
- Listing ID #:1687070
- Updated:November 09, 2026 at 05:02 PM
Rooms and interior
- Bedrooms:2
- Total bathrooms:2
- Full bathrooms:2
- Rooms Total:5
- Flooring:Carpet, Linoleum
- Bathrooms Description:Bathtub
- Kitchen Description:Gas Range, Refrigerator
- Bedroom Description:1st Floor Bedroom, 1st Floor Primary Bedroom w/Bath, Primary Bedroom w/Bath
- Basement Description:Slab
- Living area:900 sq. ft.
Heating and cooling
- Cooling:Window Unit (s)
- Heating:Forced Air, Heating, Oil
Structure and exterior
- Roof:Fiberglass, Pitched
- Year built:2005
- Building area:900 sq. ft.
- Lot area:2.9 Acres
- Lot Features:Rural, Wooded
- Architectural Style:Ranch
- Construction Materials:Mobile, Vinyl Siding
- Exterior Features:Deck, Porch
- Foundation Description:Slab
Utilities
- Water:Private, Well
- Sewer:Private Sewer, Septic Tank
Finances and disclosures
- Price:$149,000
- Price per sq. ft.:$165.56
- Tax amount:$2,593 (2026)
Features and amenities
- Appliances:Dryer, Gas Range, Refrigerator, Washer
- Laundry features:Dryer, Washer
Parking
- Parking description:1 - 4 Spaces, Gravel
 MREIS Multiple Listing Service™ systemListing data is derived in whole or in part from the Maine IDX & is for consumers' personal, noncommercial use only. Dimensions are approximate and not guaranteed. All data should be independently verified. © 2026 Maine Real Estate Information System, Inc. All Rights Reserved ME_MREIS Member Broker: Christopher Masiello
New listings near 14 Red Rock Road
- New
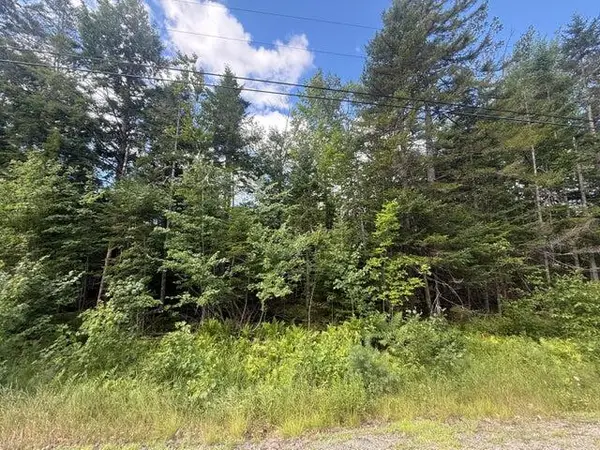 $40,000Active1.03 Acres
Lot #3 Russell Hill Road, Bucksport, ME 04416
MLS# 1687194Listed by: CENTURY 21 QUEEN CITY REAL ESTATE - New
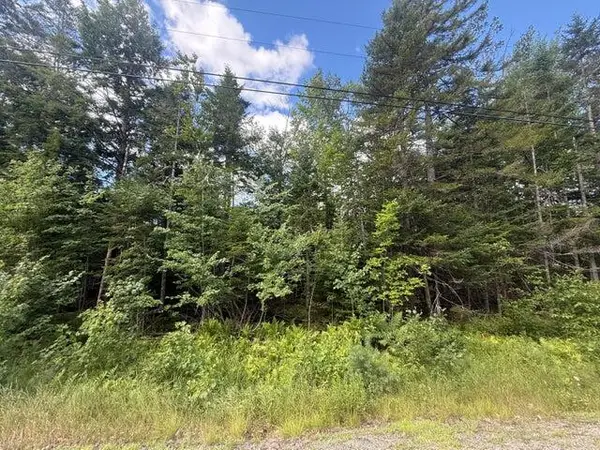 $40,000Active1.04 Acres
Lot #2 Russell Hill Road, Bucksport, ME 04416
MLS# 1687195Listed by: CENTURY 21 QUEEN CITY REAL ESTATE - New
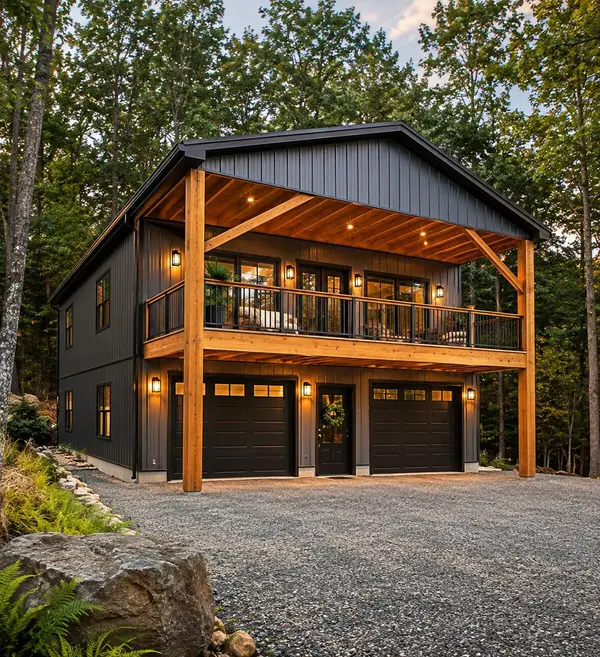 $350,000Active2 beds 2 baths1,481 sq. ft.
Lot #2 Russell Hill Road, Bucksport, ME 04416
MLS# 1687196Listed by: CENTURY 21 QUEEN CITY REAL ESTATE - New
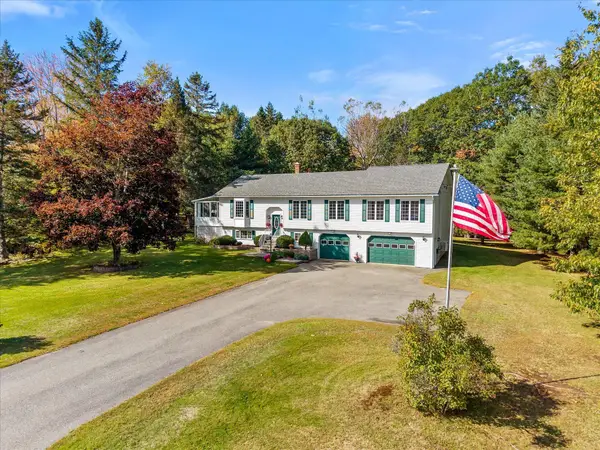 $494,500Active3 beds 2 baths2,328 sq. ft.
710 State Route 46, Bucksport, ME 04416
MLS# 1686948Listed by: TWO RIVERS REALTY, LLC 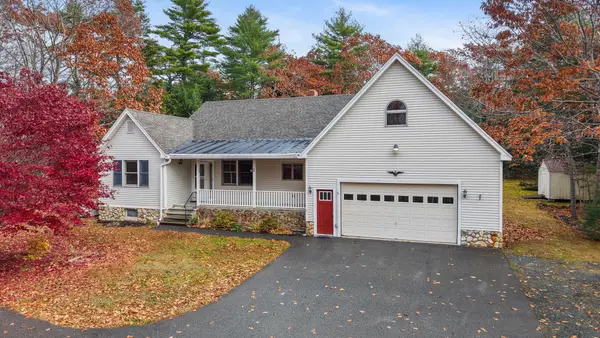 Listed by BHGRE$425,000Pending3 beds 2 baths1,912 sq. ft.
85 Forest Hill, Bucksport, ME 04416
MLS# 1686884Listed by: BETTER HOMES & GARDENS REAL ESTATE/THE MASIELLO GROUP- New
 $119,500Active7.5 Acres
1403 Bucksmills Road, Bucksport, ME 04416
MLS# 1686579Listed by: REALTY OF MAINE - New
 $114,900Active29.79 Acres
206 Upper Long Pond Road, Bucksport, ME 04416
MLS# 1686244Listed by: TWO RIVERS REALTY, LLC - New
 $299,000Active2 beds 1 baths1,336 sq. ft.
73 Bayview Avenue, Bucksport, ME 04416
MLS# 1686105Listed by: THE MAINE REAL ESTATE EXPERIENCE 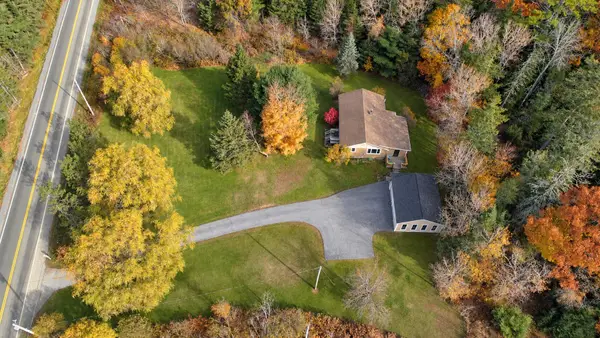 Listed by BHGRE$334,000Active3 beds 2 baths1,252 sq. ft.
743 State Route 46, Bucksport, ME 04416
MLS# 1685796Listed by: BETTER HOMES & GARDENS REAL ESTATE/THE MASIELLO GROUP


Protect your home and budget from life's surprises with an Assurant Home Warranty, backed by a partner that supports you through every step of homeownership. Explore Plans.
© 2026 Better Homes and Gardens Real Estate LLC. An Anywhere Real Estate company. All rights reserved. Better Homes and Gardens® Real Estate is a registered trademark owned by Meredith Operations Corporation, licensed to Better Homes and Gardens Real Estate LLC and used with permission. Better Homes and Gardens Real Estate LLC fully supports the principles of the Fair Housing Act and the Equal Opportunity Act. Listing information is deemed reliable but is not guaranteed accurate.
Each office is independently owned and operated.
Any services or products provided by third parties are not provided by, affiliated with or related to Better Homes and Gardens Real Estate LLC, or its affiliated companies.