
192 Central Street, Bucksport, ME 04416
Local realty services provided by:Better Homes and Gardens Real Estate The Masiello Group
192 Central Street,Bucksport, ME 04416
$260,000
- 3 Beds
- 1 Baths
- - sq. ft.
- Single family
- Closed
Office: berkshire hathaway homeservices northeast real estate
MLS#:1676123
Source:ME_MREIS
Price summary
- Price:$260,000
About this home
Set on 2.63 acres and lovingly cared for by the same family since 1976, this inviting ranch offers a great blend of comfortable living, outdoor space, and practical amenities. The one-level layout features three bedrooms and one full bath, with a combination of hardwood and tile flooring throughout. The property truly shines outdoors, with mature perennials, blueberry and blackberry bushes, and an oversized 12x25 back deck that creates the perfect spot for enjoying the peaceful surroundings. A two-car detached garage, two driveways, and Generac generator add functionality and convenience. The lower level also includes a bonus area offering flexible space for hobbies, an office, storage, or whatever best suits your needs. A special property with established landscaping, plenty of room to enjoy, and nearly 50 years of family history.
Contact an agent
Home facts
- Year built:1961
- Listing ID #:1676123
- Updated:September 28, 2026 at 11:59 PM
Rooms and interior
- Bedrooms:3
- Total bathrooms:1
- Full bathrooms:1
- Rooms Total:6
- Flooring:Carpet, Hardwood, Tile
- Bathrooms Description:Bathtub, Shower
- Kitchen Description:Dishwasher, Electric Range, Microwave, Refrigerator
- Bedroom Description:1st Floor Bedroom
- Basement Description:Full, Interior Entry, Walk-Out Access
Heating and cooling
- Heating:Forced Air, Heating, Oil
Structure and exterior
- Roof:Metal, Pitched
- Year built:1961
- Lot Features:Landscaped, Level, Near Town, Neighborhood, Open Lot, Rural
- Architectural Style:Ranch
- Construction Materials:Vinyl Siding, Wood Frame
- Exterior Features:Deck
Utilities
- Water:Private, Well
- Sewer:Public Sewer
Finances and disclosures
- Price:$260,000
- Tax amount:$3,040 (2025)
Features and amenities
- Appliances:Dishwasher, Electric Range, Microwave, Refrigerator
- Laundry features:Washer Hookup
Parking
- Parking description:1 - 4 Spaces, Detached, Paved
- Garage:Yes
- Garage spaces:2
 MREIS Multiple Listing Service™ systemListing data is derived in whole or in part from the Maine IDX & is for consumers' personal, noncommercial use only. Dimensions are approximate and not guaranteed. All data should be independently verified. © 2026 Maine Real Estate Information System, Inc. All Rights Reserved ME_MREIS Member Broker: Christopher Masiello
New listings near 192 Central Street
- New
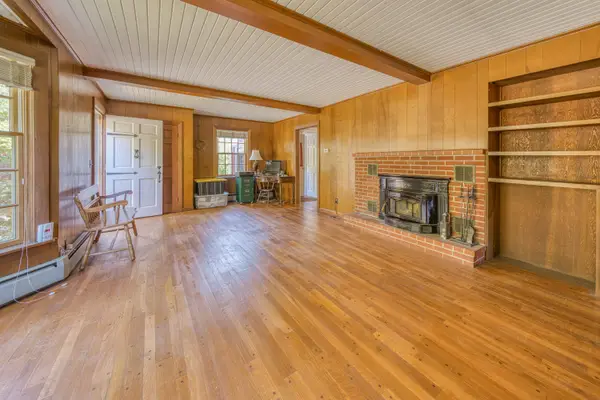 $309,000Active2 beds 2 baths1,254 sq. ft.
29 Pond Street, Bucksport, ME 04416
MLS# 1682308Listed by: OCEAN'S EDGE REALTY LLC - New
 $609,900Active3 beds 2 baths1,888 sq. ft.
1113 River Road, Bucksport, ME 04416
MLS# 1682187Listed by: TWO RIVERS REALTY, LLC - New
 $394,900Active4 beds 2 baths2,633 sq. ft.
44 Bridge Street, Bucksport, ME 04416
MLS# 1682141Listed by: TWO RIVERS REALTY, LLC - New
 $330,000Active3 beds 1 baths1,587 sq. ft.
153 Franklin Street, Bucksport, ME 04416
MLS# 1682099Listed by: REALTY OF MAINE - New
 $585,000Active3 beds 3 baths2,731 sq. ft.
132 Silver Lake Road, Bucksport, ME 04416
MLS# 1681990Listed by: MAINE REAL ESTATE BROKERAGE - Open Sun, 11am to 1pmNew
 $479,900Active3 beds 3 baths3,686 sq. ft.
384 Jacob Buck Pond Road, Bucksport, ME 04416
MLS# 1681999Listed by: TWO RIVERS REALTY, LLC - New
 $290,000Active3 beds 1 baths1,800 sq. ft.
282 Central Street, Bucksport, ME 04416
MLS# 1681923Listed by: NEXTHOME EXPERIENCE - New
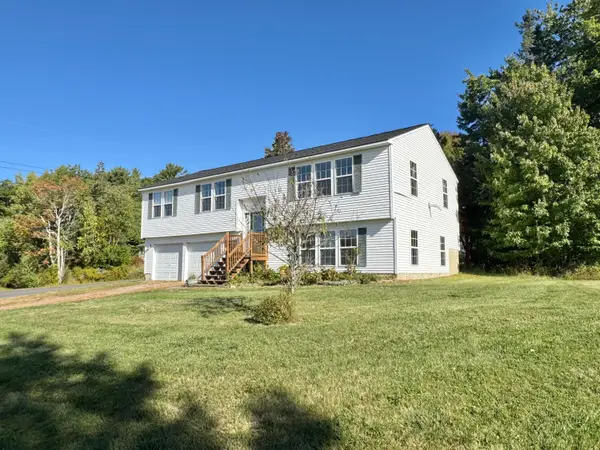 $349,900Active3 beds 3 baths2,072 sq. ft.
25 Forest Hill, Bucksport, ME 04416
MLS# 1681650Listed by: TWO RIVERS REALTY, LLC - New
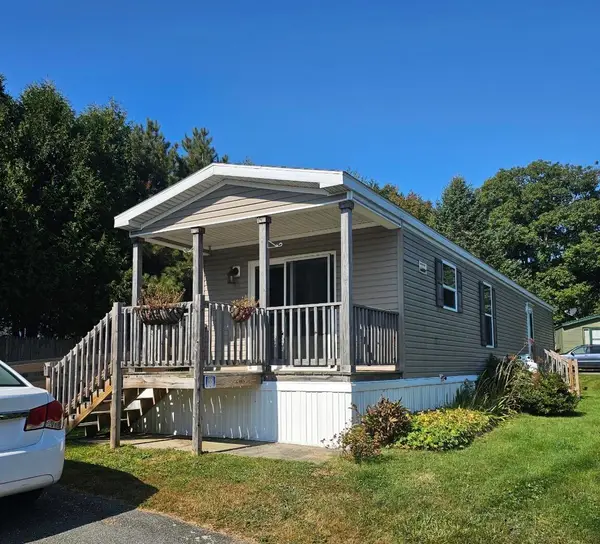 $65,000Active2 beds 1 baths784 sq. ft.
50 Robinhood Circle, Bucksport, ME 04416
MLS# 1681393Listed by: REALTY OF MAINE - New
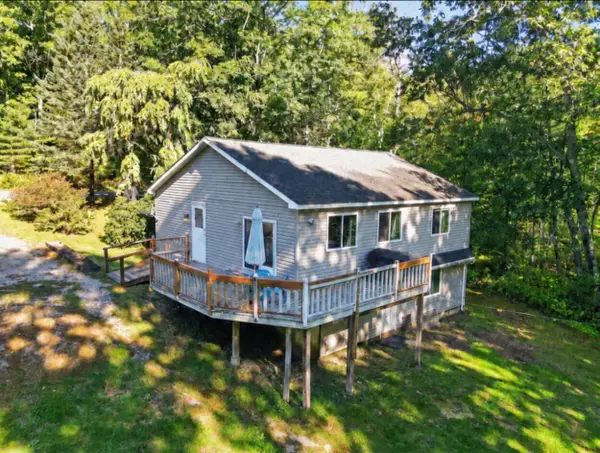 $405,000Active5 beds 2 baths1,950 sq. ft.
201 Mast Hill Road, Bucksport, ME 04416
MLS# 1681348Listed by: NEXTHOME EXPERIENCE


Protect your home and budget from life's surprises with an Assurant Home Warranty, backed by a partner that supports you through every step of homeownership. Explore Plans.
© 2026 Better Homes and Gardens Real Estate LLC. An Anywhere Real Estate company. All rights reserved. Better Homes and Gardens® Real Estate is a registered trademark owned by Meredith Operations Corporation, licensed to Better Homes and Gardens Real Estate LLC and used with permission. Better Homes and Gardens Real Estate LLC fully supports the principles of the Fair Housing Act and the Equal Opportunity Act. Listing information is deemed reliable but is not guaranteed accurate.
Each office is independently owned and operated.
Any services or products provided by third parties are not provided by, affiliated with or related to Better Homes and Gardens Real Estate LLC, or its affiliated companies.