
26 Mechanic Street, Bucksport, ME 04416
Local realty services provided by:Better Homes and Gardens Real Estate The Masiello Group
26 Mechanic Street,Bucksport, ME 04416
$375,000
- 4 Beds
- 2 Baths
- 2,100 sq. ft.
- Single family
- Pending
Office: realty of maine
MLS#:1664088
Source:ME_MREIS
Price summary
- Price:$375,000
- Price per sq. ft.:$178.57
About this home
Beauty and charm plus move in condition describes this exceptional home in Bucksport Maine where the Penobscot River touches much of Main Street shoreline, close to Fort Knox and popular Narrows Bridge. Enjoy numerous local eateries and shops.. Central to Bangor, Ellsworth and Belfast. Home has many professional renovations and updates, plus new appliances by this seller . Natural Gas heat system is a plus as well. Enter from the small mud room to the updated kitchen. Home has a very pleasant flow of light and space in an open bright dining room and living room with large windows, French Doors open to a first floor bedroom with built in cabinet., this lovely room offers options . Upstairs has 3 bedrooms, and bonus room for a library/office, or even another bedroom. Full bathroom upstairs, full bathroom on first level, as well. Hardwood floors, very nice. Attached single car garage with storage space. For a great outdoors experience, you can enjoy the oh so pleasant Quality Gazebo with a lighthouse that remains with sale . Come check this home out to feel the delightful charm and homey ambiance. List of Improvements on Disclosure....
Contact an agent
Home facts
- Year built:9999
- Listing ID #:1664088
- Updated:October 10, 2026 at 08:34 AM
Rooms and interior
- Bedrooms:4
- Total bathrooms:2
- Full bathrooms:2
- Rooms Total:8
- Flooring:Hardwood, Luxury Vinyl
- Bathrooms Description:Shower
- Kitchen Description:Dishwasher, Gas Range, Microwave, Pantry, Refrigerator
- Bedroom Description:1st Floor Bedroom
- Basement Description:Full, Interior Entry, Unfinished, Walk-Out Access
- Living area:2,100 sq. ft.
Heating and cooling
- Cooling:Window Unit (s)
- Heating:Gas Natural, Heating, Hot Water, Radiator
Structure and exterior
- Roof:Shingle
- Year built:9999
- Building area:2,100 sq. ft.
- Lot area:0.25 Acres
- Lot Features:Corner Lot, Near Shopping, Near Town, Neighborhood, Open Lot, Sidewalks
- Architectural Style:Colonial
- Construction Materials:Vinyl Siding, Wood Frame
- Exterior Features:Glassed-in Porch
- Foundation Description:Poured Concrete
Utilities
- Water:Public
- Sewer:Public Sewer
Finances and disclosures
- Price:$375,000
- Price per sq. ft.:$178.57
- Tax amount:$2,956 (2025)
Features and amenities
- Appliances:Dishwasher, Dryer, Gas Range, Microwave, Refrigerator, Washer
- Laundry features:Dryer, Washer, Washer Hookup
Parking
- Parking description:1 - 4 Spaces, Attached Garage, Garage Door Opener, Paved
- Garage:Yes
- Garage spaces:1
 MREIS Multiple Listing Service™ systemListing data is derived in whole or in part from the Maine IDX & is for consumers' personal, noncommercial use only. Dimensions are approximate and not guaranteed. All data should be independently verified. © 2026 Maine Real Estate Information System, Inc. All Rights Reserved ME_MREIS Member Broker: Christopher Masiello
New listings near 26 Mechanic Street
- New
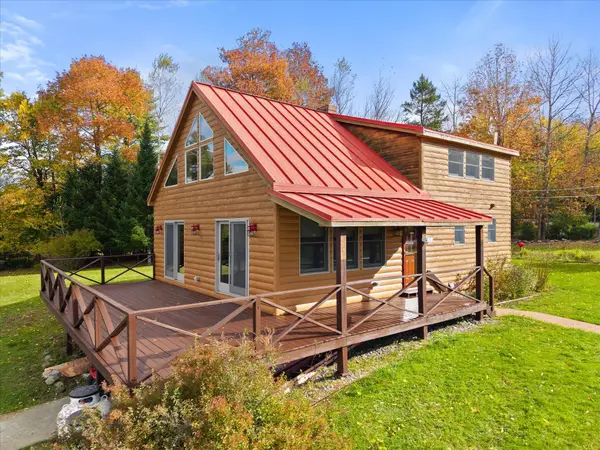 $359,900Active2 beds 1 baths1,638 sq. ft.
394 Jacob Buck Pond Road, Bucksport, ME 04416
MLS# 1683446Listed by: TWO RIVERS REALTY, LLC 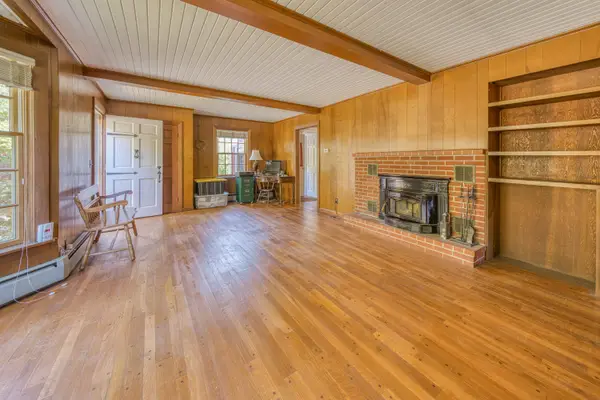 $309,000Active2 beds 2 baths1,254 sq. ft.
29 Pond Street, Bucksport, ME 04416
MLS# 1682308Listed by: OCEAN'S EDGE REALTY LLC $609,900Active3 beds 2 baths1,888 sq. ft.
1113 River Road, Bucksport, ME 04416
MLS# 1682187Listed by: TWO RIVERS REALTY, LLC $394,900Active4 beds 2 baths2,633 sq. ft.
44 Bridge Street, Bucksport, ME 04416
MLS# 1682141Listed by: TWO RIVERS REALTY, LLC $330,000Active3 beds 1 baths1,587 sq. ft.
153 Franklin Street, Bucksport, ME 04416
MLS# 1682099Listed by: REALTY OF MAINE $585,000Active3 beds 3 baths2,731 sq. ft.
132 Silver Lake Road, Bucksport, ME 04416
MLS# 1681990Listed by: MAINE REAL ESTATE BROKERAGE $464,900Active3 beds 3 baths3,686 sq. ft.
384 Jacob Buck Pond Road, Bucksport, ME 04416
MLS# 1681999Listed by: TWO RIVERS REALTY, LLC $290,000Active3 beds 1 baths1,800 sq. ft.
282 Central Street, Bucksport, ME 04416
MLS# 1681923Listed by: NEXTHOME EXPERIENCE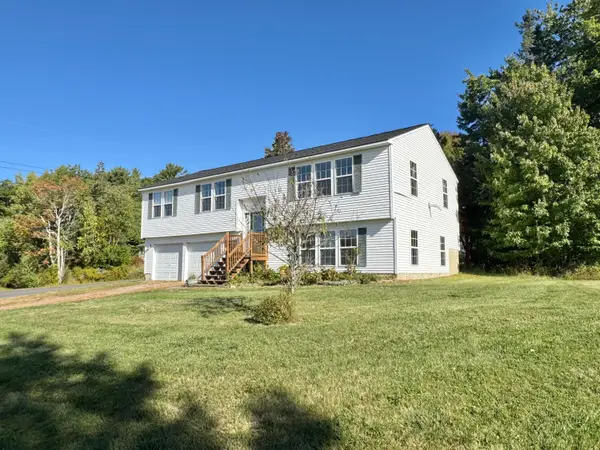 $349,900Active3 beds 3 baths2,072 sq. ft.
25 Forest Hill, Bucksport, ME 04416
MLS# 1681650Listed by: TWO RIVERS REALTY, LLC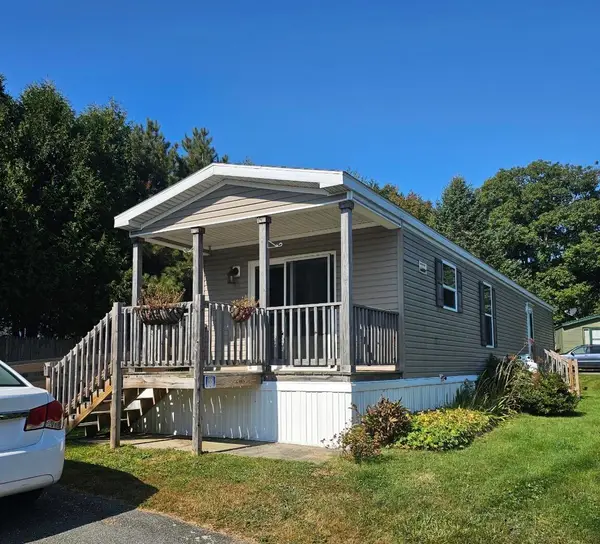 $65,000Active2 beds 1 baths784 sq. ft.
50 Robinhood Circle, Bucksport, ME 04416
MLS# 1681393Listed by: REALTY OF MAINE


Protect your home and budget from life's surprises with an Assurant Home Warranty, backed by a partner that supports you through every step of homeownership. Explore Plans.
© 2026 Better Homes and Gardens Real Estate LLC. An Anywhere Real Estate company. All rights reserved. Better Homes and Gardens® Real Estate is a registered trademark owned by Meredith Operations Corporation, licensed to Better Homes and Gardens Real Estate LLC and used with permission. Better Homes and Gardens Real Estate LLC fully supports the principles of the Fair Housing Act and the Equal Opportunity Act. Listing information is deemed reliable but is not guaranteed accurate.
Each office is independently owned and operated.
Any services or products provided by third parties are not provided by, affiliated with or related to Better Homes and Gardens Real Estate LLC, or its affiliated companies.