
40 Forest Hill, Bucksport, ME 04416
Local realty services provided by:Better Homes and Gardens Real Estate The Masiello Group
40 Forest Hill,Bucksport, ME 04416
$474,900
- 4 Beds
- 3 Baths
- 2,440 sq. ft.
- Single family
- Active
Office: re/max shoreline
MLS#:1670239
Source:ME_MREIS
Price summary
- Price:$474,900
- Price per sq. ft.:$194.63
About this home
Newly priced at 474,900, this versatile Bucksport property offers something that's increasingly difficult to find—4 bedrooms, 3 baths, a separate studio apartment, heated two-car garage and 2,440± sq. ft. of living space, all on a private 0.9± acre in-town lot. Located just steps from Bucksport High School and minutes from downtown and the waterfront, the property combines flexible living options with public water and sewer and a surprisingly private setting. The freshly painted main home features a bright, comfortable layout. The kitchen offers granite countertops, stainless steel appliances, a gas range, ample cabinetry and a center peninsula for gathering. Just off the kitchen, the enclosed sunroom features a cathedral tongue-and-groove ceiling and walls of windows overlooking the backyard. Heat pumps on both floors provide efficient heating and cooling, complemented by hot-water baseboard heat. A first-floor bedroom and full bath provide flexibility for guests, a home office or one-level living. Upstairs, the spacious primary bedroom shares a Jack-and-Jill bath with two additional bedrooms. Above the attached garage is a separate studio apartment with its own private entrance, full bath and hot-water baseboard heat. It's an appealing setup for extended family, guests, work-from-home needs or a variety of living arrangements. The attached two-car garage below is heated with radiant heat. Outside, mature trees and open clearings create a surprisingly private backyard for an in-town property. A new roof in 2022, public water and sewer, multiple heating and cooling options and convenient access to schools, downtown Bucksport, the waterfront, shopping and restaurants round out a property offering a lot of flexibility at its new price....
Contact an agent
Home facts
- Year built:1998
- Listing ID #:1670239
- Updated:October 09, 2026 at 10:47 AM
Rooms and interior
- Bedrooms:4
- Total bathrooms:3
- Full bathrooms:3
- Rooms Total:10
- Flooring:Carpet, Laminate, Luxury Vinyl
- Bathrooms Description:Bathtub, Shower
- Kitchen Description:Dishwasher, Gas Range, Microwave, Refrigerator
- Bedroom Description:1st Floor Bedroom
- Basement Description:Bulkhead, Full, Interior Entry, Unfinished
- Living area:2,440 sq. ft.
Heating and cooling
- Heating:Baseboard, Electric, Heat Pump, Heating, Hot Water, Oil, Radiant, Zoned
Structure and exterior
- Roof:Fiberglass
- Year built:1998
- Building area:2,440 sq. ft.
- Lot area:0.9 Acres
- Lot Features:Intown, Landscaped, Level, Near Shopping, Neighborhood, Wooded
- Architectural Style:Cape Cod
- Construction Materials:Vinyl Siding, Wood Frame
- Exterior Features:Deck
- Foundation Description:Poured Concrete
Utilities
- Water:Public
- Sewer:Public Sewer
Finances and disclosures
- Price:$474,900
- Price per sq. ft.:$194.63
- Tax amount:$8,268 (2025)
Features and amenities
- Appliances:Dishwasher, Dryer, Gas Range, Microwave, Refrigerator, Washer
- Laundry features:Dryer, Main Level, Washer
- Amenities:In-Law Floorplan, Storage, Walk-In Closet(s)
Parking
- Parking description:5 - 10 Spaces, Attached Garage, Garage Door Opener, Heated garage, Inside Entrance, Paved
- Garage:Yes
- Garage spaces:2
 MREIS Multiple Listing Service™ systemListing data is derived in whole or in part from the Maine IDX & is for consumers' personal, noncommercial use only. Dimensions are approximate and not guaranteed. All data should be independently verified. © 2026 Maine Real Estate Information System, Inc. All Rights Reserved ME_MREIS Member Broker: Christopher Masiello
New listings near 40 Forest Hill
- New
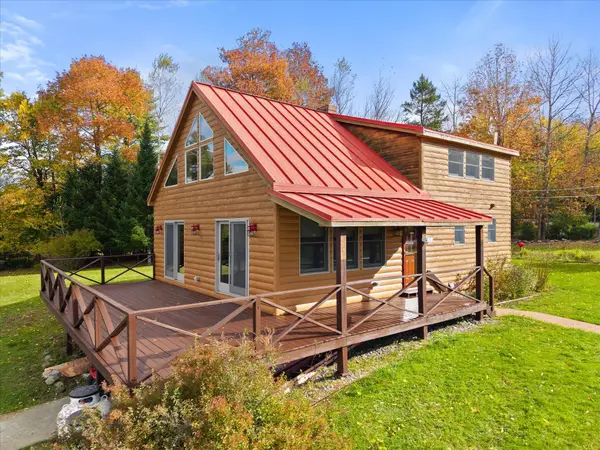 $359,900Active2 beds 1 baths1,638 sq. ft.
394 Jacob Buck Pond Road, Bucksport, ME 04416
MLS# 1683446Listed by: TWO RIVERS REALTY, LLC - New
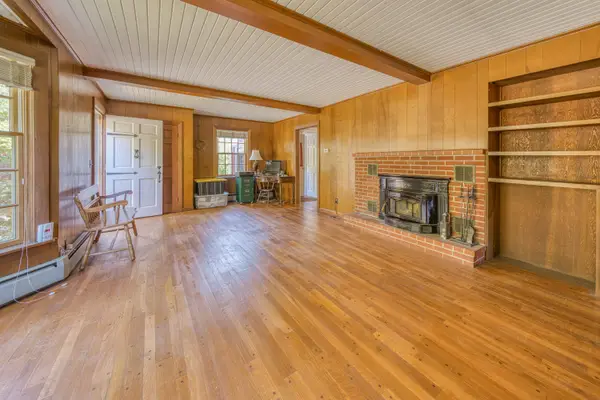 $309,000Active2 beds 2 baths1,254 sq. ft.
29 Pond Street, Bucksport, ME 04416
MLS# 1682308Listed by: OCEAN'S EDGE REALTY LLC  $609,900Active3 beds 2 baths1,888 sq. ft.
1113 River Road, Bucksport, ME 04416
MLS# 1682187Listed by: TWO RIVERS REALTY, LLC $394,900Active4 beds 2 baths2,633 sq. ft.
44 Bridge Street, Bucksport, ME 04416
MLS# 1682141Listed by: TWO RIVERS REALTY, LLC $330,000Active3 beds 1 baths1,587 sq. ft.
153 Franklin Street, Bucksport, ME 04416
MLS# 1682099Listed by: REALTY OF MAINE $585,000Active3 beds 3 baths2,731 sq. ft.
132 Silver Lake Road, Bucksport, ME 04416
MLS# 1681990Listed by: MAINE REAL ESTATE BROKERAGE $464,900Active3 beds 3 baths3,686 sq. ft.
384 Jacob Buck Pond Road, Bucksport, ME 04416
MLS# 1681999Listed by: TWO RIVERS REALTY, LLC $290,000Active3 beds 1 baths1,800 sq. ft.
282 Central Street, Bucksport, ME 04416
MLS# 1681923Listed by: NEXTHOME EXPERIENCE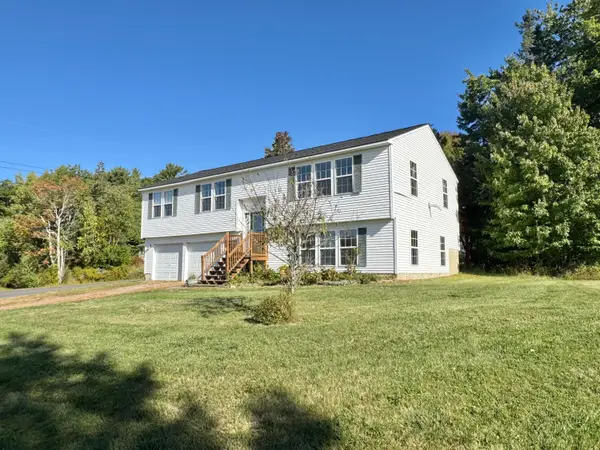 $349,900Active3 beds 3 baths2,072 sq. ft.
25 Forest Hill, Bucksport, ME 04416
MLS# 1681650Listed by: TWO RIVERS REALTY, LLC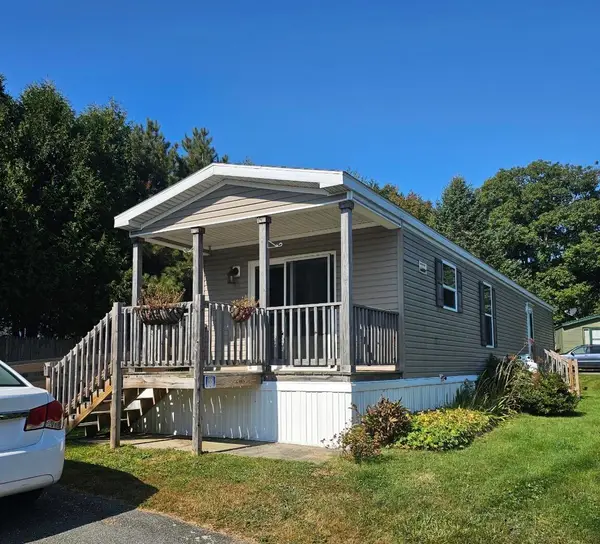 $65,000Active2 beds 1 baths784 sq. ft.
50 Robinhood Circle, Bucksport, ME 04416
MLS# 1681393Listed by: REALTY OF MAINE


Protect your home and budget from life's surprises with an Assurant Home Warranty, backed by a partner that supports you through every step of homeownership. Explore Plans.
© 2026 Better Homes and Gardens Real Estate LLC. An Anywhere Real Estate company. All rights reserved. Better Homes and Gardens® Real Estate is a registered trademark owned by Meredith Operations Corporation, licensed to Better Homes and Gardens Real Estate LLC and used with permission. Better Homes and Gardens Real Estate LLC fully supports the principles of the Fair Housing Act and the Equal Opportunity Act. Listing information is deemed reliable but is not guaranteed accurate.
Each office is independently owned and operated.
Any services or products provided by third parties are not provided by, affiliated with or related to Better Homes and Gardens Real Estate LLC, or its affiliated companies.