
88 Eaton Drive, Buxton, ME 04093
Local realty services provided by:Better Homes and Gardens Real Estate The Masiello Group
88 Eaton Drive,Buxton, ME 04093
$279,000
- 2 Beds
- 1 Baths
- 1,122 sq. ft.
- Single family
- Active
Office: keller williams realty207-415-8995
MLS#:1686919
Source:ME_MREIS
Price summary
- Price:$279,000
- Price per sq. ft.:$248.66
About this home
2.6 acres in Buxton, this two-bedroom, one-bath home offers privacy, a bright and welcoming kitchen, a comfortable dining area, and a spacious primary bedroom. Outside, there's room to garden, explore your hobbies, or simply enjoy having a little extra space around you.
You'll appreciate the quieter setting while still being a short drive from shopping, dining, and everyday conveniences. With its natural surroundings and room to make it your own, this place offers an opportunity to enjoy a simpler pace of life in a welcoming community.
Contact an agent
Home facts
- Year built:1970
- Listing ID #:1686919
- Updated:November 09, 2026 at 11:34 AM
Rooms and interior
- Bedrooms:2
- Total bathrooms:1
- Full bathrooms:1
- Rooms Total:5
- Flooring:Carpet, Vinyl
- Bathrooms Description:Bathtub
- Kitchen Description:Electric Range, Refrigerator
- Bedroom Description:1st Floor Bedroom
- Basement Description:Interior Entry, Partial, Slab, Sump Pump, Unfinished
- Living area:1,122 sq. ft.
Heating and cooling
- Heating:Electric, Heating, K-1/Kerosene, Propane, Space Heater
Structure and exterior
- Roof:Metal
- Year built:1970
- Building area:1,122 sq. ft.
- Lot area:2.6 Acres
- Lot Features:Landscaped, Level, Near Golf Course, Near Shopping, Neighborhood, Rural, Wooded
- Construction Materials:Mobile, Steel frame, Vinyl Siding
- Exterior Features:Deck, Porch
- Foundation Description:Block
Utilities
- Water:Private, Well
- Sewer:Private Sewer, Septic Tank
Finances and disclosures
- Price:$279,000
- Price per sq. ft.:$248.66
- Tax amount:$1,887 (2025)
Features and amenities
- Appliances:Electric Range, Refrigerator
- Laundry features:Washer Hookup
Parking
- Parking description:1 - 4 Spaces, Off street, On Site, Paved
 MREIS Multiple Listing Service™ systemListing data is derived in whole or in part from the Maine IDX & is for consumers' personal, noncommercial use only. Dimensions are approximate and not guaranteed. All data should be independently verified. © 2026 Maine Real Estate Information System, Inc. All Rights Reserved ME_MREIS Member Broker: Christopher Masiello
New listings near 88 Eaton Drive
- New
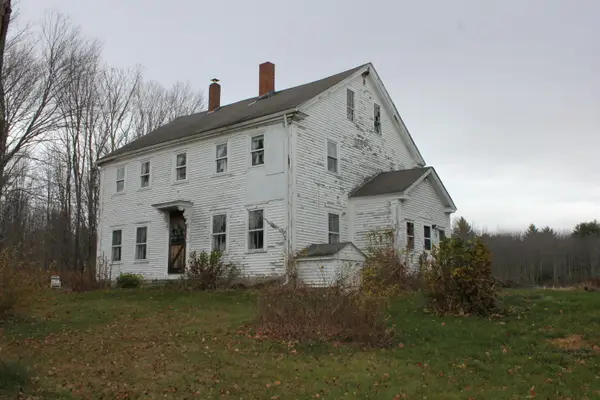 $300,000Active3 beds 2 baths2,432 sq. ft.
726 Long Plains Road, Buxton, ME 04093
MLS# 1686986Listed by: THE MAINE REAL ESTATE GROUP - New
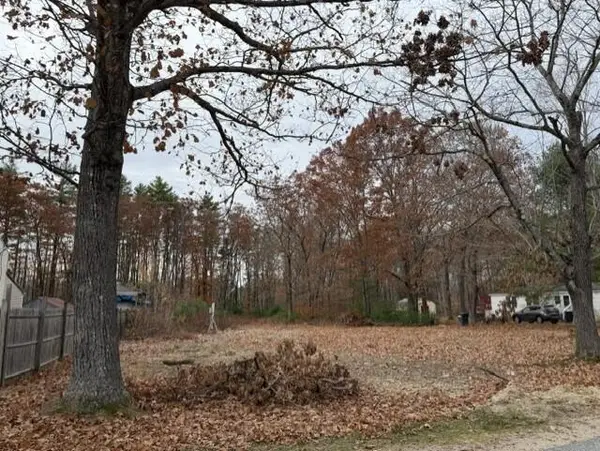 $159,900Active0.91 Acres
215 Old Orchard Road, Buxton, ME 04093
MLS# 1686990Listed by: COLDWELL BANKER REALTY - New
 $449,000Active3 beds 2 baths1,512 sq. ft.
88 Tarbox Lane, Buxton, ME 04093
MLS# 1686339Listed by: RE/MAX BY THE BAY  $419,900Active5 beds 4 baths3,050 sq. ft.
8 Christian Row, Buxton, ME 04093
MLS# 1685875Listed by: KELLER WILLIAMS REALTY Listed by BHGRE$399,900Active3 beds 2 baths1,404 sq. ft.
206 Chicopee Road, Buxton, ME 04093
MLS# 1685702Listed by: BETTER HOMES AND GARDENS REAL ESTATE/THE MASIELLO GROUP $450,000Pending2 beds 2 baths1,840 sq. ft.
332 Skip Road, Buxton, ME 04093
MLS# 1685304Listed by: RE/MAX SHORELINE $639,000Active3 beds 3 baths1,750 sq. ft.
0 Turkey Lane, Buxton, ME 04093
MLS# 1685405Listed by: WWW.HOMEZU.COM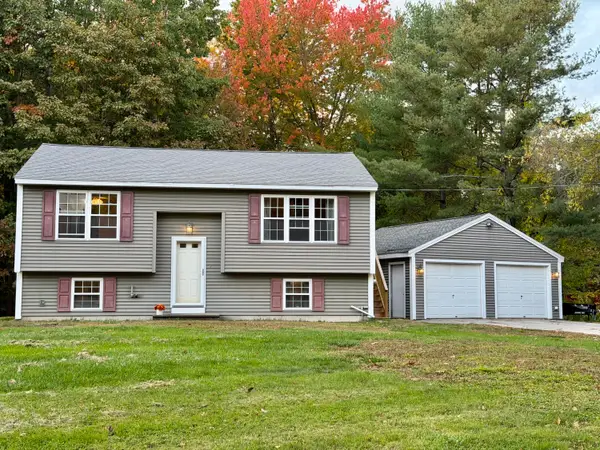 $425,000Active2 beds 1 baths1,382 sq. ft.
27 Pinkham Drive, Buxton, ME 04093
MLS# 1684493Listed by: CENTURY 21 FIRST CHOICE REALTY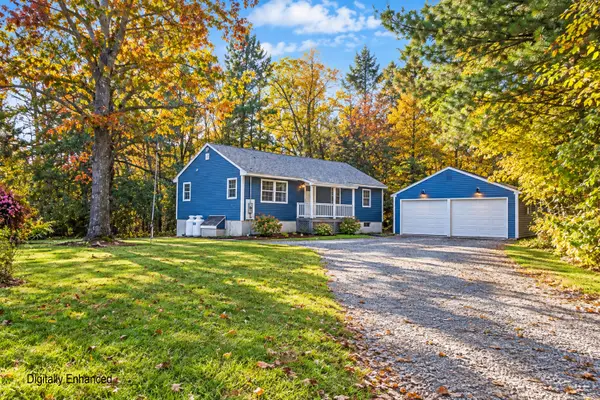 $439,000Pending3 beds 2 baths1,250 sq. ft.
27 Washboard Lane, Buxton, ME 04093
MLS# 1684326Listed by: COLDWELL BANKER REALTY


Protect your home and budget from life's surprises with an Assurant Home Warranty, backed by a partner that supports you through every step of homeownership. Explore Plans.
© 2026 Better Homes and Gardens Real Estate LLC. An Anywhere Real Estate company. All rights reserved. Better Homes and Gardens® Real Estate is a registered trademark owned by Meredith Operations Corporation, licensed to Better Homes and Gardens Real Estate LLC and used with permission. Better Homes and Gardens Real Estate LLC fully supports the principles of the Fair Housing Act and the Equal Opportunity Act. Listing information is deemed reliable but is not guaranteed accurate.
Each office is independently owned and operated.
Any services or products provided by third parties are not provided by, affiliated with or related to Better Homes and Gardens Real Estate LLC, or its affiliated companies.