
106 Beaucaire Avenue, Camden, ME 04843
Local realty services provided by:Better Homes and Gardens Real Estate The Masiello Group
Office: laer
MLS#:1676024
Source:ME_MREIS
Price summary
- Price:$950,000
- Price per sq. ft.:$237.86
About this home
King of the Hill. Striking colonial style contemporary home that is extremely well maintained and impeccable throughout. First floor features an open porch to an enclosed mudroom with beams and wood floors. There is a very large den with wood floors and pine walls, spacious living room with wood beamed ceilings and wood floors, cathedral sunroom with tiled floor and exposed beams, oak kitchen with new appliances, quartz counters, pantry, island and open to the oversized dining room with beamed ceiling. There is a 1st floor master bedroom with wood floors, beams, 2 closets and a full tiled bath with oversized shower. There is also a 1/2 bath on this floor. The second floor features 3 spacious bedrooms with wood floors and a full bath with double sinks and tiled floors. The basement has a 1/2 bath, daylight family room, 2 car garage, washer/dryer area. The exterior is very peaceful and relaxing for entertaining. There is a stone patio, raised deck with hot tub, pergola, patio fireplace and much more. Several updates recently: New hot tub, Whole house generator, kitchen updates including new wood floors, stainless appliances, quartz counters, new wood floors in den, new windows throughout first floor, updated 3 bathrooms. If your looking for quality, privacy and location, this is it!!!...
Contact an agent
Home facts
- Year built:1991
- Listing ID #:1676024
- Updated:September 28, 2026 at 08:36 AM
Rooms and interior
- Bedrooms:4
- Total bathrooms:4
- Full bathrooms:2
- Half bathrooms:2
- Rooms Total:10
- Flooring:Tile, Vinyl, Wood
- Kitchen Description:Dishwasher, Gas Range, Refrigerator
- Bedroom Description:1st Floor Bedroom, Primary Bedroom w/Bath
- Basement Description:Finished, Full, Interior Entry, Unfinished
- Living area:3,994 sq. ft.
Heating and cooling
- Heating:Baseboard, Heating, Hot Water, Propane, Radiant, Zoned
Structure and exterior
- Roof:Shingle
- Year built:1991
- Building area:3,994 sq. ft.
- Lot area:1.5 Acres
- Lot Features:Landscaped, Suburban, Wooded
- Architectural Style:Contemporary
- Construction Materials:Clapboard, Wood Frame
- Foundation Description:Poured Concrete
Utilities
- Water:Private
- Sewer:Private Sewer
Finances and disclosures
- Price:$950,000
- Price per sq. ft.:$237.86
- Tax amount:$9,338 (2024)
Features and amenities
- Appliances:Dishwasher, Gas Range, Refrigerator
Parking
- Parking description:1 - 4 Spaces, Attached Garage, Garage Door Opener, Inside Entrance, On Site, Paved
- Garage:Yes
- Garage spaces:2
 MREIS Multiple Listing Service™ systemListing data is derived in whole or in part from the Maine IDX & is for consumers' personal, noncommercial use only. Dimensions are approximate and not guaranteed. All data should be independently verified. © 2026 Maine Real Estate Information System, Inc. All Rights Reserved ME_MREIS Member Broker: Christopher Masiello
New listings near 106 Beaucaire Avenue
- Coming Soon
 $482,000Coming Soon3 beds 2 baths2,112 sq. ft.
242 Molyneaux Road, Camden, ME 04843
MLS# 1681785Listed by: ERA DAWSON-BRADFORD CO. - New
 $495,000Active1 beds 1 baths737 sq. ft.
391 Hosmer Pond Road, Camden, ME 04843
MLS# 1682092Listed by: LEGACY PROPERTIES SOTHEBY'S INTERNATIONAL REALTY - New
 $349,000Active1 beds 1 baths714 sq. ft.
387 Hosmer Pond Road, Camden, ME 04843
MLS# 1682071Listed by: LEGACY PROPERTIES SOTHEBY'S INTERNATIONAL REALTY - New
 $1,095,000Active4 beds 4 baths3,182 sq. ft.
32 Pearl Street, Camden, ME 04843
MLS# 1681917Listed by: COLDWELL BANKER REALTY - New
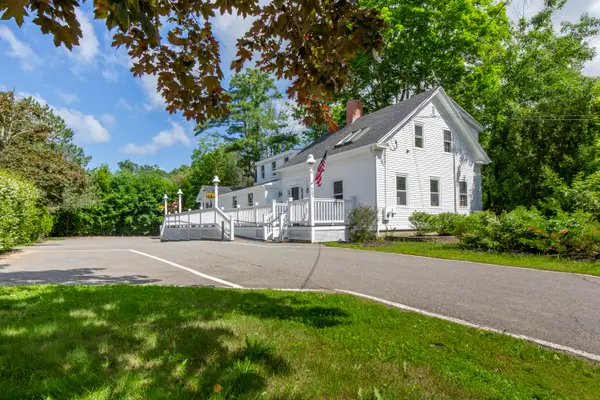 $799,000Active3 beds 4 baths2,191 sq. ft.
75 Elm Street, Camden, ME 04843
MLS# 1681392Listed by: LEGACY PROPERTIES SOTHEBY'S INTERNATIONAL REALTY 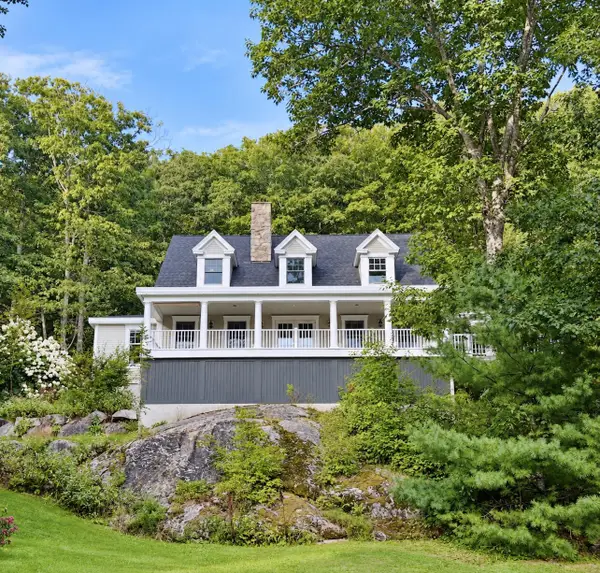 $1,100,000Active4 beds 4 baths4,142 sq. ft.
339 Turnpike Drive, Camden, ME 04843
MLS# 1680621Listed by: SAIL AWAY MAINE REALTY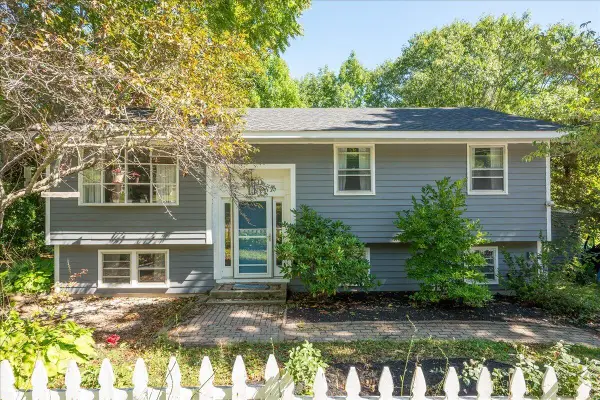 $599,000Active4 beds 2 baths2,175 sq. ft.
155 Washington Street, Camden, ME 04843
MLS# 1680383Listed by: CATES REAL ESTATE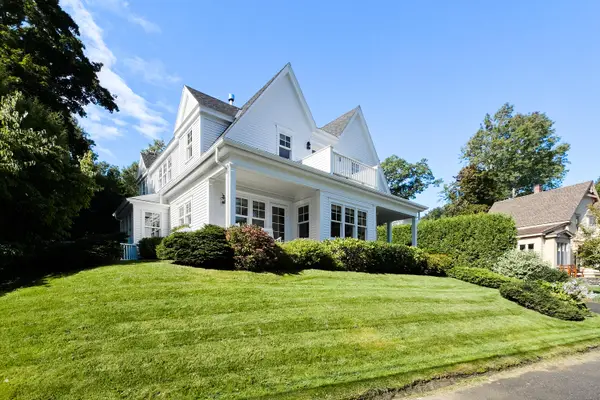 $2,850,000Active Under Contract4 beds 5 baths3,127 sq. ft.
115 Bay View Street, Camden, ME 04843
MLS# 1680138Listed by: CATES REAL ESTATE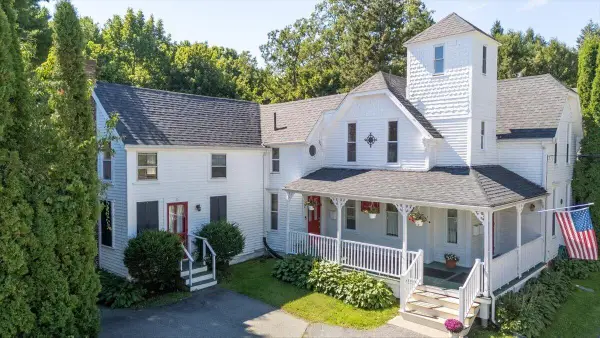 $849,000Active4 beds 4 baths2,454 sq. ft.
13 Wood Street, Camden, ME 04843
MLS# 1679965Listed by: CATES REAL ESTATE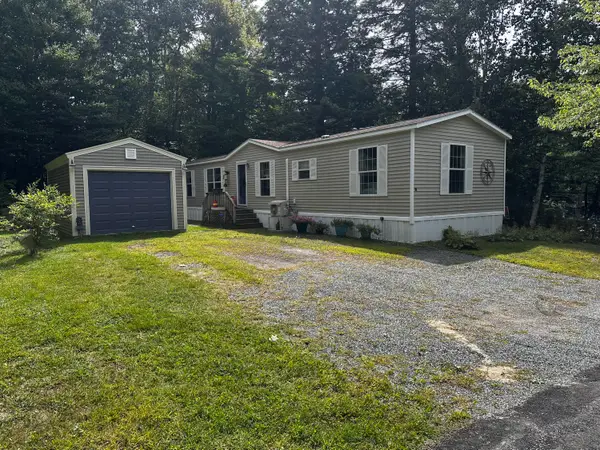 $170,000Active2 beds 2 baths1,088 sq. ft.
49 Mountainside Park, Camden, ME 04843
MLS# 1679565Listed by: RE/MAX JARET & COHN


Protect your home and budget from life's surprises with an Assurant Home Warranty, backed by a partner that supports you through every step of homeownership. Explore Plans.
© 2026 Better Homes and Gardens Real Estate LLC. An Anywhere Real Estate company. All rights reserved. Better Homes and Gardens® Real Estate is a registered trademark owned by Meredith Operations Corporation, licensed to Better Homes and Gardens Real Estate LLC and used with permission. Better Homes and Gardens Real Estate LLC fully supports the principles of the Fair Housing Act and the Equal Opportunity Act. Listing information is deemed reliable but is not guaranteed accurate.
Each office is independently owned and operated.
Any services or products provided by third parties are not provided by, affiliated with or related to Better Homes and Gardens Real Estate LLC, or its affiliated companies.