
227 Mechanic Street, Camden, ME 04843
Local realty services provided by:Better Homes and Gardens Real Estate The Masiello Group
227 Mechanic Street,Camden, ME 04843
$699,000
- 3 Beds
- 4 Baths
- 2,212 sq. ft.
- Single family
- Coming Soon
Office: cates real estateelaine@catesre.com
MLS#:1677224
Source:ME_MREIS
Price summary
- Price:$699,000
- Price per sq. ft.:$316
About this home
Beautifully renovated and thoughtfully refreshed 3 bedroom, 3.5 bathroom Camden home.
From the moment you arrive, the property feels fresh and welcoming, with a newly paved driveway, crisp landscaping, new lawn, granite steps, and two new decks. Inside, nearly every detail has been renewed, including fresh paint, new flooring, updated stairs and railings, interior doors, and a completely updated first level. The kitchen shines with all-new appliances, while the new primary bath is an oasis with a large soaking tub and separate shower. Two additional updated ensuite bathrooms and first floor laundry room (with half bath!) add to the function of the home. Two new picture windows bring light and character to the facade.
The daylight, walk-out basement, with full bedroom and bath could easily convert to become a possible ADU with income potential, pending code approval.
Sitting on .68+/- acres, with mountain views, this home is truly ready for you to move right in.
Conveniently located under 1.5 miles to the center of Camden and 2 miles to the Snow Bowl, enjoy restaurants, shopping, and outdoor activities all right in your backyard....
Contact an agent
Home facts
- Year built:1968
- Listing ID #:1677224
- Updated:August 23, 2026 at 02:48 AM
Rooms and interior
- Bedrooms:3
- Total bathrooms:4
- Full bathrooms:3
- Half bathrooms:1
- Rooms Total:5
- Flooring:Laminate, Tile, Wood
- Bathrooms Description:Bathtub, Shower
- Kitchen Description:Dishwasher, Electric Range, Microwave, Refrigerator
- Bedroom Description:1st Floor Bedroom, 1st Floor Primary Bedroom w/Bath, Primary Bedroom w/Bath
- Basement Description:Daylight, Finished, Full, Interior Entry, Unfinished, Walk-Out Access
- Living area:2,212 sq. ft.
Heating and cooling
- Heating:Baseboard, Forced Air, Heating, Hot Water, Propane, Zoned
Structure and exterior
- Roof:Shingle
- Year built:1968
- Building area:2,212 sq. ft.
- Lot area:0.68 Acres
- Lot Features:Landscaped, Near Shopping, Near Town, Rolling Slope, Rural, Wooded
- Architectural Style:Contemporary, Raised Ranch, Ranch
- Construction Materials:Shingle Siding, Wood Frame, Wood Siding
- Exterior Features:Deck
- Foundation Description:Poured Concrete
- Levels:Multi Level
Utilities
- Water:Private, Well
- Sewer:Private Sewer, Septic Tank
Finances and disclosures
- Price:$699,000
- Price per sq. ft.:$316
- Tax amount:$4,869 (2025)
Features and amenities
- Appliances:Dishwasher, Dryer, Electric Range, Microwave, Refrigerator, Washer
- Laundry features:Dryer, Main Level, Washer
- Amenities:Storage
Parking
- Parking description:1 - 4 Spaces, Detached, Paved
- Garage:Yes
- Garage spaces:2
 MREIS Multiple Listing Service™ systemListing data is derived in whole or in part from the Maine IDX & is for consumers' personal, noncommercial use only. Dimensions are approximate and not guaranteed. All data should be independently verified. © 2026 Maine Real Estate Information System, Inc. All Rights Reserved ME_MREIS Member Broker: Christopher Masiello
New listings near 227 Mechanic Street
- Coming Soon
 $950,000Coming Soon4 beds 4 baths3,994 sq. ft.
106 Beaucaire Avenue, Camden, ME 04843
MLS# 1676024Listed by: LAER - Coming Soon
 $739,000Coming Soon3 beds 2 baths1,704 sq. ft.
15 Grove Street, Camden, ME 04843
MLS# 1676056Listed by: CATES REAL ESTATE  $179,900Pending2 beds 2 baths1,071 sq. ft.
10 Mountainside Park, Camden, ME 04843
MLS# 1676747Listed by: MAINE COUNTRY AND COAST REAL ESTATE- New
 $725,000Active35.95 Acres
Address Withheld By Seller, Camden, ME 04843
MLS# 1676566Listed by: TRUE NORTH REALTY, INC. - New
 $825,000Active3 beds 3 baths2,093 sq. ft.
14 Free Street, Camden, ME 04843
MLS# 1675952Listed by: LEGACY PROPERTIES SOTHEBY'S INTERNATIONAL REALTY - New
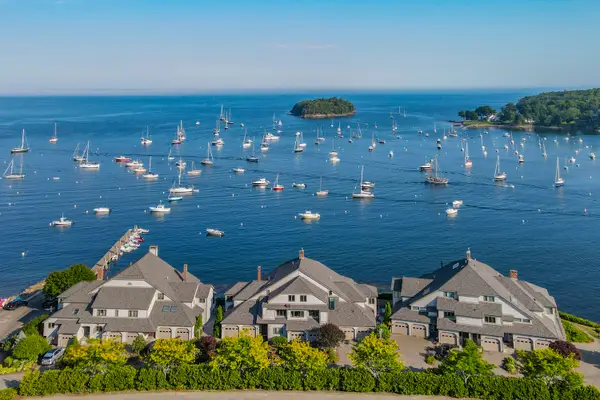 $1,995,000Active3 beds 4 baths2,654 sq. ft.
6 Ocean Way #6, Camden, ME 04843
MLS# 1675813Listed by: LEGACY PROPERTIES SOTHEBY'S INTERNATIONAL REALTY  $1,195,000Active5 beds 4 baths3,182 sq. ft.
32 Pearl Street, Camden, ME 04843
MLS# 1675791Listed by: CITY + HARBOR REAL ESTATE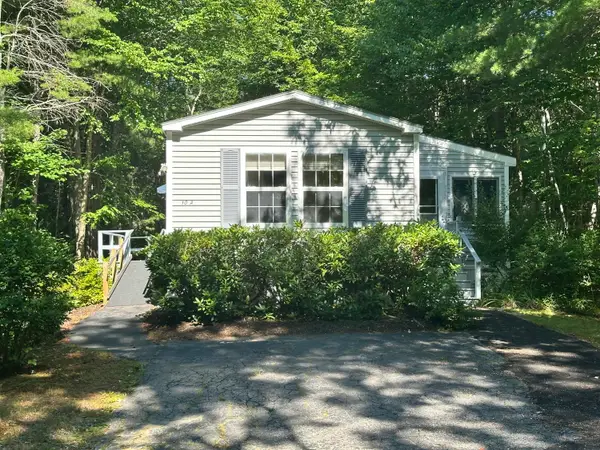 $135,000Active Under Contract2 beds 2 baths1,352 sq. ft.
10A Mountainside Park, Camden, ME 04843
MLS# 1675601Listed by: CATES REAL ESTATE $550,000Active2 beds 1 baths1,081 sq. ft.
8 Park Street, Camden, ME 04843
MLS# 1675234Listed by: CAMDEN REAL ESTATE


Protect your home and budget from life's surprises with an Assurant Home Warranty, backed by a partner that supports you through every step of homeownership. Explore Plans.
© 2026 Better Homes and Gardens Real Estate LLC. An Anywhere Real Estate company. All rights reserved. Better Homes and Gardens® Real Estate is a registered trademark owned by Meredith Operations Corporation, licensed to Better Homes and Gardens Real Estate LLC and used with permission. Better Homes and Gardens Real Estate LLC fully supports the principles of the Fair Housing Act and the Equal Opportunity Act. Listing information is deemed reliable but is not guaranteed accurate.
Each office is independently owned and operated.
Any services or products provided by third parties are not provided by, affiliated with or related to Better Homes and Gardens Real Estate LLC, or its affiliated companies.