
3 Longfellow Drive, Cape Elizabeth, ME 04107
Local realty services provided by:Better Homes and Gardens Real Estate The Masiello Group
3 Longfellow Drive,Cape Elizabeth, ME 04107
$499,000
- 4 Beds
- 2 Baths
- 1,330 sq. ft.
- Single family
- Coming Soon
Office: gardner real estate group
MLS#:1686249
Source:ME_MREIS
Price summary
- Price:$499,000
- Price per sq. ft.:$375.19
About this home
An opportunity to find this much space at an attractive price in Cape Elizabeth doesn't come along every day! Welcome to 3 Longfellow Drive! Offering 4 bedrooms, 2 full bathrooms, and 1,330 square feet of living space, this home provides a surprisingly spacious and versatile layout with plenty of room to make it your own. Inside, you'll find an eat-in kitchen, a comfortable first-floor living room, and an additional upstairs family room, providing separate spaces to relax and unwind. The rear of the home is fully dormered, creating additional headroom and a more spacious, functional second floor than you might expect. A dedicated office offers flexibility for working from home or hobbies, while the full, unfinished basement provides ample storage and additional possibilities. With more bedrooms and bathrooms than many homes in the neighborhood, this property presents a wonderful opportunity for buyers seeking space and flexibility in desirable Cape Elizabeth. While the home could benefit from cosmetic improvements and updates, it has great bones and a functional floor plan that provides a fantastic foundation for making it your own. Bring your vision and creativity to unlock this home's full potential. With its generous layout, desirable location, and opportunity to build equity through thoughtful improvements, this is a property you won't want to miss!...
Contact an agent
Home facts
- Year built:1942
- Listing ID #:1686249
- Updated:October 30, 2026 at 06:59 PM
Rooms and interior
- Bedrooms:4
- Total bathrooms:2
- Full bathrooms:2
- Rooms Total:8
- Flooring:Carpet, Tile, Wood
- Bathrooms Description:Bathtub, Shower
- Kitchen Description:Dishwasher, Electric Range, Microwave, Pantry, Refrigerator
- Bedroom Description:1st Floor Bedroom
- Basement Description:Full, Interior Entry, Sump Pump, Unfinished
- Living area:1,330 sq. ft.
Heating and cooling
- Heating:Baseboard, Heating, Hot Water, Oil, Zoned
Structure and exterior
- Roof:Shingle
- Year built:1942
- Building area:1,330 sq. ft.
- Lot area:0.19 Acres
- Lot Features:Level, Near Public Beach, Near Shopping, Near Town, Neighborhood, Subdivided, Suburban
- Architectural Style:Cape Cod
- Construction Materials:Vinyl Siding, Wood Frame
- Exterior Features:Porch
- Foundation Description:Poured Concrete
Utilities
- Water:Public
- Sewer:Public Sewer
Finances and disclosures
- Price:$499,000
- Price per sq. ft.:$375.19
- Tax amount:$5,522 (2025)
Features and amenities
- Appliances:Dishwasher, Dryer, Electric Range, Microwave, Refrigerator, Washer
- Laundry features:Dryer, Washer, Washer Hookup
Parking
- Parking description:1 - 4 Spaces, Detached, Off street, Paved
- Garage:Yes
- Garage spaces:1
 MREIS Multiple Listing Service™ systemListing data is derived in whole or in part from the Maine IDX & is for consumers' personal, noncommercial use only. Dimensions are approximate and not guaranteed. All data should be independently verified. © 2026 Maine Real Estate Information System, Inc. All Rights Reserved ME_MREIS Member Broker: Christopher Masiello
New listings near 3 Longfellow Drive
- New
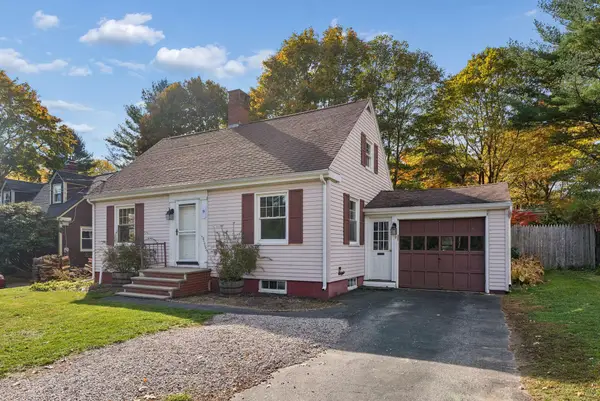 $415,000Active2 beds 1 baths1,140 sq. ft.
9 Ocean House Road, Cape Elizabeth, ME 04107
MLS# 1685975Listed by: COTTAGE & CO REAL ESTATE 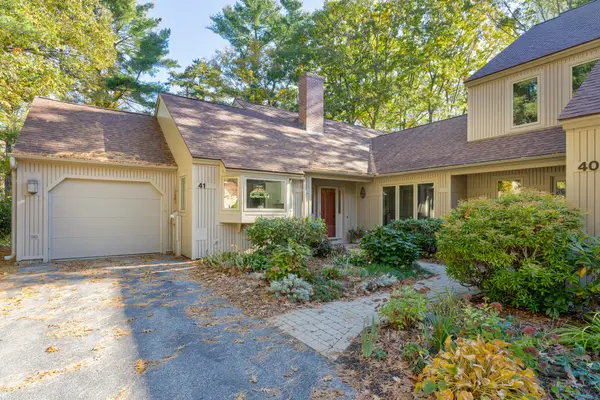 $725,000Active3 beds 2 baths1,804 sq. ft.
41 Wildwood Drive #41, Cape Elizabeth, ME 04107
MLS# 1684832Listed by: TOWN & SHORE REAL ESTATE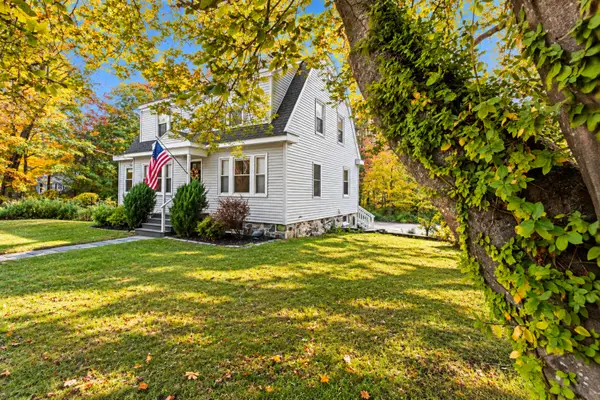 $649,500Active3 beds 2 baths1,700 sq. ft.
75 Ocean House Road, Cape Elizabeth, ME 04107
MLS# 1684383Listed by: COLDWELL BANKER REALTY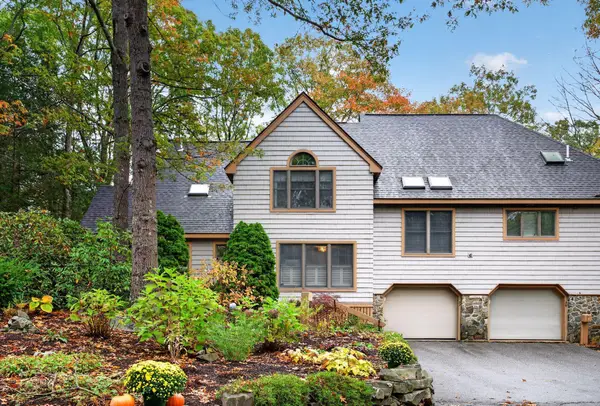 $649,000Pending3 beds 3 baths1,578 sq. ft.
57 Resolution Place #57, Cape Elizabeth, ME 04107
MLS# 1684314Listed by: PORTSIDE REAL ESTATE GROUP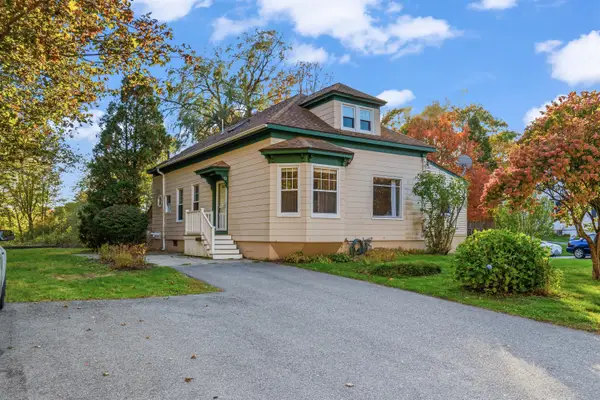 $684,900Active4 beds 2 baths2,411 sq. ft.
11 Wilton Lane, Cape Elizabeth, ME 04107
MLS# 1684169Listed by: EXP REALTY $1,245,000Active4 beds 3 baths3,714 sq. ft.
4 Greenview Drive, Cape Elizabeth, ME 04107
MLS# 1683444Listed by: KELLER WILLIAMS REALTY- Open Fri, 4 to 5:30pm
 $1,175,000Active4 beds 3 baths2,394 sq. ft.
28 Stone Drive, Cape Elizabeth, ME 04107
MLS# 1683322Listed by: KELLER WILLIAMS REALTY  $900,000Active3 beds 4 baths2,807 sq. ft.
12 Locksley Road, Cape Elizabeth, ME 04107
MLS# 1683115Listed by: TOWN & SHORE REAL ESTATE $1,475,000Active Under Contract3 beds 2 baths2,004 sq. ft.
17 Brook Road, Cape Elizabeth, ME 04107
MLS# 1682960Listed by: GARDNER REAL ESTATE GROUP


Protect your home and budget from life's surprises with an Assurant Home Warranty, backed by a partner that supports you through every step of homeownership. Explore Plans.
© 2026 Better Homes and Gardens Real Estate LLC. An Anywhere Real Estate company. All rights reserved. Better Homes and Gardens® Real Estate is a registered trademark owned by Meredith Operations Corporation, licensed to Better Homes and Gardens Real Estate LLC and used with permission. Better Homes and Gardens Real Estate LLC fully supports the principles of the Fair Housing Act and the Equal Opportunity Act. Listing information is deemed reliable but is not guaranteed accurate.
Each office is independently owned and operated.
Any services or products provided by third parties are not provided by, affiliated with or related to Better Homes and Gardens Real Estate LLC, or its affiliated companies.