
440 Mitchell Road, Cape Elizabeth, ME 04107
Local realty services provided by:Better Homes and Gardens Real Estate The Masiello Group
440 Mitchell Road,Cape Elizabeth, ME 04107
$4,300,000
- 4 Beds
- 5 Baths
- 6,121 sq. ft.
- Single family
- Active
Office: re/max by the bay
MLS#:1674264
Source:ME_MREIS
Price summary
- Price:$4,300,000
- Price per sq. ft.:$702.5
About this home
Tucked behind a tree-lined entrance and surrounded by eight acres of extraordinary privacy, 440 Mitchell Road feels less like a traditional residence and more like a secluded retreat hidden within a botanical garden. Beautifully integrated into its natural surroundings, it's more than a home--it's an experience. It's a place to slow down, reconnect and create lasting memories with the people who matter most, all within the privacy of this remarkable setting. The grounds are the heart of the property. Mature trees, layered plantings, stone pathways and colorful gardens create a peaceful setting that feels completely removed from the outside world. Thoughtfully designed so different flowers bloom throughout the growing season, the landscape reflects years of careful planning, bringing new colors and textures from spring through fall. At the center of the outdoor experience is the heated in-ground pool, surrounded by stone patios, a hot tub, outdoor kitchen, putting green and stone fireplace, creating an ideal setting for social gatherings and evening cocktails. Beyond the pool are a new sport court, a spacious detached gym and a wellness area with a sauna and cold plunge, creating a retreat for recreation and relaxation year-round. The pool house features distinctive architectural details, vaulted ceilings and walls of windows. Inside are a comfortable living area, fireplace, kitchenette, dining space, full bath and bunk room that sleeps seven. The home, thoughtfully updated in 2022, blends bright, open interiors with warm natural materials. The kitchen features a large island, custom cabinetry, and vaulted ceilings, while expansive windows blur the line between the home's interior and the surrounding gardens. A thoughtfully appointed primary suite completes the home. A rare opportunity to own one of Cape Elizabeth's most private and distinctive estates, just minutes from Portland and Maine's finest beaches....
Contact an agent
Home facts
- Year built:1979
- Listing ID #:1674264
- Updated:September 22, 2026 at 10:32 AM
Rooms and interior
- Bedrooms:4
- Total bathrooms:5
- Full bathrooms:4
- Half bathrooms:1
- Rooms Total:14
- Flooring:Carpet, Hardwood, Tile, Wood
- Bathrooms Description:Bathtub, Shower
- Kitchen Description:Cooktop, Microwave, Pantry, Refrigerator, Wall Oven
- Bedroom Description:Primary Bedroom w/Bath
- Basement Description:Daylight, Finished, Full, Interior Entry, Partial, Slab, Unfinished, Walk-Out Access
- Living area:6,121 sq. ft.
Heating and cooling
- Heating:Forced Air, Gas Bottled, Heat Pump, Heating, Oil, Propane, Radiant, Wood, Wood Stove
Structure and exterior
- Roof:Composition, Fiberglass, Shingle
- Year built:1979
- Building area:6,121 sq. ft.
- Lot area:7.9 Acres
- Lot Features:Irrigation System, Landscaped, Near Country Club, Near Golf Course, Near Public Beach, Near Shopping, Near Town, Open Lot, Pasture, Rolling Slope, Subdivided, Wooded
- Architectural Style:Contemporary
- Construction Materials:Wood Frame, Wood Siding
- Exterior Features:Deck, Patio, Tennis Court(s)
- Foundation Description:Poured Concrete
- Levels:Multi Level
Utilities
- Water:Private, Well
- Sewer:Private Sewer
Finances and disclosures
- Price:$4,300,000
- Price per sq. ft.:$702.5
- Tax amount:$19,196 (2025)
Features and amenities
- Appliances:Cooktop, Dryer, Microwave, Refrigerator, Wall Oven, Washer
- Laundry features:Dryer, Upper Level, Utility Sink, Washer
- Amenities:Walk-In Closet(s)
- Pool features:In Ground
Parking
- Parking description:5 - 10 Spaces, Attached Garage, Detached, Garage Door Opener, Gravel, Inside Entrance, On Site, Paved
- Garage:Yes
- Garage spaces:4
 MREIS Multiple Listing Service™ systemListing data is derived in whole or in part from the Maine IDX & is for consumers' personal, noncommercial use only. Dimensions are approximate and not guaranteed. All data should be independently verified. © 2026 Maine Real Estate Information System, Inc. All Rights Reserved ME_MREIS Member Broker: Christopher Masiello
New listings near 440 Mitchell Road
- Coming Soon
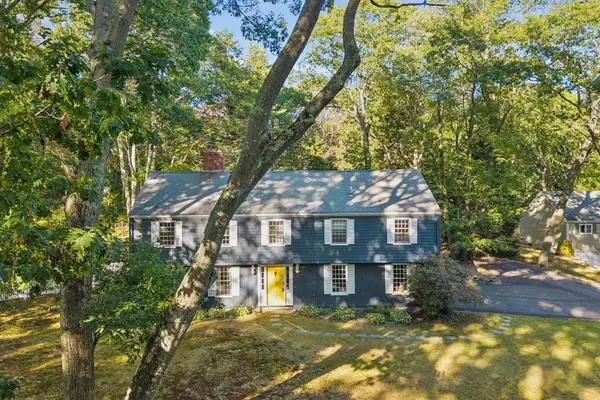 $899,000Coming Soon4 beds 2 baths2,116 sq. ft.
18 Broad Cove Road, Cape Elizabeth, ME 04107
MLS# 1681271Listed by: WAYPOINT BROKERS COLLECTIVE - New
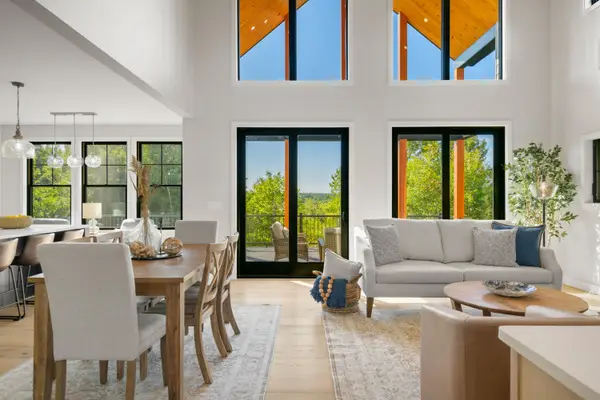 $2,950,000Active4 beds 5 baths5,597 sq. ft.
80 Wells Road, Cape Elizabeth, ME 04107
MLS# 1681430Listed by: LEGACY PROPERTIES SOTHEBY'S INTERNATIONAL REALTY - New
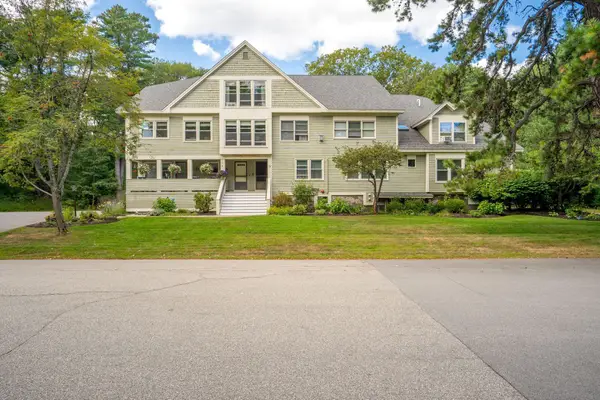 $475,000Active2 beds 1 baths1,517 sq. ft.
51 Woodland Road #7, Cape Elizabeth, ME 04107
MLS# 1681040Listed by: THE MAINE REAL ESTATE EXPERIENCE 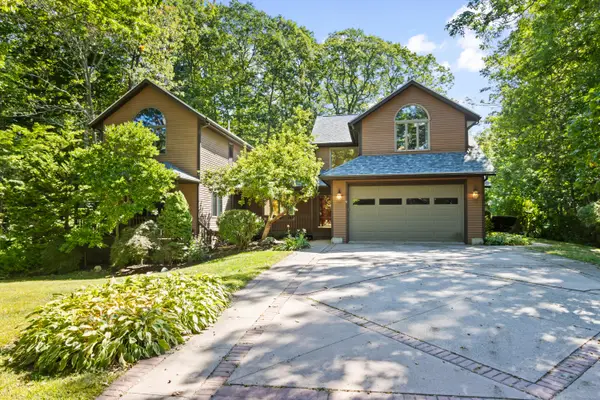 $1,295,000Pending4 beds 4 baths3,294 sq. ft.
2 Robinhood Road, Cape Elizabeth, ME 04107
MLS# 1680874Listed by: MESERVIER & ASSOCIATES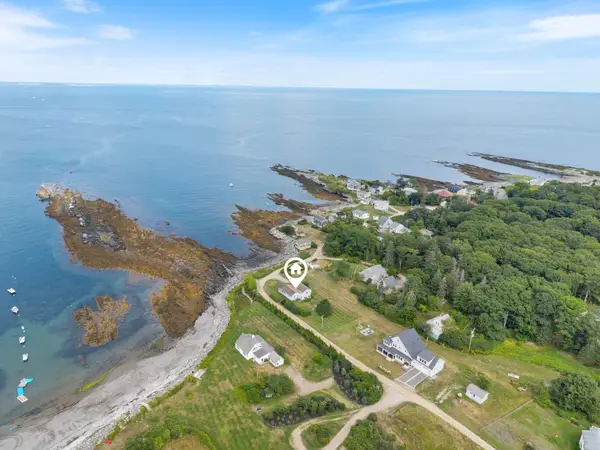 $3,600,000Active2 beds 2 baths1,403 sq. ft.
25-1 Peabbles Cove Road, Cape Elizabeth, ME 04107
MLS# 1676322Listed by: RE/MAX OCEANSIDE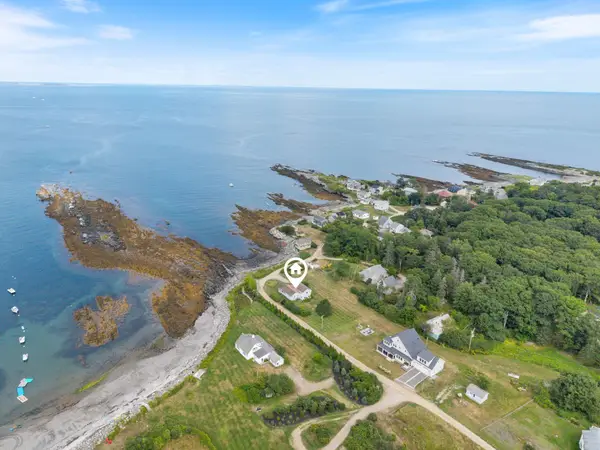 $1,800,000Active2 beds 2 baths1,403 sq. ft.
25 Peabbles Cove Road, Cape Elizabeth, ME 04107
MLS# 1676323Listed by: RE/MAX OCEANSIDE- New
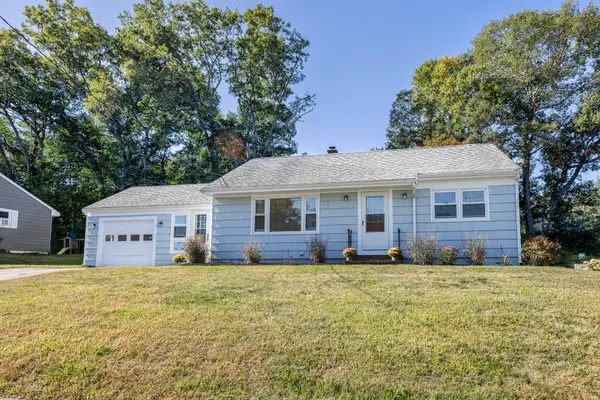 $535,000Active2 beds 1 baths1,100 sq. ft.
10 Pleasant Avenue, Cape Elizabeth, ME 04107
MLS# 1680785Listed by: RE/MAX OCEANSIDE - New
 $549,000Active6 beds 2 baths1,562 sq. ft.
4 Farm Hill Road, Cape Elizabeth, ME 04107
MLS# 1680626Listed by: RE/MAX OCEANSIDE - New
 $1,395,000Active4 beds 3 baths4,281 sq. ft.
2 Rock Crest Drive, Cape Elizabeth, ME 04107
MLS# 1680511Listed by: TOWN & SHORE REAL ESTATE - New
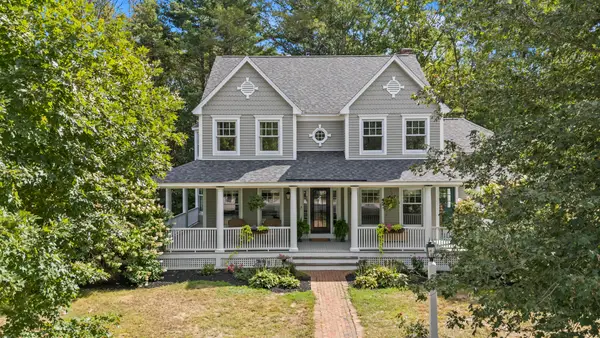 $1,395,000Active4 beds 3 baths2,988 sq. ft.
6 Meadowview Lane, Cape Elizabeth, ME 04107
MLS# 1680439Listed by: KELLER WILLIAMS REALTY


Protect your home and budget from life's surprises with an Assurant Home Warranty, backed by a partner that supports you through every step of homeownership. Explore Plans.
© 2026 Better Homes and Gardens Real Estate LLC. An Anywhere Real Estate company. All rights reserved. Better Homes and Gardens® Real Estate is a registered trademark owned by Meredith Operations Corporation, licensed to Better Homes and Gardens Real Estate LLC and used with permission. Better Homes and Gardens Real Estate LLC fully supports the principles of the Fair Housing Act and the Equal Opportunity Act. Listing information is deemed reliable but is not guaranteed accurate.
Each office is independently owned and operated.
Any services or products provided by third parties are not provided by, affiliated with or related to Better Homes and Gardens Real Estate LLC, or its affiliated companies.