
505 Mitchell Road, Cape Elizabeth, ME 04107
Local realty services provided by:Better Homes and Gardens Real Estate The Masiello Group
505 Mitchell Road,Cape Elizabeth, ME 04107
$1,049,000
- 8 Beds
- 3 Baths
- 3,120 sq. ft.
- Single family
- Active
Office: signature homes real estate group, llc.
MLS#:1677557
Source:ME_MREIS
Price summary
- Price:$1,049,000
- Price per sq. ft.:$336.22
About this home
Welcome to an exceptional five-bedroom ranch that combines the ease and functionality of single-level living with the quality and sophistication of a custom-built home. Thoughtfully redesigned and extensively renovated, this sun-filled property offers an elevated floor plan, exceptional craftsmanship, and high-end finishes throughout--truly a home where no detail has been overlooked.
From the moment you arrive, the enhanced curb appeal sets the tone for what awaits inside. The redesigned layout creates an effortless flow, complemented by beautiful hardwood flooring, Marvin windows, new mechanical systems, energy-efficient construction, and an impressive list of thoughtful upgrades.
At the heart of the home is a stunning gourmet kitchen featuring high-end finishes and a walk-in pantry, opening seamlessly to inviting living spaces. A spacious mudroom adds everyday convenience, while nickel-gap accent walls, custom tile work, heated floors, and gas fireplaces bring warmth, character, and sophistication throughout. Multiple ensuite bedrooms provide exceptional comfort and privacy, while two private patios offer wonderful spaces for outdoor entertaining or simply enjoying the peaceful surroundings.
Returning to the market following extensive renovations and upgrades, this remarkable home offers the rare opportunity to enjoy the quality, style, and efficiency of a newly constructed custom home--without sacrificing the established charm of a desirable neighborhood.
Ideally situated on a quiet residential street in coveted Cape Elizabeth, you'll be minutes from beloved seaside restaurants, award-winning schools, breathtaking coastal views, picturesque beaches, wildlife preserves, and miles of scenic nature trails. A truly special home in one of Maine's most sought-after communities....
Contact an agent
Home facts
- Year built:1960
- Listing ID #:1677557
- Updated:August 25, 2026 at 10:23 AM
Rooms and interior
- Bedrooms:8
- Total bathrooms:3
- Full bathrooms:3
- Rooms Total:11
- Flooring:Luxury Vinyl, Tile, Wood
- Kitchen Description:Cooktop, Dishwasher, Disposal, Gas Range, Microwave, Pantry, Refrigerator
- Bedroom Description:1st Floor Primary Bedroom w/Bath
- Basement Description:Doghouse, Finished
- Living area:3,120 sq. ft.
Heating and cooling
- Heating:Direct Vent Heater, Electric, Heat Pump, Heating, Propane, Radiant
Structure and exterior
- Roof:Metal, Shingle
- Year built:1960
- Building area:3,120 sq. ft.
- Lot area:0.23 Acres
- Lot Features:Landscaped, Level, Near Golf Course, Near Public Beach, Near Shopping, Near Town, Open Lot
- Architectural Style:Ranch
- Construction Materials:Composition, Wood Frame
- Exterior Features:Patio
- Foundation Description:Poured Concrete
Utilities
- Water:Public
- Sewer:Public Sewer
Finances and disclosures
- Price:$1,049,000
- Price per sq. ft.:$336.22
- Tax amount:$5,654 (2025)
Features and amenities
- Appliances:Cooktop, Dishwasher, Disposal, Gas Range, Microwave, Refrigerator
- Laundry features:Main Level
Parking
- Parking description:1 - 4 Spaces, Inside Entrance, On Site, Paved
- Garage:Yes
- Garage spaces:2
 MREIS Multiple Listing Service™ systemListing data is derived in whole or in part from the Maine IDX & is for consumers' personal, noncommercial use only. Dimensions are approximate and not guaranteed. All data should be independently verified. © 2026 Maine Real Estate Information System, Inc. All Rights Reserved ME_MREIS Member Broker: Christopher Masiello
New listings near 505 Mitchell Road
- New
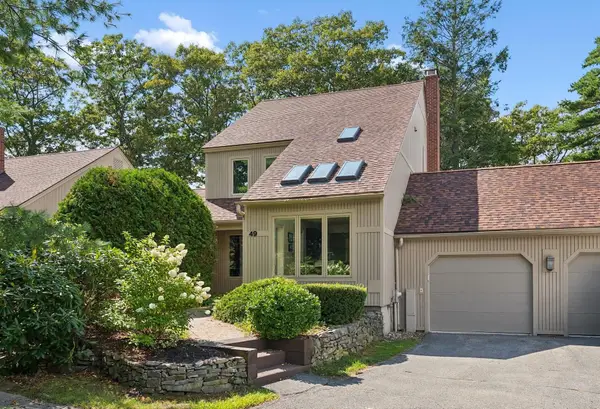 $895,000Active2 beds 3 baths2,468 sq. ft.
49 Wildwood Drive #49, Cape Elizabeth, ME 04107
MLS# 1677248Listed by: RE/MAX BY THE BAY - New
 $775,000Active4 beds 2 baths2,263 sq. ft.
94 Old Ocean House Road, Cape Elizabeth, ME 04107
MLS# 1677156Listed by: PORTSIDE REAL ESTATE GROUP - New
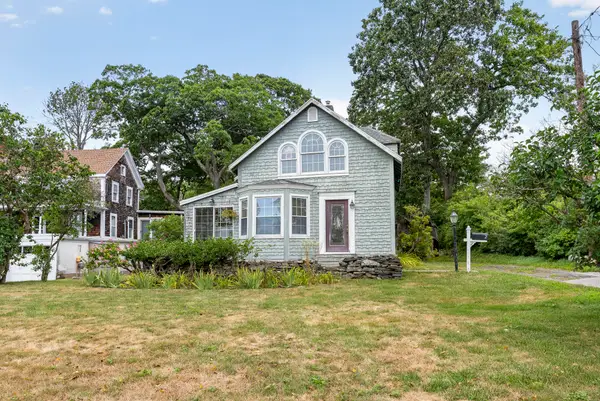 $1,265,000Active3 beds 2 baths1,247 sq. ft.
2 Roberts Lane, Cape Elizabeth, ME 04107
MLS# 1677088Listed by: RE/MAX OCEANSIDE - New
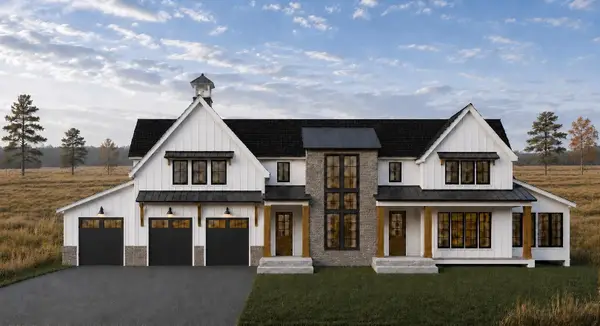 $2,995,000Active4 beds 5 baths4,534 sq. ft.
510 Spurwink Avenue, Cape Elizabeth, ME 04107
MLS# 1676990Listed by: REGENCY REALTY GROUP - New
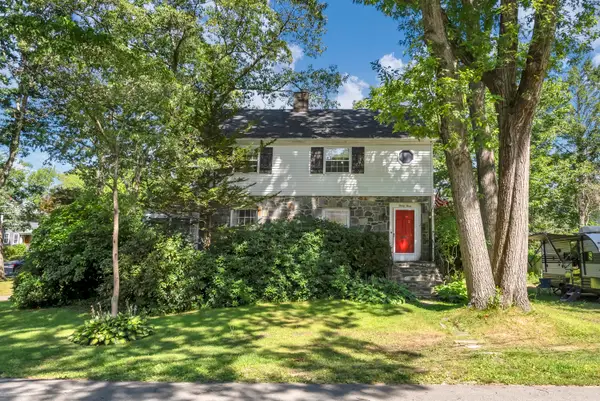 $1,175,000Active4 beds 2 baths2,144 sq. ft.
33 Rocky Hill Road, Cape Elizabeth, ME 04107
MLS# 1676930Listed by: PORTSIDE REAL ESTATE GROUP - New
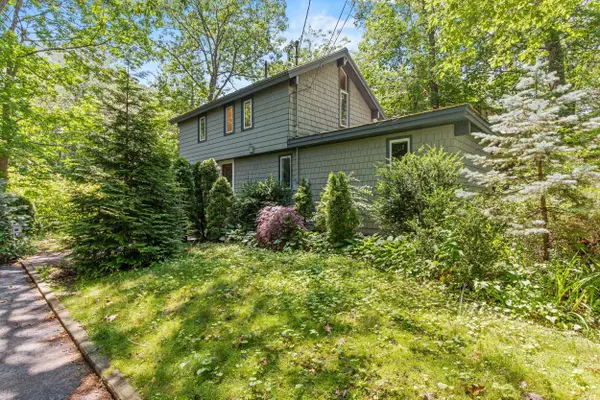 $740,000Active2 beds 2 baths1,321 sq. ft.
71 Stonybrook Road, Cape Elizabeth, ME 04107
MLS# 1676765Listed by: COTTAGE & CO REAL ESTATE - New
 $999,000Active4 beds 3 baths2,422 sq. ft.
17 Leighton Farm Road, Scarborough, ME 04074
MLS# 1676783Listed by: KELLER WILLIAMS REALTY - New
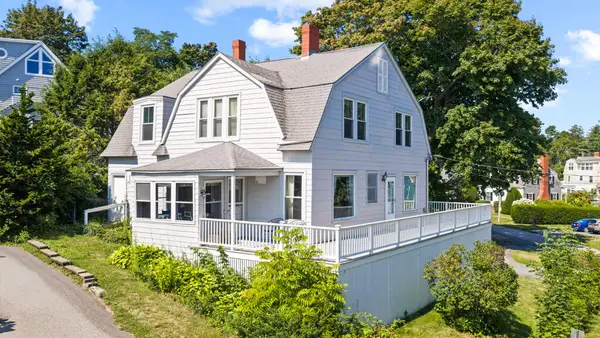 $1,199,000Active4 beds 3 baths2,448 sq. ft.
16 Glen Avenue, Cape Elizabeth, ME 04107
MLS# 1676450Listed by: PORTSIDE REAL ESTATE GROUP - New
 $1,800,000Active4.64 Acres
00 Peabbles Cove Road, Cape Elizabeth, ME 04107
MLS# 1676321Listed by: RE/MAX OCEANSIDE


Protect your home and budget from life's surprises with an Assurant Home Warranty, backed by a partner that supports you through every step of homeownership. Explore Plans.
© 2026 Better Homes and Gardens Real Estate LLC. An Anywhere Real Estate company. All rights reserved. Better Homes and Gardens® Real Estate is a registered trademark owned by Meredith Operations Corporation, licensed to Better Homes and Gardens Real Estate LLC and used with permission. Better Homes and Gardens Real Estate LLC fully supports the principles of the Fair Housing Act and the Equal Opportunity Act. Listing information is deemed reliable but is not guaranteed accurate.
Each office is independently owned and operated.
Any services or products provided by third parties are not provided by, affiliated with or related to Better Homes and Gardens Real Estate LLC, or its affiliated companies.