
22 Cyr Lane, Carmel, ME 04419
Local realty services provided by:Better Homes and Gardens Real Estate The Masiello Group
22 Cyr Lane,Carmel, ME 04419
$375,000
- 1 Beds
- 1 Baths
- - sq. ft.
- Single family
- Closed
Office: signature homes real estate group, llc.
MLS#:1669407
Source:ME_MREIS
Price summary
- Price:$375,000
About this home
Beautifully crafted with modern finishes and warm rustic character, this thoughtfully designed home offers the ease of one-floor living with exceptional versatility. The open-concept living space is highlighted by soaring knotty pine cathedral ceilings, a striking stone fireplace, and abundant natural light. The custom kitchen features stainless steel appliances, a gas range, tile backsplash, generous cabinetry, and a spacious island ideal for gathering. The main level includes a comfortable bedroom and beautifully finished full bath with a custom vanity, wood accent wall, and sliding barn door, while the loft provides flexible space for guests, a home office, recreation room, or additional sleeping quarters.
Whether you're searching for a year-round residence, seasonal getaway, or investment opportunity, this property is ready to fit your lifestyle. The oversized garage, barn, and shed provide outstanding storage for vehicles, recreational equipment, tools, and hobbies. RV owners will appreciate the spacious driveway and dedicated electrical hookup conveniently located beside the shed.
A remote-start gasoline generator offers added peace of mind during power outages, while the two-acre lot provides ample room for future expansion. Add onto the home, enlarge the garage, build another outbuilding, or simply enjoy the privacy and open space. Beautifully maintained and designed to adapt to changing needs, this is a property you'll enjoy for years to come....
Contact an agent
Home facts
- Year built:2023
- Listing ID #:1669407
- Updated:September 19, 2026 at 07:07 AM
Rooms and interior
- Bedrooms:1
- Total bathrooms:1
- Full bathrooms:1
- Rooms Total:5
- Flooring:Luxury Vinyl, Tile, Wood
- Kitchen Description:Dishwasher, Gas Range, Microwave, Refrigerator
- Bedroom Description:1st Floor Primary Bedroom w/Bath
- Basement Description:Crawl Space, Interior Entry
Heating and cooling
- Heating:Direct Vent Heater, Electric, Heat Pump, Heating, Pellet Stove, Pellets, Propane
Structure and exterior
- Roof:Shingle
- Year built:2023
- Lot Features:Landscaped, Level, Open Lot, Rural
- Architectural Style:Contemporary, Cottage, Modern
- Construction Materials:Wood Frame, Wood Siding
- Exterior Features:Deck, Porch-Screened
- Foundation Description:Poured Concrete
Utilities
- Water:Private
- Sewer:Private Sewer
Finances and disclosures
- Price:$375,000
- Tax amount:$2,925 (2025)
Features and amenities
- Appliances:Dishwasher, Dryer, Gas Range, Microwave, Refrigerator, Washer
- Laundry features:Dryer, Main Level, Washer
Parking
- Parking description:5 - 10 Spaces, Gravel, On Site, Other
- Garage:Yes
- Garage spaces:2
 MREIS Multiple Listing Service™ systemListing data is derived in whole or in part from the Maine IDX & is for consumers' personal, noncommercial use only. Dimensions are approximate and not guaranteed. All data should be independently verified. © 2026 Maine Real Estate Information System, Inc. All Rights Reserved ME_MREIS Member Broker: Christopher Masiello
New listings near 22 Cyr Lane
- New
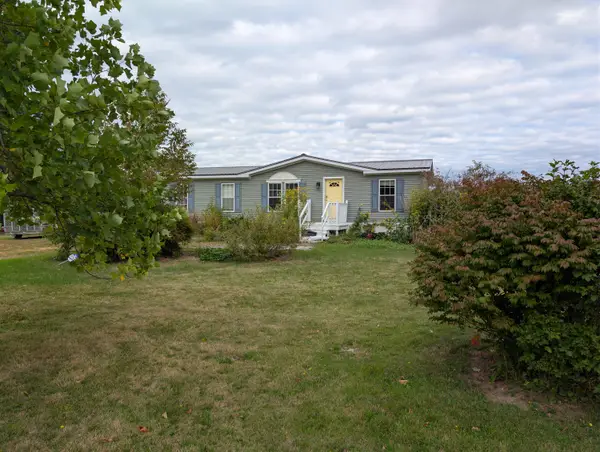 $249,000Active3 beds 2 baths1,716 sq. ft.
714 Cook Road, Carmel, ME 04419
MLS# 1681004Listed by: NEXTHOME EXPERIENCE 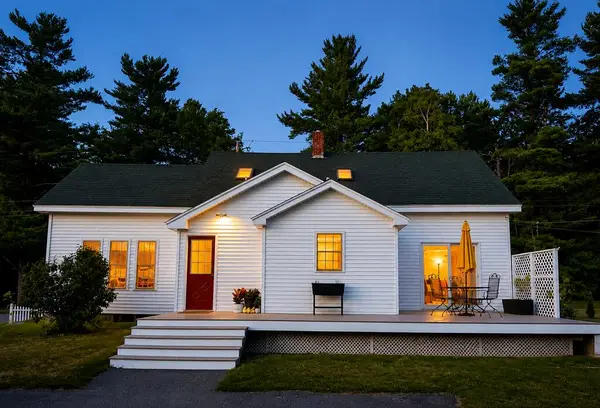 $349,900Active Under Contract3 beds 1 baths1,632 sq. ft.
251 Hampden Road, Carmel, ME 04419
MLS# 1678920Listed by: ERA DAWSON-BRADFORD CO.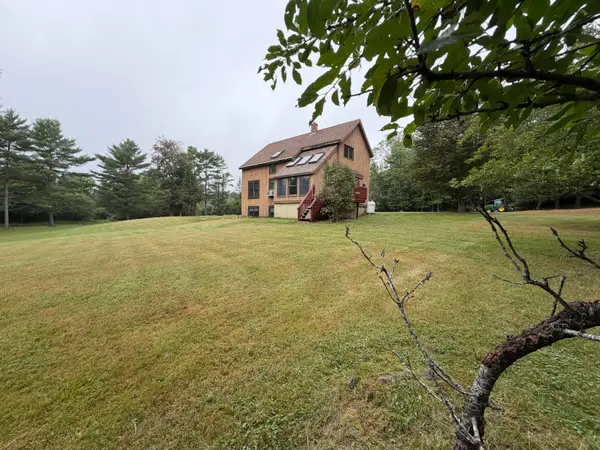 $415,000Active4 beds 4 baths2,254 sq. ft.
15 Patriot Drive, Carmel, ME 04419
MLS# 1677526Listed by: ERA DAWSON-BRADFORD CO. $350,000Active-- beds 1 baths3,600 sq. ft.
983 Hampden Road, Carmel, ME 04419
MLS# 1674159Listed by: BERKSHIRE HATHAWAY HOMESERVICES NORTHEAST REAL ESTATE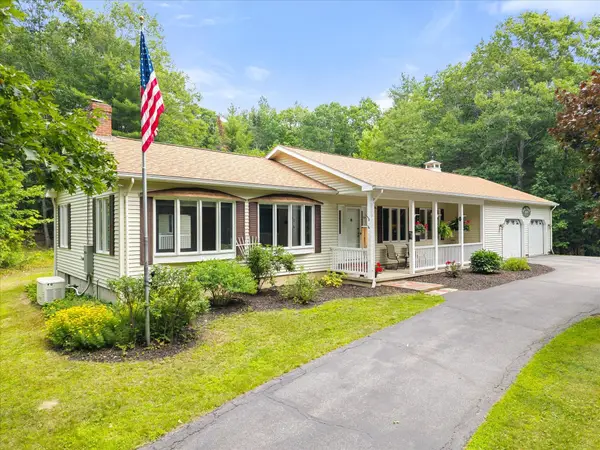 $650,000Active Under Contract3 beds 2 baths2,300 sq. ft.
345 Five Road, Carmel, ME 04419
MLS# 1672379Listed by: REALTY OF MAINE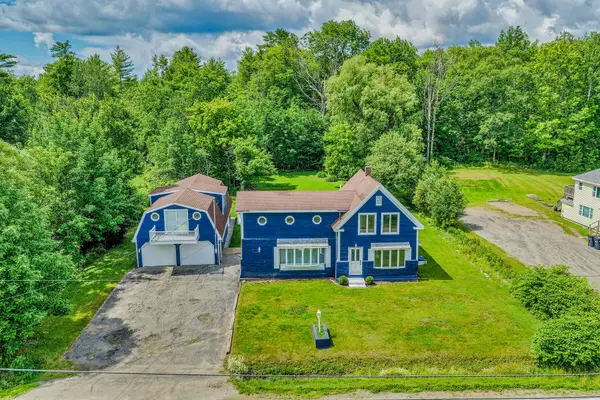 $379,000Active3 beds 2 baths2,406 sq. ft.
37 Hampden Road, Carmel, ME 04419
MLS# 1669551Listed by: LEGACY PROPERTIES SOTHEBY'S INTERNATIONAL REALTY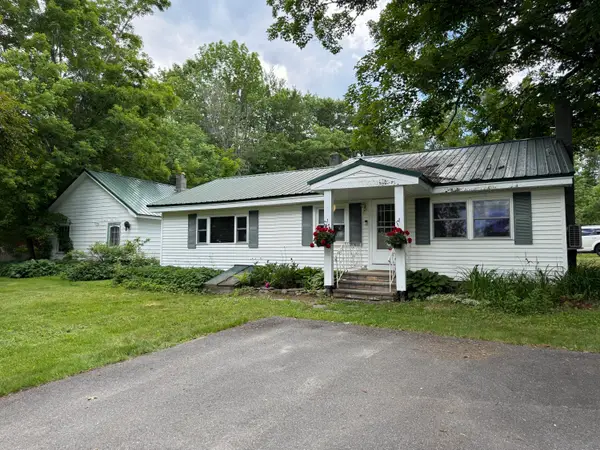 $170,000Active Under Contract2 beds 1 baths1,100 sq. ft.
47 Hampden Road, Carmel, ME 04419
MLS# 1667725Listed by: NEXTHOME EXPERIENCE $419,000Active3 beds 1 baths1,355 sq. ft.
279 Fuller Road, Carmel, ME 04419
MLS# 1660022Listed by: NEXTHOME EXPERIENCE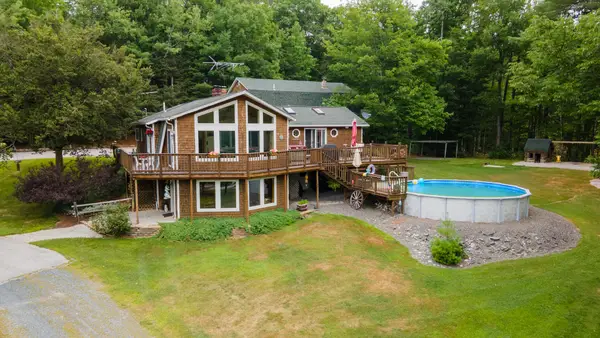 $489,000Active2 beds 2 baths4,365 sq. ft.
139 Five Road, Carmel, ME 04419
MLS# 1659515Listed by: NEXTHOME EXPERIENCE $298,500Pending3 beds 2 baths2,344 sq. ft.
315 Hampden Road, Carmel, ME 04419
MLS# 1657882Listed by: BERKSHIRE HATHAWAY HOMESERVICES NORTHEAST REAL ESTATE


Protect your home and budget from life's surprises with an Assurant Home Warranty, backed by a partner that supports you through every step of homeownership. Explore Plans.
© 2026 Better Homes and Gardens Real Estate LLC. An Anywhere Real Estate company. All rights reserved. Better Homes and Gardens® Real Estate is a registered trademark owned by Meredith Operations Corporation, licensed to Better Homes and Gardens Real Estate LLC and used with permission. Better Homes and Gardens Real Estate LLC fully supports the principles of the Fair Housing Act and the Equal Opportunity Act. Listing information is deemed reliable but is not guaranteed accurate.
Each office is independently owned and operated.
Any services or products provided by third parties are not provided by, affiliated with or related to Better Homes and Gardens Real Estate LLC, or its affiliated companies.