
5008 Elderberry Way, Carrabassett Valley, ME 04947
Local realty services provided by:Better Homes and Gardens Real Estate The Masiello Group
5008 Elderberry Way,Carrabassett Valley, ME 04947
$1,699,900
- 4 Beds
- 5 Baths
- 4,736 sq. ft.
- Single family
- Pending
Office: nexthome experience
MLS#:1662693
Source:ME_MREIS
Price summary
- Price:$1,699,900
- Price per sq. ft.:$358.93
About this home
Spectacular newer construction tucked away in the coveted Spruce Knoll neighborhood, this architecturally designed mountain retreat blends luxury, comfort, and exceptional craftsmanship throughout. Thoughtfully curated with stunning stonework, rich wood finishes, and refined details at every turn, this custom home delivers the ultimate four-season resort lifestyle.
The heart of the home is the dramatic south facing great room, where soaring two-story ceilings, oversized Marvin windows, and floor-to-ceiling glass flood the space with natural light and frame breathtaking Sugarloaf views. A grand stone fireplace creates the perfect setting for cozy evenings after a day on the slopes.
Designed with entertaining in mind, the open-concept kitchen, living, and dining areas flow seamlessly together. The chef's kitchen features a massive island with seating for six, premium Thermador appliances including a 6-burner gas range, double drawer refrigerator, walk-in pantry, and abundant prep and storage space, ideal for hosting family and friends.
The first-floor primary suite is a private sanctuary with exposed beams, vaulted ceilings, a stone gas fireplace, spa-inspired tiled bath with custom shower, and serene bi-directional views overlooking the surrounding landscape.
Upstairs, guests and family enjoy spacious accommodations including an oversized king suite with private bath, bunk room, additional king sized bedroom, shared bath, cozy lounge area, dedicated workspace, and convenient second-floor laundry.
The lower level expands the living space with a large entertainment and game room, additional full bath, and generous storage areas--perfect for après-ski gatherings and year-round recreation.
This extraordinary mountain home offers the perfect balance of elegance, warmth, and modern convenience....
Contact an agent
Home facts
- Year built:2023
- Listing ID #:1662693
- Updated:July 10, 2026 at 09:47 AM
Rooms and interior
- Bedrooms:4
- Total bathrooms:5
- Full bathrooms:4
- Half bathrooms:1
- Rooms Total:10
- Flooring:Carpet, Tile, Wood
- Kitchen Description:Dishwasher, Gas Range, Microwave, Pantry, Refrigerator
- Bedroom Description:1st Floor Bedroom
- Basement Description:Doghouse, Finished, Full, Walk-Out Access
- Living area:4,736 sq. ft.
Heating and cooling
- Cooling:Central Air
- Heating:Forced Air, Heating, Propane, Zoned
- Central air:Yes
Structure and exterior
- Roof:Metal
- Year built:2023
- Building area:4,736 sq. ft.
- Lot area:1.26 Acres
- Lot Features:Level, Near Golf Course, Open Lot, Ski Resort
- Architectural Style:Contemporary
- Construction Materials:Wood Frame, Wood Siding
- Exterior Features:Patio, Porch
- Foundation Description:Poured Concrete
Utilities
- Water:Private
- Sewer:Public Sewer
Finances and disclosures
- Price:$1,699,900
- Price per sq. ft.:$358.93
- Tax amount:$7,920 (2025)
Features and amenities
- Appliances:Dishwasher, Dryer, Gas Range, Microwave, Refrigerator, Washer
- Laundry features:Dryer, Upper Level, Washer
- Amenities:Storage, Walk-In Closet(s)
Parking
- Parking description:5 - 10 Spaces, Attached Garage, Gravel
- Garage:Yes
- Garage spaces:2
 MREIS Multiple Listing Service™ systemListing data is derived in whole or in part from the Maine IDX & is for consumers' personal, noncommercial use only. Dimensions are approximate and not guaranteed. All data should be independently verified. © 2026 Maine Real Estate Information System, Inc. All Rights Reserved ME_MREIS Member Broker: Christopher Masiello
New listings near 5008 Elderberry Way
- New
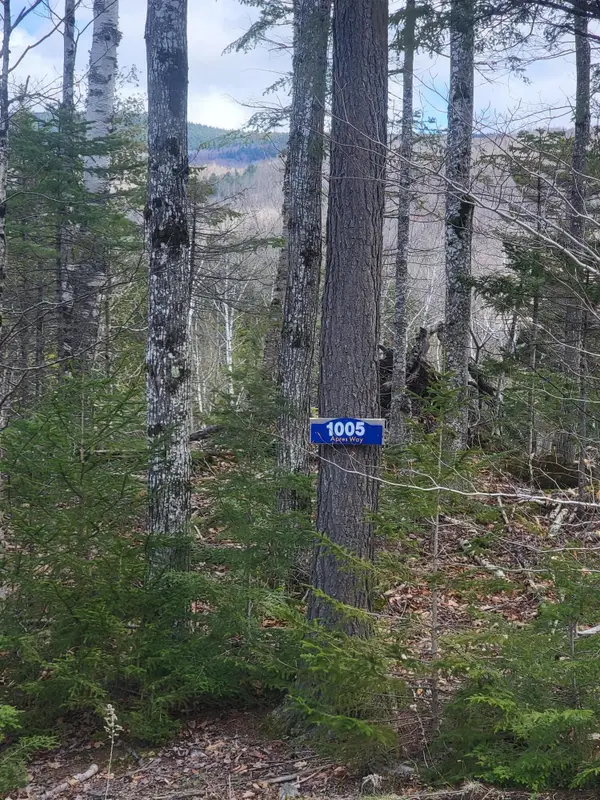 $114,000Active0.93 Acres
1005 Apres Way, Carrabassett Valley, ME 04947
MLS# 1671014Listed by: KELLER WILLIAMS REALTY - New
 $114,000Active1 Acres
1007 Apres Way, Carrabassett Valley, ME 04947
MLS# 1671017Listed by: KELLER WILLIAMS REALTY - New
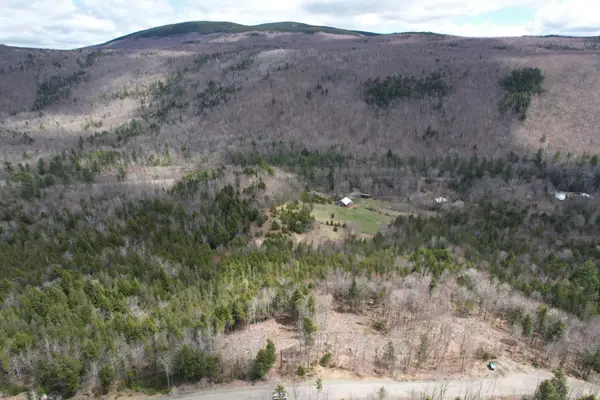 $114,000Active0.95 Acres
1009 Apres Way, Carrabassett Valley, ME 04947
MLS# 1671018Listed by: KELLER WILLIAMS REALTY - New
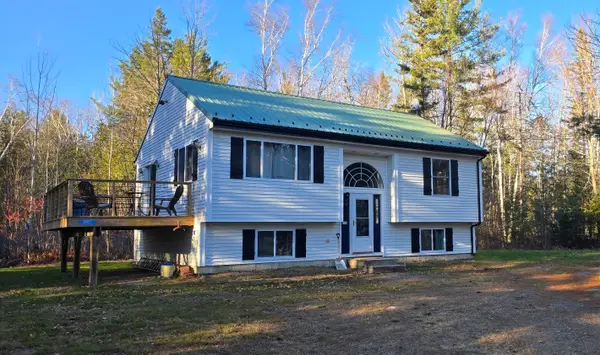 $479,900Active3 beds 2 baths1,900 sq. ft.
1001 Old Huse Mill Road, Carrabassett Valley, ME 04947
MLS# 1669423Listed by: RE/MAX INFINITY  $645,000Active3 beds 3 baths1,920 sq. ft.
1016 Spring Farm Road, Carrabassett Valley, ME 04947
MLS# 1669193Listed by: KELLER WILLIAMS REALTY $355,000Active2 beds 1 baths1,051 sq. ft.
1115 Valley Crossing #1115, Carrabassett Valley, ME 04947
MLS# 1669076Listed by: CAMDEN REAL ESTATE COMPANY $275,000Active1 beds 1 baths456 sq. ft.
265 Sugar Tree #265, Carrabassett Valley, ME 04947
MLS# 1668582Listed by: KELLER WILLIAMS REALTY $899,000Pending3 beds 2 baths1,800 sq. ft.
3021 Brackett Brook Road, Carrabassett Valley, ME 04947
MLS# 1668585Listed by: KELLER WILLIAMS REALTY $759,000Active3 beds 3 baths1,360 sq. ft.
444 Snowflower Court #444, Carrabassett Valley, ME 04947
MLS# 1668539Listed by: MOUNTAINSIDE REAL ESTATE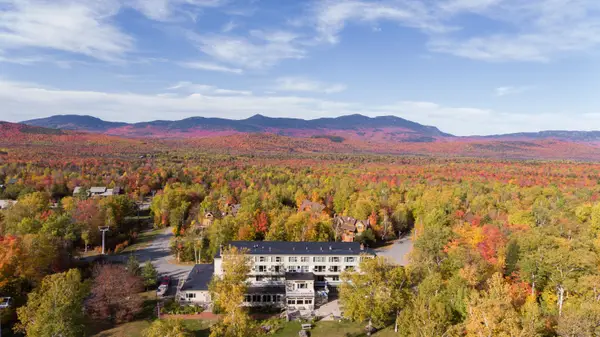 $295,000Active1 beds 1 baths407 sq. ft.
300 Commons Circle #300, Carrabassett Valley, ME 04947
MLS# 1668476Listed by: COASTAL PINE REAL ESTATE, LLC


Protect your home and budget from life's surprises with an Assurant Home Warranty, backed by a partner that supports you through every step of homeownership. Explore Plans.
© 2026 Better Homes and Gardens Real Estate LLC. An Anywhere Real Estate company. All rights reserved. Better Homes and Gardens® Real Estate is a registered trademark owned by Meredith Operations Corporation, licensed to Better Homes and Gardens Real Estate LLC and used with permission. Better Homes and Gardens Real Estate LLC fully supports the principles of the Fair Housing Act and the Equal Opportunity Act. Listing information is deemed reliable but is not guaranteed accurate.
Each office is independently owned and operated.
Any services or products provided by third parties are not provided by, affiliated with or related to Better Homes and Gardens Real Estate LLC, or its affiliated companies.