
408 Richardson Road, Castle Hill, ME 04757
Local realty services provided by:Better Homes and Gardens Real Estate The Masiello Group
Office: progressive realty
MLS#:1669045
Source:ME_MREIS
Price summary
- Price:$490,000
- Price per sq. ft.:$358.97
About this home
Set on 3 beautifully treed acres, this exceptional Cape Cod home, built in 2006, offers the perfect blend of privacy, tranquility, and timeless quality. From the moment you arrive, you will appreciate the sense of seclusion and the thoughtful design of the property, which features a 2-car attached garage along with two additional 2-car garage/shop spaces, each with a second level for storage. Whether you need room for vehicles, equipment, hobbies, or workshop space, this property delivers outstanding versatility. Enjoy direct access to ATV and snowmobile trails right from your driveway--no trailering required!
Inside, the home showcases premier materials throughout, with beautiful hardwood floors and detailed trim work that add warmth and character to every room. The inviting kitchen is both stylish and functional, featuring a gorgeous center island and an open layout that flows seamlessly into the living room, making it ideal for everyday living and entertaining. Cathedral ceilings and large windows enhance the spacious feel of the home, filling the interior with natural light and creating a bright, airy atmosphere throughout.
Comfort was clearly a priority in the design of this home, with radiant heat throughout and a central vacuum system adding convenience and efficiency. The main level includes a desirable primary bedroom with its own private bath, offering ease and comfort for first-floor living. Upstairs, you will find an additional bedroom along with a den, providing flexible space for guests, a home office, or a cozy retreat.
Outdoor living is just as impressive. A lovely patio creates the perfect setting for entertaining, relaxing, or enjoying the peaceful surroundings. From the patio, pavers lead to your own private outdoor sauna, adding a unique and luxurious touch to this already remarkable property. With beautiful trees surrounding the home and a setting that feels tucked away from the world, this property offers a rare opportunity to enjoy co...
Contact an agent
Home facts
- Year built:2006
- Listing ID #:1669045
- Updated:August 26, 2026 at 10:39 AM
Rooms and interior
- Bedrooms:2
- Total bathrooms:2
- Full bathrooms:1
- Half bathrooms:1
- Rooms Total:5
- Flooring:Tile, Wood
- Bathrooms Description:Bathtub, Shower
- Kitchen Description:Dishwasher, Electric Range, Microwave, Refrigerator
- Bedroom Description:1st Floor Bedroom, 1st Floor Primary Bedroom w/Bath, Primary Bedroom w/Bath
- Basement Description:Slab
- Living area:1,365 sq. ft.
Heating and cooling
- Heating:Heat Pump, Heating, Hot Water, Oil, Radiant
Structure and exterior
- Roof:Shingle
- Year built:2006
- Building area:1,365 sq. ft.
- Lot area:3 Acres
- Lot Features:Landscaped, Rolling Slope, Rural, Wooded
- Architectural Style:Cape Cod
- Construction Materials:Vinyl Siding, Wood Frame, Wood Siding
- Exterior Features:Deck, Patio
- Foundation Description:Poured Concrete, Slab
Utilities
- Water:Private
- Sewer:Private Sewer
Finances and disclosures
- Price:$490,000
- Price per sq. ft.:$358.97
- Tax amount:$4,040 (2024)
Features and amenities
- Appliances:Dishwasher, Electric Range, Microwave, Refrigerator
- Laundry features:Main Level
- Amenities:One-Floor Living, Storage, Walk-In Closet(s)
Parking
- Parking description:11 - 20 Spaces, Attached Garage, Detached, Garage Door Opener, Gravel, Heated garage, Inside Entrance
- Garage:Yes
- Garage spaces:4
 MREIS Multiple Listing Service™ systemListing data is derived in whole or in part from the Maine IDX & is for consumers' personal, noncommercial use only. Dimensions are approximate and not guaranteed. All data should be independently verified. © 2026 Maine Real Estate Information System, Inc. All Rights Reserved ME_MREIS Member Broker: Christopher Masiello
New listings near 408 Richardson Road
- New
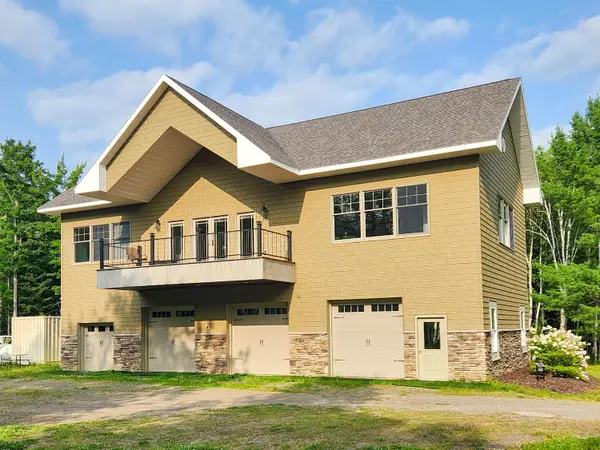 $1,150,000Active3 beds 2 baths2,880 sq. ft.
414 Waddell Road, Castle Hill, ME 04757
MLS# 1677047Listed by: RE/MAX COUNTY 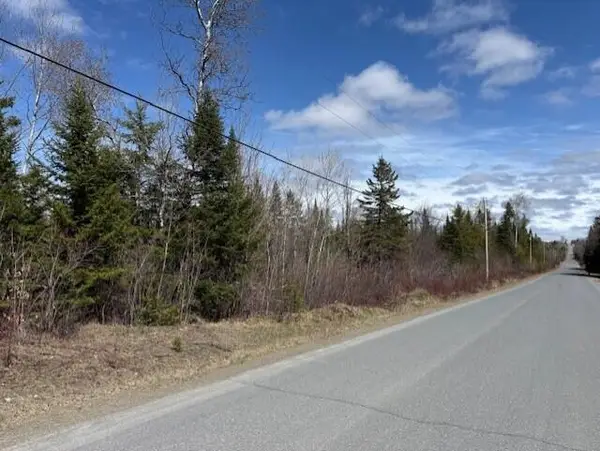 $102,000Active85 Acres
389 Dudley Road, Castle Hill, ME 04757
MLS# 1661389Listed by: NORTHERN MAINE REALTY, INC. $29,900Pending9.8 Acres
E Mcdonald Road, Castle Hill, ME 04757
MLS# 1633679Listed by: NORTHERN MAINE REALTY, INC. $27,500Active9.8 Acres
C Mcdonald Road, Castle Hill, ME 04757
MLS# 1675758Listed by: NORTHERN MAINE REALTY, INC.


Protect your home and budget from life's surprises with an Assurant Home Warranty, backed by a partner that supports you through every step of homeownership. Explore Plans.
© 2026 Better Homes and Gardens Real Estate LLC. An Anywhere Real Estate company. All rights reserved. Better Homes and Gardens® Real Estate is a registered trademark owned by Meredith Operations Corporation, licensed to Better Homes and Gardens Real Estate LLC and used with permission. Better Homes and Gardens Real Estate LLC fully supports the principles of the Fair Housing Act and the Equal Opportunity Act. Listing information is deemed reliable but is not guaranteed accurate.
Each office is independently owned and operated.
Any services or products provided by third parties are not provided by, affiliated with or related to Better Homes and Gardens Real Estate LLC, or its affiliated companies.