
20 Teds Road, Central Aroostook, ME 04786
Local realty services provided by:Better Homes and Gardens Real Estate The Masiello Group
Office: kieffer real estate
MLS#:1687680
Source:ME_MREIS
Price summary
- Price:$465,000
- Price per sq. ft.:$230.65
About this home
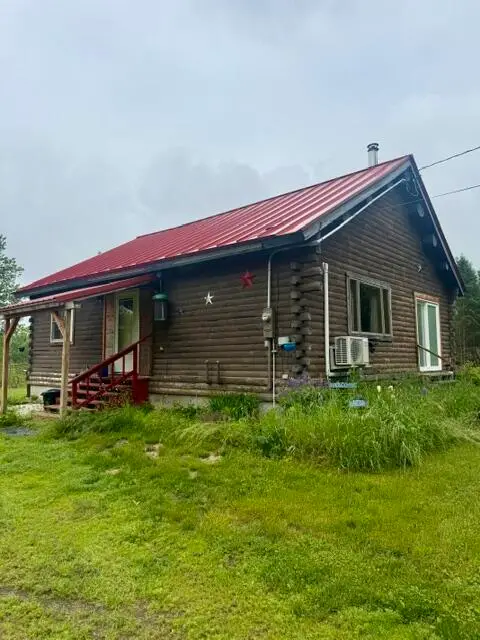
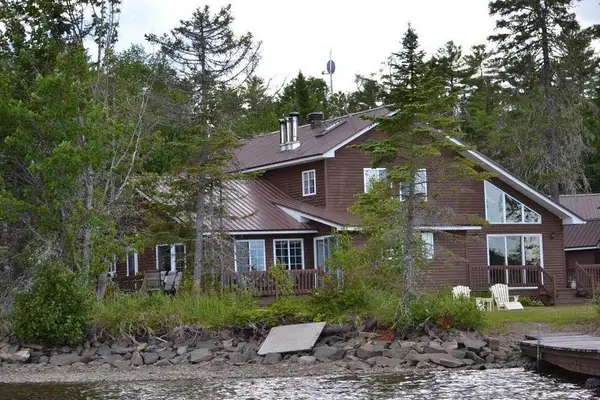
Experience rare, four-season waterfront living on a private half-acre owned lot, believed to be the closest home to the water on Scopan Lake. Blending original A-frame character with major structural upgrades, this 3-bedroom, 2-bath retreat delivers panoramic water views from a sprawling wrap-around and lakeside deck.
Inside, expansive living room windows frame the water, anchored by a cozy 2022 pellet stove for watching winter snowstorms roll across the frozen lake. The kitchen and dining area showcase warm cathedral wood ceilings from the original A-frame, complemented by a spacious walk-in pantry with an integrated laundry center. The main level also offers a versatile bedroom—ideal as a home office—and a full bath currently undergoing renovation.
Upstairs, the primary suite features sizable lake-view windows, a custom-organized walk-in closet, and a spa-inspired bath with a glass-enclosed custom tile shower. A lofted play nook overlooks the dining area below, leading to an expansive secondary bedroom large enough to divide into two separate rooms.
Renovations & Upgrades (Permitted & LUPC Approved)
Structural & Exterior (2022): Rebuilt right side from foundation up; added full second story over original left-side framing using engineered trusses and 2x6 construction. New roof, vinyl cedar-shake siding, windows, exterior doors (all but one), and Rockwool insulation in new areas.
Mechanicals & Utilities: Brand-new 2026 Thermo Pride FHA furnace (2022 chimney), 2022 pellet stove, full home rewiring with 200-amp service and generator inlet, plus new plumbing throughout the addition tied to existing septic.
Interior & Garage: New drywall, paint, and vinyl flooring (select interior projects and downstairs bath renovations underway). Includes an oversized 32x34 2-car garage with new wiring, propane hookup, partial insulation, and overhead storage....
Contact an agent
Home facts
- Year built:1968
- Listing ID #:1687680
- Updated:November 22, 2026 at 11:42 AM
Rooms and interior
- Bedrooms:3
- Total bathrooms:2
- Full bathrooms:2
- Rooms Total:7
- Flooring:Carpet, Luxury Vinyl
- Kitchen Description:Cooktop, Dishwasher, Microwave, Pantry, Refrigerator, Wall Oven
- Bedroom Description:1st Floor Bedroom, Primary Bedroom w/Bath
- Basement Description:Crawl Space, Exterior Entry
- Living area:2,016 sq. ft.
Heating and cooling
- Heating:Forced Air, Heating, Pellet Stove, Pellets, Propane
Structure and exterior
- Roof:Shingle
- Year built:1968
- Building area:2,016 sq. ft.
- Lot area:0.5 Acres
- Lot Features:Level, Near Public Beach, Rolling Slope, Rural, Subdivided, Wooded
- Architectural Style:A-Frame, Camp, Chalet, Contemporary, Cottage
- Construction Materials:Vinyl Siding, Wood Frame
- Exterior Features:Deck
- Foundation Description:Poured Concrete
Utilities
- Water:Private, Well
- Sewer:Private Sewer, Septic Design Available
Finances and disclosures
- Price:$465,000
- Price per sq. ft.:$230.65
- Tax amount:$1,639 (2026)
Features and amenities
- Appliances:Cooktop, Dishwasher, Microwave, Refrigerator, Wall Oven
- Laundry features:Main Level, Washer Hookup
Parking
- Parking description:1 - 4 Spaces, Common, Detached, Garage Door Opener, Gravel, Storage
- Garage:Yes
- Garage spaces:2
 MREIS Multiple Listing Service™ systemListing data is derived in whole or in part from the Maine IDX & is for consumers' personal, noncommercial use only. Dimensions are approximate and not guaranteed. All data should be independently verified. © 2026 Maine Real Estate Information System, Inc. All Rights Reserved ME_MREIS Member Broker: Christopher Masiello
New listings near 20 Teds Road


Protect your home and budget from life's surprises with an Assurant Home Warranty, backed by a partner that supports you through every step of homeownership. Explore Plans.
© 2026 Better Homes and Gardens Real Estate LLC. An Anywhere Real Estate company. All rights reserved. Better Homes and Gardens® Real Estate is a registered trademark owned by Meredith Operations Corporation, licensed to Better Homes and Gardens Real Estate LLC and used with permission. Better Homes and Gardens Real Estate LLC fully supports the principles of the Fair Housing Act and the Equal Opportunity Act. Listing information is deemed reliable but is not guaranteed accurate.
Each office is independently owned and operated.
Any services or products provided by third parties are not provided by, affiliated with or related to Better Homes and Gardens Real Estate LLC, or its affiliated companies.