
4 Stephensons Road, Coplin, ME 04970
Local realty services provided by:Better Homes and Gardens Real Estate The Masiello Group
Office: selling mountains realty
MLS#:1683363
Source:ME_MREIS
Price summary
- Price:$449,000
- Price per sq. ft.:$345.38
About this home
Newly built in 2023, this thoughtfully designed 3-bedroom, 2-bath home offers a perfect blend of rustic mountain character and contemporary comfort on 2 acres in Coplin Plantation. Warm natural wood finishes, exposed beams, vaulted ceilings, and an open layout give the home the feel of a true Maine mountain retreat, while modern finishes provide all the comforts of home. The main living area flows into a well-appointed kitchen featuring granite countertops, stainless steel appliances, dark cabinetry, and custom live-edge features, perfect for gathering. Radiant heat adds efficient, comfortable warmth throughout the main level, while the open design makes the space equally suited for quiet weekends or entertaining after a day of adventure. Step outside to the covered porch, complete with a custom-built outdoor cooking space that extends the living area and creates a great spot for cooking, gathering, and enjoying the outdoors. Upstairs is where this home really sets itself apart. In addition to a bedroom, full bath, and conveniently located washer and dryer, the second floor features a spacious loft designed with fun in mind. A built-in indoor playground creates an unforgettable space for adventurous kids, while still leaving room for lounging, games, or additional recreational space. This property makes an ideal year-round residence, vacation getaway, or recreational basecamp. Enjoy convenient access to both Sugarloaf and Saddleback, along with snowmobiling, ATV riding, hiking, hunting, fishing, and more, all while coming home to a comfortable, thoughtfully designed space that's ready to enjoy....
Contact an agent
Home facts
- Year built:2023
- Listing ID #:1683363
- Updated:October 08, 2026 at 10:38 AM
Rooms and interior
- Bedrooms:3
- Total bathrooms:2
- Full bathrooms:2
- Rooms Total:6
- Flooring:Concrete, Wood
- Kitchen Description:Dishwasher, Gas Range, Microwave, Refrigerator
- Bedroom Description:1st Floor Bedroom
- Basement Description:Slab
- Living area:1,300 sq. ft.
Heating and cooling
- Heating:Heating, Propane, Radiant
Structure and exterior
- Roof:Metal
- Year built:2023
- Building area:1,300 sq. ft.
- Lot area:2 Acres
- Lot Features:Level, Rural, Wooded
- Architectural Style:Chalet
- Construction Materials:Wood Frame, Wood Siding
- Exterior Features:Porch
- Foundation Description:Slab
Utilities
- Water:Private
- Sewer:Private Sewer
Finances and disclosures
- Price:$449,000
- Price per sq. ft.:$345.38
- Tax amount:$1,799 (2026)
Features and amenities
- Appliances:Dishwasher, Gas Range, Microwave, Refrigerator
- Laundry features:Upper Level
Parking
- Parking description:5 - 10 Spaces, Gravel
 MREIS Multiple Listing Service™ systemListing data is derived in whole or in part from the Maine IDX & is for consumers' personal, noncommercial use only. Dimensions are approximate and not guaranteed. All data should be independently verified. © 2026 Maine Real Estate Information System, Inc. All Rights Reserved ME_MREIS Member Broker: Christopher Masiello
New listings near 4 Stephensons Road
- New
 $75,000Active1.3 Acres
42 Hunter Hill Road, Coplin Plt, ME 04982
MLS# 1683382Listed by: ALLIED REALTY  $59,800Active2.01 Acres
Lot F Stephensons Road, Coplin Plt, ME 04982
MLS# 1681943Listed by: KELLER WILLIAMS REALTY $58,900Active2.01 Acres
Lot G Stephensons Road, Coplin Plt, ME 04970
MLS# 1681945Listed by: KELLER WILLIAMS REALTY $69,800Active2.81 Acres
Lot H Stephensons Road, Coplin Plt, ME 04982
MLS# 1681946Listed by: KELLER WILLIAMS REALTY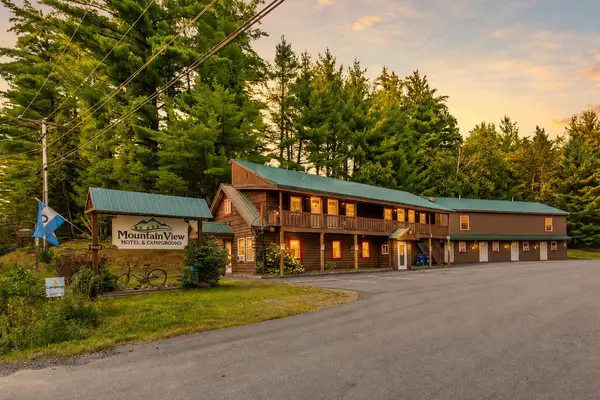 $1,650,000Active15 beds 17 baths6,600 sq. ft.
4755 Carrabassett Drive, Wyman Twp, ME 04982
MLS# 1678180Listed by: SELLING MOUNTAINS REALTY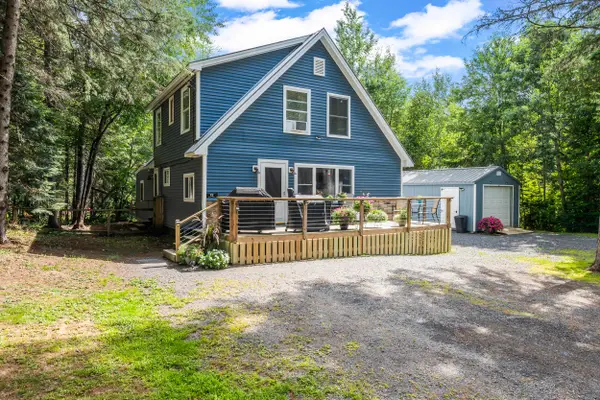 $489,999Active4 beds 2 baths1,660 sq. ft.
12 Reed Road, Coplin Plt, ME 04982
MLS# 1676934Listed by: MORTON & FURBISH AGENCY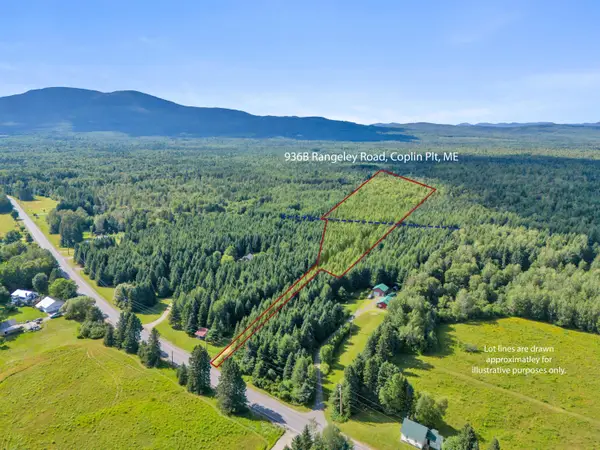 $210,000Active11 Acres
963B Rangeley Road, Coplin Plt, ME 04970
MLS# 1673797Listed by: SELLING MOUNTAINS REALTY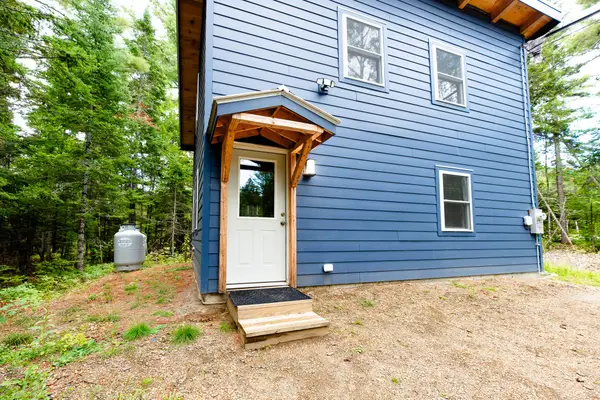 $379,000Active2 beds 1 baths960 sq. ft.
14 Dam Road, Coplin Plt, ME 04982
MLS# 1669378Listed by: ALLIED REALTY


Protect your home and budget from life's surprises with an Assurant Home Warranty, backed by a partner that supports you through every step of homeownership. Explore Plans.
© 2026 Better Homes and Gardens Real Estate LLC. An Anywhere Real Estate company. All rights reserved. Better Homes and Gardens® Real Estate is a registered trademark owned by Meredith Operations Corporation, licensed to Better Homes and Gardens Real Estate LLC and used with permission. Better Homes and Gardens Real Estate LLC fully supports the principles of the Fair Housing Act and the Equal Opportunity Act. Listing information is deemed reliable but is not guaranteed accurate.
Each office is independently owned and operated.
Any services or products provided by third parties are not provided by, affiliated with or related to Better Homes and Gardens Real Estate LLC, or its affiliated companies.