
515 Paul Bunyan Road, Corea, ME 04624
Local realty services provided by:Better Homes and Gardens Real Estate The Masiello Group
515 Paul Bunyan Road,Gouldsboro, ME 04624
$775,000
- 2 Beds
- 2 Baths
- 1,465 sq. ft.
- Single family
- Active
Office: portside real estate group
MLS#:1661424
Source:ME_MREIS
Price summary
- Price:$775,000
- Price per sq. ft.:$529.01
About this home
A special gem along Paul Bunyan Road. Turnkey home with stunning views up and down Gouldsboro Bay. Step onto the shore at the bottom of a short set of stairs. Sit on the deck with waves nearby and a sea breeze in the air. Spectacular & private location with deep water frontage! This spacious post & beam home was built to the highest standards. The open floor plan and a cathedral ceiling give the home a spacious & relaxed feel. The open loft provides an extra space to extend the master suite. The loft could also be used for guest space as a 3rd bedroom. A full & dry basement plus a two-car garage give you added workspace & storage. A natural setting with many trees. A perfect waterfront location for those wanting a rural setting within a short drive of Ellsworth/Bangor. Just over an hour to Bar Harbor & Acadia National Park .. and only 20 minutes to Winter Harbor & the Schoodic section of the Park..
Contact an agent
Home facts
- Year built:1986
- Listing ID #:1661424
- Updated:September 28, 2026 at 10:41 AM
Rooms and interior
- Bedrooms:2
- Total bathrooms:2
- Full bathrooms:2
- Rooms Total:7
- Flooring:Wood
- Kitchen Description:Dishwasher, Electric Range, Refrigerator
- Bedroom Description:1st Floor Bedroom, Primary Bedroom w/Bath
- Basement Description:Bulkhead, Full, Interior Entry, Unfinished
- Living area:1,465 sq. ft.
Heating and cooling
- Heating:Forced Air, Heating, Propane, Wood, Wood Stove
Structure and exterior
- Roof:Composition, Shingle
- Year built:1986
- Building area:1,465 sq. ft.
- Lot area:0.46 Acres
- Lot Features:Open Lot, Rolling Slope, Rural, Wooded
- Construction Materials:Vertical Siding, Wood Frame, Wood Siding
- Exterior Features:Deck
- Foundation Description:Poured Concrete
Utilities
- Water:Well
- Sewer:Septic Tank
Finances and disclosures
- Price:$775,000
- Price per sq. ft.:$529.01
- Tax amount:$4,895 (2025)
Features and amenities
- Appliances:Dishwasher, Dryer, Electric Range, Refrigerator, Washer
- Laundry features:Dryer, Washer
- Amenities:Storage
Parking
- Parking description:1 - 4 Spaces, Detached, Gravel
- Garage:Yes
- Garage spaces:2
 MREIS Multiple Listing Service™ systemListing data is derived in whole or in part from the Maine IDX & is for consumers' personal, noncommercial use only. Dimensions are approximate and not guaranteed. All data should be independently verified. © 2026 Maine Real Estate Information System, Inc. All Rights Reserved ME_MREIS Member Broker: Christopher Masiello
New listings near 515 Paul Bunyan Road
- New
 $795,000Active3 beds 2 baths2,035 sq. ft.
10 Francis Pound Road, Gouldsboro, ME 04607
MLS# 1681487Listed by: THE CHRISTOPHER GROUP, LLC  $779,000Active2 beds 1 baths907 sq. ft.
219 Paul Bunyan Road, Gouldsboro, ME 04607
MLS# 1680413Listed by: SARGENT REAL ESTATE $991,000Active3 beds 3 baths2,232 sq. ft.
665 Corea Road, Gouldsboro, ME 04624
MLS# 1676708Listed by: REALTY OF MAINE $599,000Active4 beds 3 baths1,832 sq. ft.
181 Crowley Island Road, Gouldsboro, ME 04607
MLS# 1674035Listed by: REALTY OF MAINE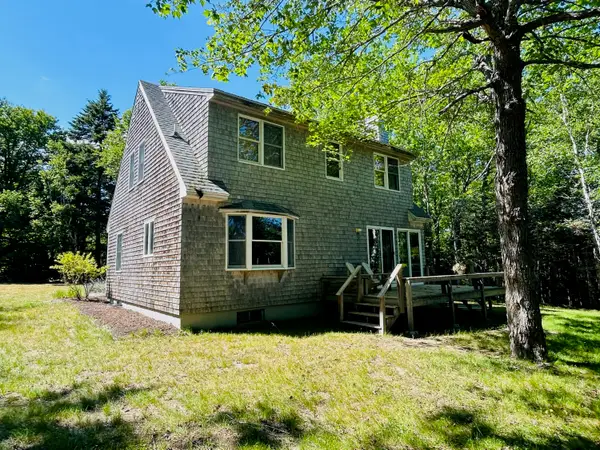 $650,000Active2 beds 1 baths1,557 sq. ft.
565 Paul Bunyan Road, Gouldsboro, ME 04607
MLS# 1672534Listed by: THE CHRISTOPHER GROUP, LLC $996,000Active Under Contract5 beds 2 baths2,303 sq. ft.
8 Youngs Point Road, Gouldsboro, ME 04607
MLS# 1672535Listed by: THE CHRISTOPHER GROUP, LLC $599,000Active3 beds 2 baths2,479 sq. ft.
639 Corea Road, Gouldsboro, ME 04607
MLS# 1650437Listed by: PORTSIDE REAL ESTATE GROUP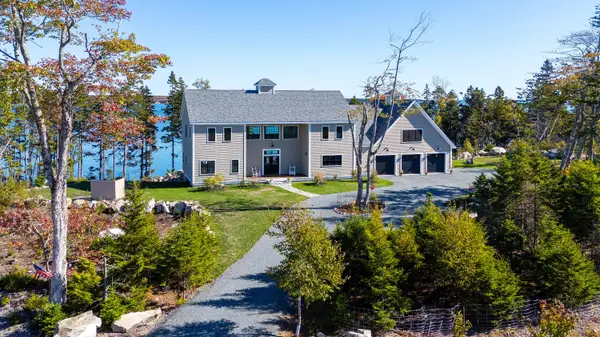 $2,950,000Active4 beds 4 baths4,424 sq. ft.
49 Peninsula Shores Road, Gouldsboro, ME 04624
MLS# 1641093Listed by: THE CHRISTOPHER GROUP, LLC


Protect your home and budget from life's surprises with an Assurant Home Warranty, backed by a partner that supports you through every step of homeownership. Explore Plans.
© 2026 Better Homes and Gardens Real Estate LLC. An Anywhere Real Estate company. All rights reserved. Better Homes and Gardens® Real Estate is a registered trademark owned by Meredith Operations Corporation, licensed to Better Homes and Gardens Real Estate LLC and used with permission. Better Homes and Gardens Real Estate LLC fully supports the principles of the Fair Housing Act and the Equal Opportunity Act. Listing information is deemed reliable but is not guaranteed accurate.
Each office is independently owned and operated.
Any services or products provided by third parties are not provided by, affiliated with or related to Better Homes and Gardens Real Estate LLC, or its affiliated companies.