
10 Ole Musket Road #4, Cumberland Foreside, ME 04110
Local realty services provided by:Better Homes and Gardens Real Estate The Masiello Group
10 Ole Musket Road #4,Cumberland, ME 04110
$725,000
- 2 Beds
- 2 Baths
- 1,563 sq. ft.
- Condominium
- Active Under Contract
Office: portside real estate group
MLS#:1670076
Source:ME_MREIS
Price summary
- Price:$725,000
- Price per sq. ft.:$463.85
About this home
You will fall in love with Stony Manor. Situated in desirable Cumberland Foreside and tucked into one of the prettiest seaside neighborhoods one could imagine this condominium is unlike anything else you will find in greater Portland. This former estate offers condo living with water views and deeded rights to the water! It holds the original charm and qualities of the Manor House, yet offers modern 21st century living. Beautiful landscaping, a live-in caretaker, & full maintenance ensure a leisurely lifestyle. This 2-bedroom, 2-bath unit features a floor-plan that flows from the living room with a gas fireplace into the spacious eat-in kitchen. The master en-suite includes a beautifully updated bath, water views, and access to a deck overlooking the yard and gardens below. The second bedroom suite is generous in size and charm. With a detached two-car garage that has finished space perfect as an office or guest quarters, a swimming pool, billiards room and fitness center on the lower level, this condo offers something for everyone....
Contact an agent
Home facts
- Year built:1920
- Subdivision & Development:Stony Manor
- Listing ID #:1670076
- Updated:October 07, 2026 at 09:03 AM
Rooms and interior
- Bedrooms:2
- Total bathrooms:2
- Full bathrooms:2
- Rooms Total:4
- Flooring:Carpet, Tile
- Kitchen Description:Dishwasher, Electric Range, Refrigerator
- Bedroom Description:Primary Bedroom w/Bath
- Basement Description:Daylight, Finished, Full, Interior Entry, Walk-Out Access
- Living area:1,563 sq. ft.
Heating and cooling
- Heating:Baseboard, Electric, Heating, Radiant
Structure and exterior
- Roof:Shingle, Slate
- Year built:1920
- Building area:1,563 sq. ft.
- Lot Features:Landscaped, Level, Near Country Club, Near Shopping, Near Turnpike/Interstate, Neighborhood
- Construction Materials:Masonry, Stucco, Wood Frame
- Exterior Features:Deck
- Foundation Description:Brick/Mortar, Stone
Utilities
- Water:Public
- Sewer:Septic Tank
Finances and disclosures
- Price:$725,000
- Price per sq. ft.:$463.85
- Tax amount:$8,347 (2025)
Features and amenities
- Appliances:Dishwasher, Dryer, Electric Range, Refrigerator, Washer
- Laundry features:Dryer, Upper Level, Washer
- Pool features:In Ground
Parking
- Parking description:1 - 4 Spaces, Common, Garage Door Opener, Paved, Storage
- Garage:Yes
- Garage spaces:2
 MREIS Multiple Listing Service™ systemListing data is derived in whole or in part from the Maine IDX & is for consumers' personal, noncommercial use only. Dimensions are approximate and not guaranteed. All data should be independently verified. © 2026 Maine Real Estate Information System, Inc. All Rights Reserved ME_MREIS Member Broker: Christopher Masiello
New listings near 10 Ole Musket Road #4
- New
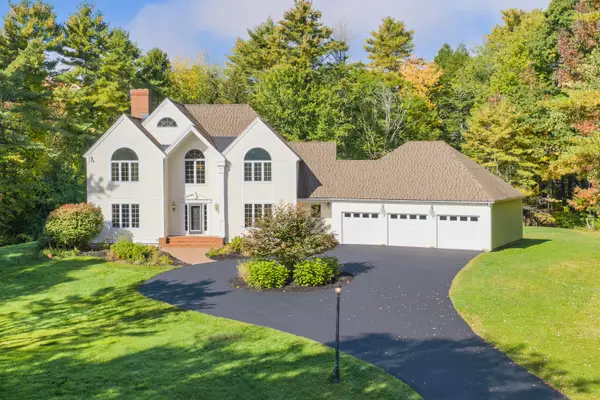 $1,188,000Active4 beds 4 baths4,957 sq. ft.
28 Schooner Ridge Road, Cumberland, ME 04110
MLS# 1682967Listed by: KELLER WILLIAMS REALTY 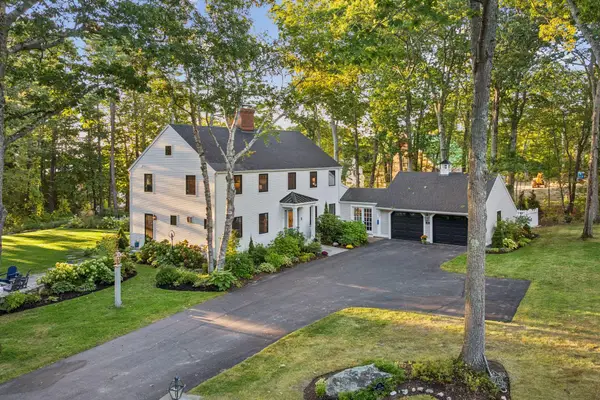 $1,995,000Pending4 beds 3 baths3,140 sq. ft.
13 Ole Musket Road, Cumberland, ME 04110
MLS# 1681780Listed by: EXP REALTY $689,000Active2 beds 2 baths1,920 sq. ft.
45 Sand Point Lane #45, Cumberland, ME 04110
MLS# 1680216Listed by: RE/MAX BY THE BAY $1,775,000Active4 beds 4 baths3,318 sq. ft.
14 Pine Ridge Road, Cumberland, ME 04110
MLS# 1680004Listed by: LEGACY PROPERTIES SOTHEBY'S INTERNATIONAL REALTY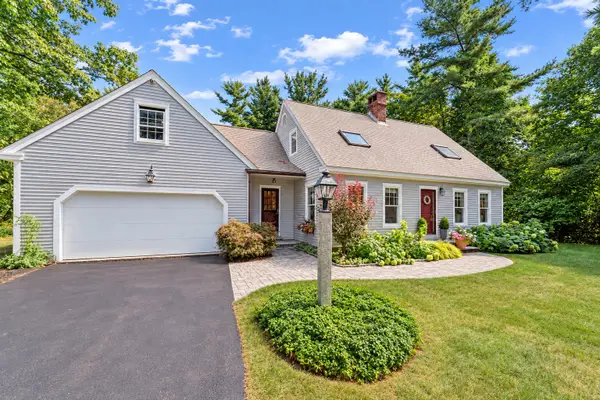 $729,000Active3 beds 3 baths1,540 sq. ft.
40 Powell Road, Cumberland, ME 04110
MLS# 1679910Listed by: U&R REAL ESTATE $1,395,000Active4 beds 3 baths2,156 sq. ft.
10 Birch Lane, Cumberland, ME 04110
MLS# 1679383Listed by: RE/MAX BY THE BAY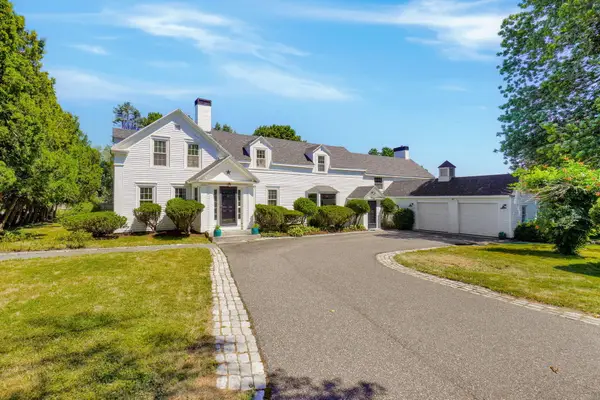 $1,995,000Active4 beds 6 baths3,600 sq. ft.
227 Foreside Road, Cumberland, ME 04110
MLS# 1676490Listed by: RE/MAX OCEANSIDE $4,900,000Active4 beds 4 baths3,531 sq. ft.
15 Sturdivant Road, Cumberland, ME 04110
MLS# 1675669Listed by: LEGACY PROPERTIES SOTHEBY'S INTERNATIONAL REALTY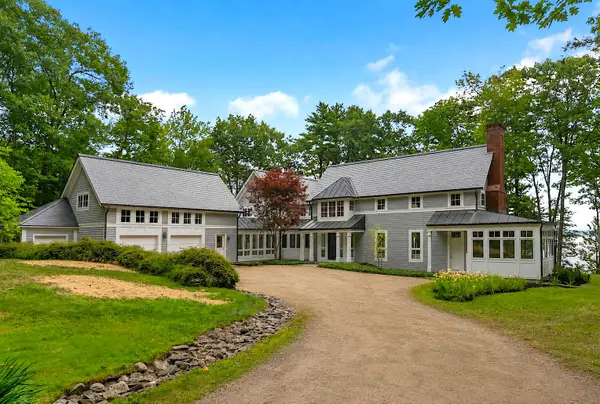 $5,195,000Active Under Contract3 beds 5 baths5,342 sq. ft.
26 Lanewood Road, Cumberland, ME 04110
MLS# 1674352Listed by: RE/MAX BY THE BAY


Protect your home and budget from life's surprises with an Assurant Home Warranty, backed by a partner that supports you through every step of homeownership. Explore Plans.
© 2026 Better Homes and Gardens Real Estate LLC. An Anywhere Real Estate company. All rights reserved. Better Homes and Gardens® Real Estate is a registered trademark owned by Meredith Operations Corporation, licensed to Better Homes and Gardens Real Estate LLC and used with permission. Better Homes and Gardens Real Estate LLC fully supports the principles of the Fair Housing Act and the Equal Opportunity Act. Listing information is deemed reliable but is not guaranteed accurate.
Each office is independently owned and operated.
Any services or products provided by third parties are not provided by, affiliated with or related to Better Homes and Gardens Real Estate LLC, or its affiliated companies.