
304 Blanchard Road, Cumberland, ME 04021
Local realty services provided by:Better Homes and Gardens Real Estate The Masiello Group
304 Blanchard Road,Cumberland, ME 04021
$599,000
- 4 Beds
- 2 Baths
- 2,936 sq. ft.
- Single family
- Active
Upcoming open houses
- Sun, Oct 1112:30 pm - 02:30 pm
Office: real broker207-756-2442
MLS#:1683842
Source:ME_MREIS
Price summary
- Price:$599,000
- Price per sq. ft.:$204.02
About this home
A four-bedroom raised ranch on 0.61 level, wooded acres in Cumberland, offered for the first time in more than 40 years. The home is in the Greely school district, a few minutes from Cumberland Center, the Greely campus and Val Halla Golf Course, with downtown Portland about 20 minutes away. The 24x24 great room, with its cathedral ceiling, gives the main level a scale that's rare in a home of this era. The kitchen centers on a multi-level island with a prep sink, with wall ovens, a gas cooktop and solid-surface counters, and it opens to a dining room with a hearth and stove. Wood floors run through the main level, where the primary bedroom and a second bedroom share a full bath. The lower level adds a family room, two more bedrooms and a second full bath, with room for guests, a home gym or a home office. Outside, a deck looks over a private, level backyard, and a two-car garage and a shed add storage. The home combines a Greely school district address and room to spread out with an easy drive to Portland. A pre-inspection report is available....
Contact an agent
Home facts
- Year built:1973
- Listing ID #:1683842
- Updated:October 10, 2026 at 01:56 AM
Rooms and interior
- Bedrooms:4
- Total bathrooms:2
- Full bathrooms:2
- Rooms Total:8
- Flooring:Hardwood, Tile, Vinyl
- Bathrooms Description:Bathtub, Shower
- Kitchen Description:Dishwasher, Gas Range, Microwave, Refrigerator, Wall Oven
- Bedroom Description:1st Floor Bedroom
- Basement Description:Finished, Full, Interior Entry
- Living area:2,936 sq. ft.
Heating and cooling
- Heating:Baseboard, Heating, Hot Water, Oil, Wood, Wood Stove, Zoned
Structure and exterior
- Roof:Shingle
- Year built:1973
- Building area:2,936 sq. ft.
- Lot area:0.61 Acres
- Lot Features:Landscaped, Level, Near Golf Course, Near Town, Near Turnpike/Interstate, Rural, Wooded
- Architectural Style:Raised Ranch
- Construction Materials:Vinyl Siding, Wood Frame
- Exterior Features:Deck
- Foundation Description:Poured Concrete
- Levels:Multi Level
Utilities
- Water:Private, Well
- Sewer:Private Sewer, Septic Tank
Finances and disclosures
- Price:$599,000
- Price per sq. ft.:$204.02
- Tax amount:$6,512 (2025)
Features and amenities
- Appliances:Dishwasher, Gas Range, Microwave, Refrigerator, Wall Oven
- Laundry features:Washer Hookup
- Amenities:Storage
Parking
- Parking description:1 - 4 Spaces, Attached Garage, Garage Door Opener, Inside Entrance, On Site, Paved
- Garage:Yes
- Garage spaces:2
 MREIS Multiple Listing Service™ systemListing data is derived in whole or in part from the Maine IDX & is for consumers' personal, noncommercial use only. Dimensions are approximate and not guaranteed. All data should be independently verified. © 2026 Maine Real Estate Information System, Inc. All Rights Reserved ME_MREIS Member Broker: Christopher Masiello
New listings near 304 Blanchard Road
- Coming Soon
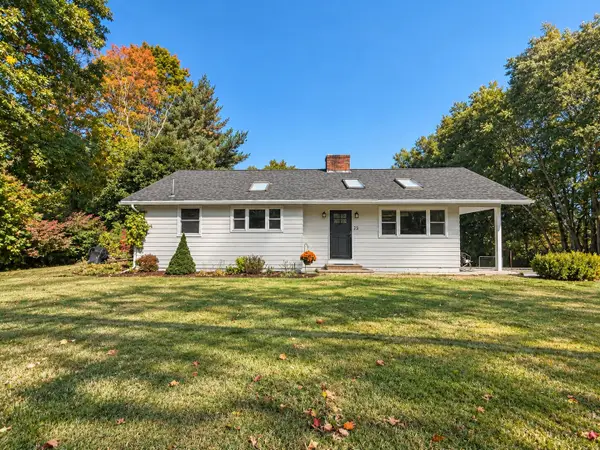 $679,000Coming Soon4 beds 3 baths2,218 sq. ft.
22 Pinewood Drive, Cumberland, ME 04021
MLS# 1683551Listed by: WAYPOINT BROKERS COLLECTIVE - New
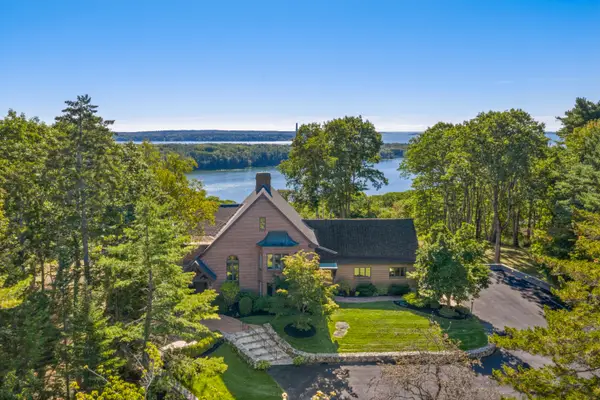 $3,150,000Active4 beds 3 baths5,751 sq. ft.
10 Fairwind Lane Extension, Cumberland, ME 04110
MLS# 1683508Listed by: LEGACY PROPERTIES SOTHEBY'S INTERNATIONAL REALTY - New
 $709,000Active4 beds 3 baths2,224 sq. ft.
36 Feldspar Lane #20, Cumberland, ME 04021
MLS# 1683255Listed by: PORTSIDE REAL ESTATE GROUP - New
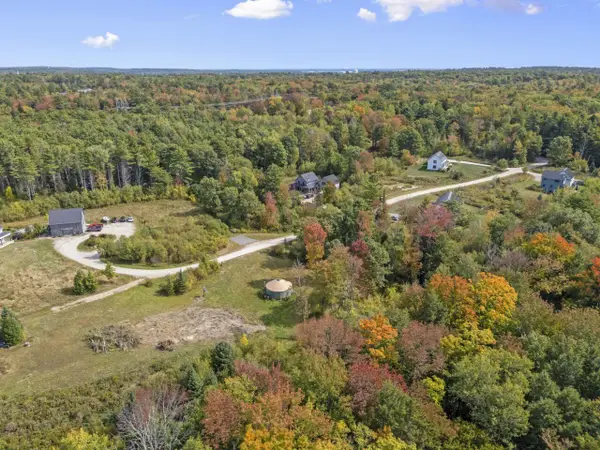 $297,000Active1.4 Acres
20 Solar Way, Cumberland, ME 04021
MLS# 1683221Listed by: HOME AT LAST REALTY 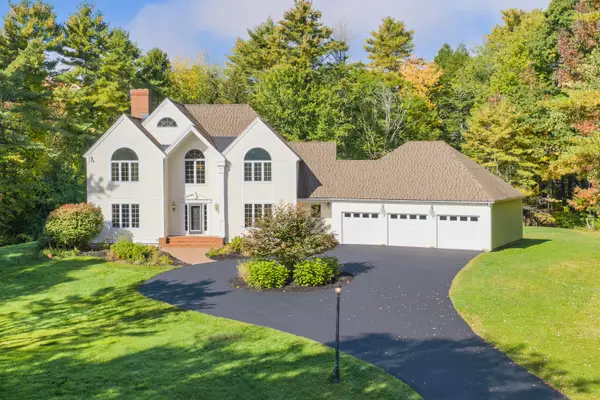 $1,188,000Pending4 beds 4 baths4,957 sq. ft.
28 Schooner Ridge Road, Cumberland, ME 04110
MLS# 1682967Listed by: KELLER WILLIAMS REALTY- New
 $535,000Active3 beds 3 baths1,472 sq. ft.
4 Feldspar Lane #31, Cumberland, ME 04021
MLS# 1682696Listed by: PORTSIDE REAL ESTATE GROUP 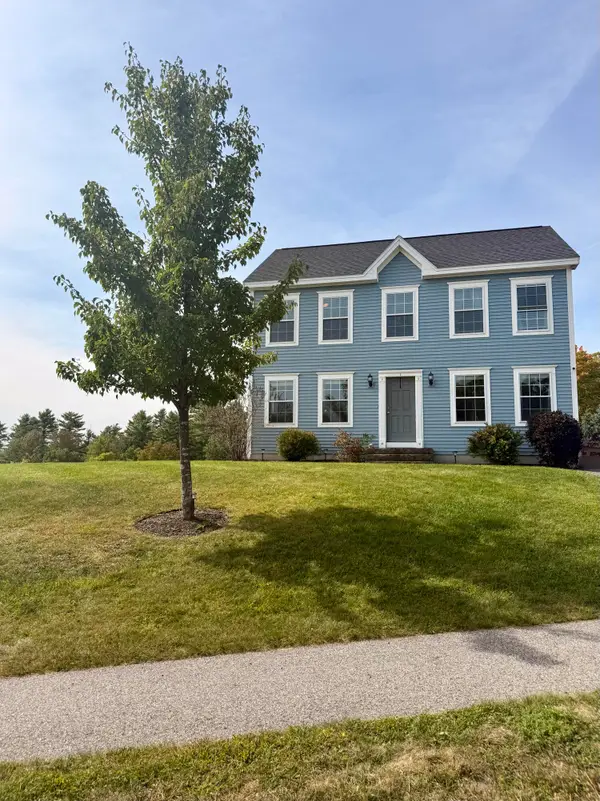 $549,000Pending3 beds 2 baths1,536 sq. ft.
1 Buds Trail, Cumberland, ME 04021
MLS# 1682219Listed by: WAYPOINT BROKERS COLLECTIVE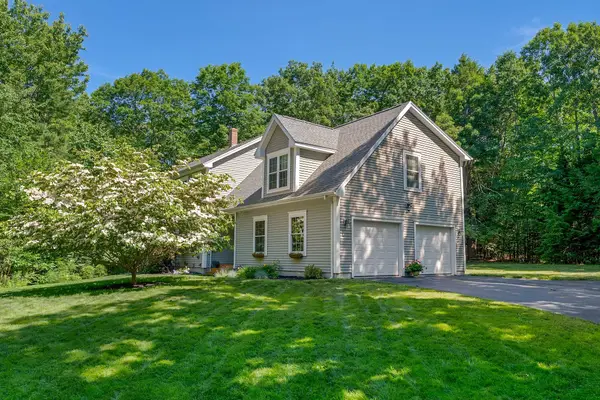 $895,000Active3 beds 3 baths2,754 sq. ft.
31 Westbranch Road, Cumberland, ME 04021
MLS# 1682043Listed by: RE/MAX BY THE BAY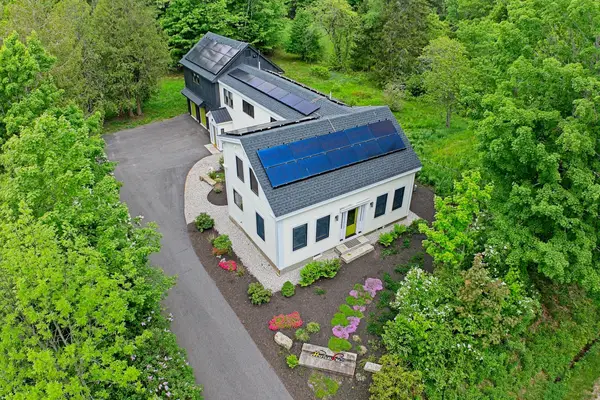 $1,250,000Active4 beds 5 baths3,348 sq. ft.
18 Greely Road, Cumberland, ME 04021
MLS# 1682067Listed by: VITALIUS REAL ESTATE GROUP, LLC


Protect your home and budget from life's surprises with an Assurant Home Warranty, backed by a partner that supports you through every step of homeownership. Explore Plans.
© 2026 Better Homes and Gardens Real Estate LLC. An Anywhere Real Estate company. All rights reserved. Better Homes and Gardens® Real Estate is a registered trademark owned by Meredith Operations Corporation, licensed to Better Homes and Gardens Real Estate LLC and used with permission. Better Homes and Gardens Real Estate LLC fully supports the principles of the Fair Housing Act and the Equal Opportunity Act. Listing information is deemed reliable but is not guaranteed accurate.
Each office is independently owned and operated.
Any services or products provided by third parties are not provided by, affiliated with or related to Better Homes and Gardens Real Estate LLC, or its affiliated companies.