
6 Nautical Drive, Cumberland, ME 04110
Local realty services provided by:Better Homes and Gardens Real Estate The Masiello Group
Office: king + miller real estateinfo@kingmillerrealestate.com
MLS#:1676016
Source:ME_MREIS
Price summary
- Price:$849,900
- Price per sq. ft.:$372.76
About this home
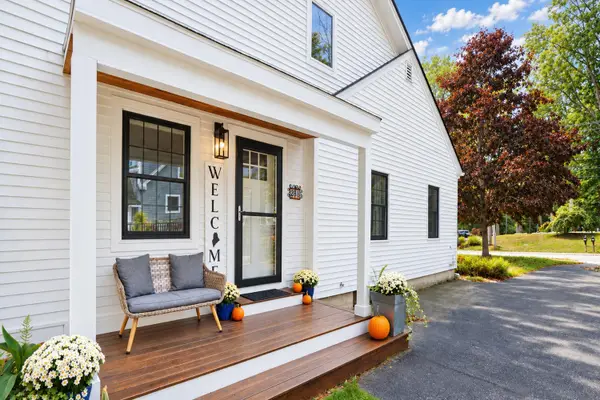
You'll believe in love at first sight when you step into this gorgeous Cumberland Foreside colonial! Sitting pretty on a spacious lot in a welcoming & walkable neighborhood, this 4-bedroom, 3-bath beauty is the perfect backdrop for life's most treasured moments. Hardwood floors, lofty ceilings, large rooms, and a flowing floor plan await inside. The kitchen's granite countertops, tile backsplash, stainless steel appliances, gas stove, and pantry will make every home chef happy. Enjoy breakfast seated at the island; linger over dinner in the dining area. The seamlessly situated living room is a great place to gather. A half bath rounds out the main floor. Upstairs, the dreamy primary suite provides ample space to stretch out, a walk-in closet, and a recently revamped bathroom with a walk-in shower. Three additional bedrooms/multi-use rooms, a full bathroom, and a laundry room provide plenty of options on the second floor. Need more space to store your stuff? The daylight walkout basement (which could be finished for a future family room) and attached garage are ready to serve. Outside, the freshly renovated front porch and back deck are sweet spots for morning coffee and al fresco fare. The big backyard means there's plenty of room to play; the custom fire pit is ready for s'mores under the stars. Idyllic and adored, Cumberland's rolling hills, hiking trails, and easy local water access make life great. Any amenity you need is a short dash away, and Yarmouth, Freeport, and Portland's spoils are within easy reach. A perfectly appointed home in an enviable locale - the epitome of small-town charm with effortless convenience. The best of all worlds is at your doorstep with this easy living home!...
Contact an agent
Home facts
- Year built:2015
- Subdivision & Development:Cumberland Foreside Village
- Listing ID #:1676016
- Updated:September 28, 2026 at 08:36 AM
Rooms and interior
- Bedrooms:4
- Total bathrooms:3
- Full bathrooms:2
- Half bathrooms:1
- Rooms Total:9
- Flooring:Carpet, Hardwood, Tile
- Bathrooms Description:Bathtub, Shower
- Kitchen Description:Dishwasher, Gas Range, Microwave, Pantry, Refrigerator
- Bedroom Description:Primary Bedroom w/Bath
- Basement Description:Daylight, Full, Interior Entry, Unfinished, Walk-Out Access
- Living area:2,280 sq. ft.
Heating and cooling
- Heating:Baseboard, Direct Vent Furnace, Gas Natural, Heating
Structure and exterior
- Roof:Shingle
- Year built:2015
- Building area:2,280 sq. ft.
- Lot area:0.2 Acres
- Lot Features:Landscaped, Near Country Club, Near Golf Course, Near Public Beach, Near Shopping, Near Town, Near Turnpike/Interstate, Neighborhood, Open Lot, Sidewalks, Subdivided
- Architectural Style:Colonial
- Construction Materials:Vinyl Siding, Wood Frame
- Exterior Features:Deck, Porch
- Foundation Description:Poured Concrete
Utilities
- Water:Public
- Sewer:Public Sewer
Finances and disclosures
- Price:$849,900
- Price per sq. ft.:$372.76
- Tax amount:$8,740 (2025)
Features and amenities
- Appliances:Dishwasher, Gas Range, Microwave, Refrigerator
- Laundry features:Built-Ins, Upper Level
- Amenities:Walk-In Closet(s)
Parking
- Parking description:1 - 4 Spaces, Attached Garage, Garage Door Opener, Inside Entrance, Paved
- Garage:Yes
- Garage spaces:2
 MREIS Multiple Listing Service™ systemListing data is derived in whole or in part from the Maine IDX & is for consumers' personal, noncommercial use only. Dimensions are approximate and not guaranteed. All data should be independently verified. © 2026 Maine Real Estate Information System, Inc. All Rights Reserved ME_MREIS Member Broker: Christopher Masiello
New listings near 6 Nautical Drive
- Coming Soon
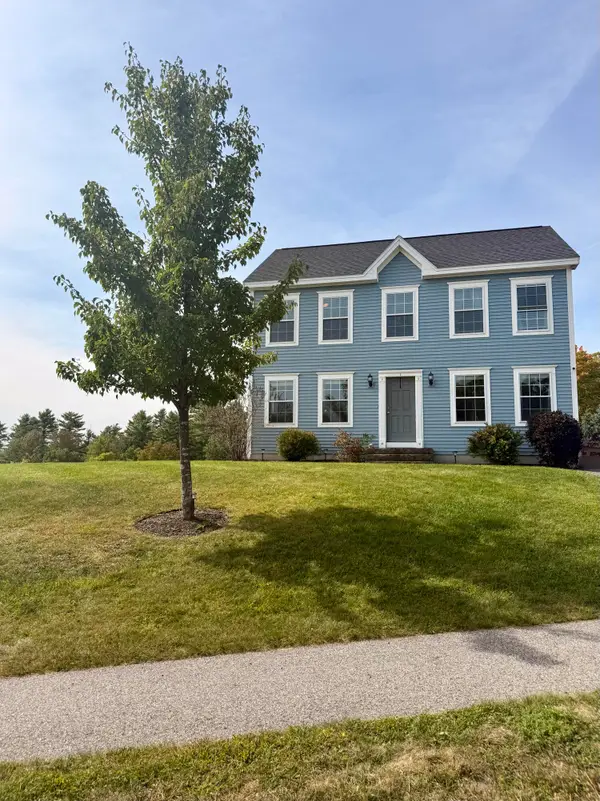 $549,000Coming Soon3 beds 2 baths1,536 sq. ft.
1 Buds Trail, Cumberland, ME 04021
MLS# 1682219Listed by: WAYPOINT BROKERS COLLECTIVE - Coming Soon
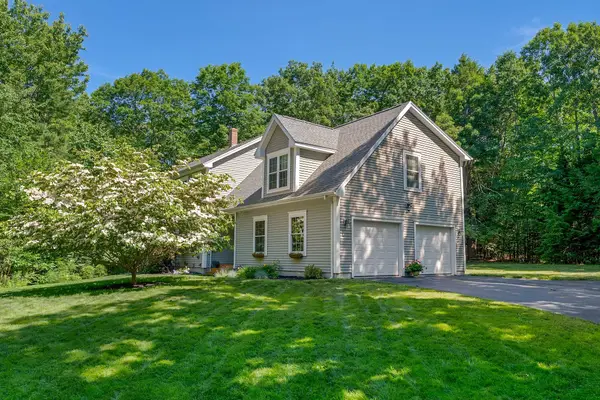 $895,000Coming Soon3 beds 3 baths2,754 sq. ft.
31 Westbranch Road, Cumberland, ME 04021
MLS# 1682043Listed by: RE/MAX BY THE BAY - Open Wed, 4 to 6pmNew
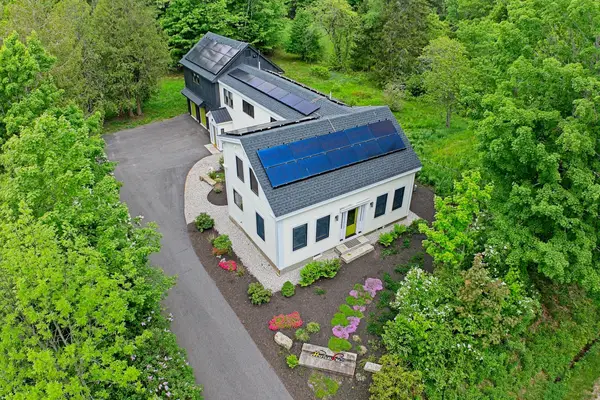 $1,250,000Active4 beds 5 baths3,348 sq. ft.
18 Greely Road, Cumberland, ME 04021
MLS# 1682067Listed by: VITALIUS REAL ESTATE GROUP, LLC 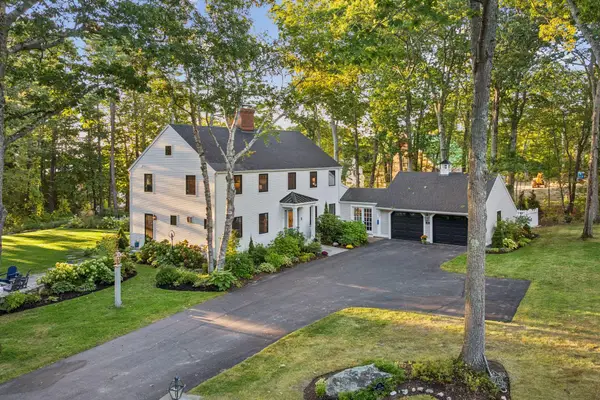 $1,995,000Pending4 beds 3 baths3,140 sq. ft.
13 Ole Musket Road, Cumberland, ME 04110
MLS# 1681780Listed by: EXP REALTY- New
 $700,000Active4 beds 2 baths1,936 sq. ft.
261 Main Street, Cumberland, ME 04021
MLS# 1681679Listed by: LEGACY PROPERTIES SOTHEBY'S INTERNATIONAL REALTY - New
 $505,900Active3 beds 3 baths1,372 sq. ft.
12 Feldspar Lane #27, Cumberland, ME 04021
MLS# 1681154Listed by: PORTSIDE REAL ESTATE GROUP  $972,500Active Under Contract3 beds 3 baths2,053 sq. ft.
4 Tacoma Lane, Cumberland, ME 04021
MLS# 1680666Listed by: LEGACY PROPERTIES SOTHEBY'S INTERNATIONAL REALTY $474,900Active3 beds 2 baths1,700 sq. ft.
174 Bruce Hill Road, Cumberland, ME 04021
MLS# 1680705Listed by: REDFIN CORPORATION $424,900Pending2 beds 2 baths1,084 sq. ft.
45 Meadow Road, Casco, ME 04021
MLS# 1680709Listed by: THE FLAHERTY GROUP $689,000Active Under Contract2 beds 2 baths1,920 sq. ft.
45 Sand Point Lane #45, Cumberland, ME 04110
MLS# 1680216Listed by: RE/MAX BY THE BAY


Protect your home and budget from life's surprises with an Assurant Home Warranty, backed by a partner that supports you through every step of homeownership. Explore Plans.
© 2026 Better Homes and Gardens Real Estate LLC. An Anywhere Real Estate company. All rights reserved. Better Homes and Gardens® Real Estate is a registered trademark owned by Meredith Operations Corporation, licensed to Better Homes and Gardens Real Estate LLC and used with permission. Better Homes and Gardens Real Estate LLC fully supports the principles of the Fair Housing Act and the Equal Opportunity Act. Listing information is deemed reliable but is not guaranteed accurate.
Each office is independently owned and operated.
Any services or products provided by third parties are not provided by, affiliated with or related to Better Homes and Gardens Real Estate LLC, or its affiliated companies.