
60 Rock Ridge Run, Cumberland, ME 04021
Local realty services provided by:Better Homes and Gardens Real Estate The Masiello Group
60 Rock Ridge Run,Cumberland, ME 04021
$965,000
- 5 Beds
- 3 Baths
- 3,850 sq. ft.
- Single family
- Active
Office: portside real estate group
MLS#:1677662
Source:ME_MREIS
Price summary
- Price:$965,000
- Price per sq. ft.:$250.65
About this home
Nestled in one of Cumberland's most desirable locations with neighborhood walking trails, this spacious home offers a rare opportunity to create something truly your own. With 5 bedrooms, generous living spaces, a flexible floor plan, and an accessory dwelling unit, it's easy to see the potential this property has to offer. The first floor features a dedicated home office, a formal dining room, and a spacious living room with a gas fireplace, creating inviting spaces for both everyday living and entertaining. The kitchen offers a pantry, ample cabinet space, and a casual dining area while overlooking the two tiered back deck with a hot tub and views of the backyard. Upstairs, you'll find four bedrooms, including a primary bedroom with a walk-in closet & access to the full bathroom. The finished lower level provides additional living space that's ideal for a family room, home gym, playroom, or whatever best fits your needs. A standout feature of the property is the three car garage with a one bedroom apartment above. Connected through the upstairs laundry room while also offering its own private exterior entrance, this space provides incredible flexibility for guests, extended stays, a private home office, multigenerational living, or potential rental income. Outside, the home is set on a private 1.71 acre lot in a well-established neighborhood. Enjoy direct access to a neighborhood trail system that connects to additional nearby trails, offering endless opportunities to explore. At home, you'll appreciate the multi-level deck, hot tub, and flat backyard, creating a wonderful space for entertaining or relaxing outdoors. Whether you're looking for a home with room to grow or an opportunity to update and personalize a property in an exceptional location, this Cumberland home is filled with possibilities....
Contact an agent
Home facts
- Year built:2000
- Listing ID #:1677662
- Updated:August 26, 2026 at 10:39 AM
Rooms and interior
- Bedrooms:5
- Total bathrooms:3
- Full bathrooms:2
- Half bathrooms:1
- Rooms Total:11
- Flooring:Carpet, Parquet, Tile, Wood
- Kitchen Description:Cooktop, Dishwasher, Microwave, Pantry, Refrigerator, Wall Oven
- Basement Description:Daylight, Doghouse, Finished, Full, Interior Entry, Walk-Out Access
- Living area:3,850 sq. ft.
Heating and cooling
- Heating:Baseboard, Forced Air, Heating, Hot Water, Oil, Propane, Radiant, Zoned
Structure and exterior
- Roof:Shingle
- Year built:2000
- Building area:3,850 sq. ft.
- Lot area:1.71 Acres
- Lot Features:Cul-De-Sac, Irrigation System, Landscaped, Near Country Club, Neighborhood, Subdivided, Wooded
- Architectural Style:Colonial
- Construction Materials:Vinyl Siding, Wood Frame
- Exterior Features:Deck, Porch
- Foundation Description:Poured Concrete
Utilities
- Water:Private, Well
- Sewer:Private Sewer, Septic Design Available
Finances and disclosures
- Price:$965,000
- Price per sq. ft.:$250.65
- Tax amount:$12,905 (2025)
Features and amenities
- Appliances:Cooktop, Dishwasher, Dryer, Microwave, Refrigerator, Wall Oven, Washer
- Laundry features:Dryer, Upper Level, Washer
- Amenities:In-Law Floorplan, Storage
Parking
- Parking description:5 - 10 Spaces, Attached Garage, Garage Door Opener, Inside Entrance, On Site, Paved
- Garage:Yes
- Garage spaces:3
 MREIS Multiple Listing Service™ systemListing data is derived in whole or in part from the Maine IDX & is for consumers' personal, noncommercial use only. Dimensions are approximate and not guaranteed. All data should be independently verified. © 2026 Maine Real Estate Information System, Inc. All Rights Reserved ME_MREIS Member Broker: Christopher Masiello
New listings near 60 Rock Ridge Run
- Coming SoonOpen Sat, 9:30 to 11am
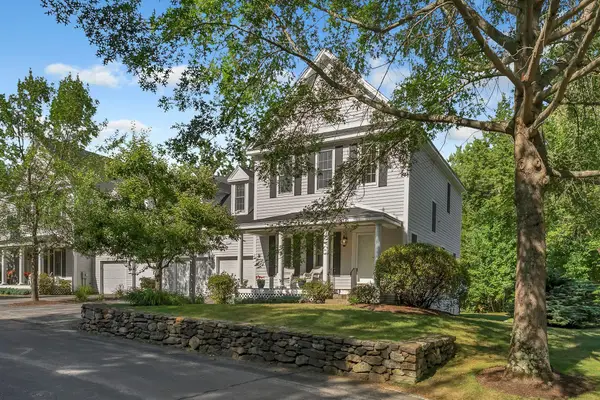 $825,000Coming Soon3 beds 3 baths2,924 sq. ft.
7 Granite Ridge Road #7, Cumberland, ME 04110
MLS# 1677023Listed by: LEGACY PROPERTIES SOTHEBY'S INTERNATIONAL REALTY - New
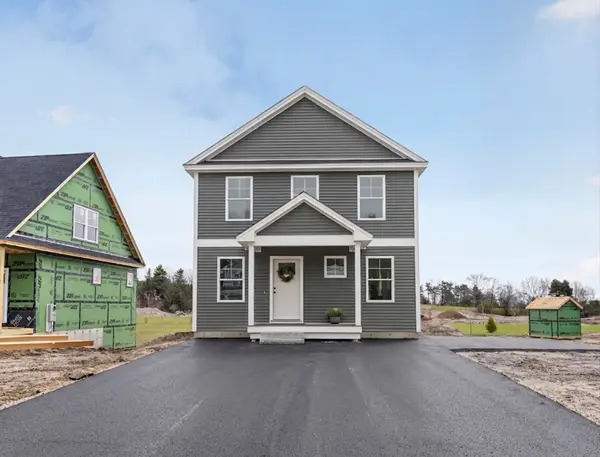 $510,000Active3 beds 3 baths1,536 sq. ft.
18 Feldspar Lane #25, Cumberland, ME 04021
MLS# 1677079Listed by: TOWN & SHORE REAL ESTATE - New
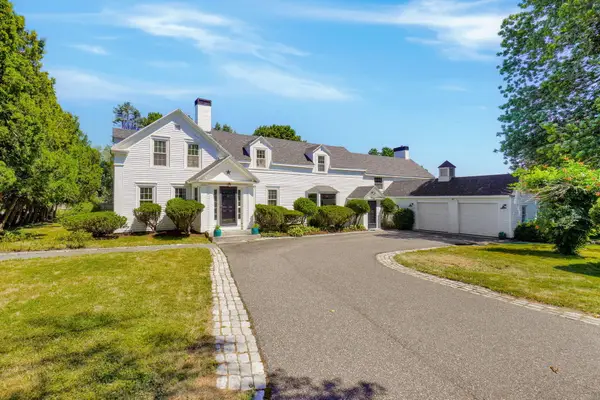 $2,250,000Active4 beds 6 baths3,600 sq. ft.
227 Foreside Road, Cumberland, ME 04110
MLS# 1676490Listed by: RE/MAX OCEANSIDE - New
 $949,000Active4 beds 4 baths3,719 sq. ft.
1 Cumberland Common, Cumberland, ME 04021
MLS# 1676506Listed by: WAYPOINT BROKERS COLLECTIVE 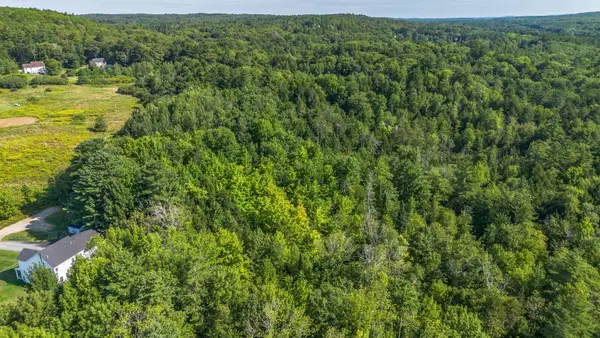 $279,900Active5 Acres
49 Wilson Road, Cumberland, ME 04021
MLS# 1676356Listed by: COLDWELL BANKER REALTY- Open Sun, 11am to 1pm
 $849,900Active4 beds 3 baths2,280 sq. ft.
6 Nautical Drive, Cumberland, ME 04110
MLS# 1676016Listed by: KING + MILLER REAL ESTATE  $4,900,000Active4 beds 4 baths3,531 sq. ft.
15 Sturdivant Road, Cumberland, ME 04110
MLS# 1675669Listed by: LEGACY PROPERTIES SOTHEBY'S INTERNATIONAL REALTY $475,000Active3 beds 2 baths1,274 sq. ft.
22 Feldspar Lane #24, Cumberland, ME 04021
MLS# 1675619Listed by: PORTSIDE REAL ESTATE GROUP $699,999Pending3 beds 3 baths2,818 sq. ft.
24 York Ledge Drive #24, Cumberland, ME 04110
MLS# 1675423Listed by: FIRST MAINE REAL ESTATE


Protect your home and budget from life's surprises with an Assurant Home Warranty, backed by a partner that supports you through every step of homeownership. Explore Plans.
© 2026 Better Homes and Gardens Real Estate LLC. An Anywhere Real Estate company. All rights reserved. Better Homes and Gardens® Real Estate is a registered trademark owned by Meredith Operations Corporation, licensed to Better Homes and Gardens Real Estate LLC and used with permission. Better Homes and Gardens Real Estate LLC fully supports the principles of the Fair Housing Act and the Equal Opportunity Act. Listing information is deemed reliable but is not guaranteed accurate.
Each office is independently owned and operated.
Any services or products provided by third parties are not provided by, affiliated with or related to Better Homes and Gardens Real Estate LLC, or its affiliated companies.