
54 Ocean Ridge Road, Cushing, ME 04563
Local realty services provided by:Better Homes and Gardens Real Estate The Masiello Group
54 Ocean Ridge Road,Cushing, ME 04563
$1,850,000
- 3 Beds
- 4 Baths
- 3,166 sq. ft.
- Single family
- Active Under Contract
Office: legacy properties sotheby's international realty
MLS#:1677005
Source:ME_MREIS
Price summary
- Price:$1,850,000
- Price per sq. ft.:$584.33
About this home
Set along the shores of the Muduncook River, this exceptional contemporary home offers a front-row seat to one of Midcoast Maine's most beautiful tidal landscapes. Water views from nearly every room, remarkable privacy, and a seamless connection to the outdoors create a setting that changes with every tide, where eagles, osprey, herons, and other coastal wildlife are part of everyday life. Set among exceptional homes in the Meduncook Plantation, the property offers both privacy and a true sense of place.
Inside, clean architectural lines, soaring ceilings, and an open floor plan create spaces equally suited to everyday living and entertaining. The living room is anchored by a striking floor-to-ceiling fireplace, while the well-appointed kitchen and butler's pantry accommodate everything from quiet mornings to effortless gatherings. A first-floor primary suite offers single-level living with its own fireplace and spa-inspired bath, while two ensuite guest bedrooms upstairs provide comfort and privacy for family and friends.
Built with SIP panel construction and durable, low-maintenance materials chosen for coastal conditions, the home delivers exceptional comfort, energy efficiency, and ease of ownership. Outside, landscaping works with the natural surroundings, offering low-effort beauty that thrives with minimal intervention. The walkout lower level includes a third garage bay, workshop, and generous unfinished space ready for a fitness studio, recreation room, studio, or additional living area.
Whether launching a boat from the community deep-water dock, paddling by kayak, enjoying a match on the community tennis court, hiking nearby trails through the Cross Cushing Nature Preserve, or just watching the tides from the deck, this is a home that invites you to experience the Maine coast at its own pace. Located between Camden, Rockland, and Damariscotta, it offers an exceptional balance of thoughtful design and the natural beauty of the Maine coast....
Contact an agent
Home facts
- Year built:2020
- Subdivision & Development:Meduncook Plantation
- Listing ID #:1677005
- Updated:October 07, 2026 at 09:03 AM
Rooms and interior
- Bedrooms:3
- Total bathrooms:4
- Full bathrooms:3
- Half bathrooms:1
- Rooms Total:9
- Flooring:Tile, Wood
- Bathrooms Description:Bathtub, Shower
- Kitchen Description:Cooktop, Dishwasher, Gas Range, Microwave, Pantry, Refrigerator, Wall Oven
- Bedroom Description:1st Floor Primary Bedroom w/Bath
- Basement Description:Full, Interior Entry, Unfinished, Walk-Out Access
- Living area:3,166 sq. ft.
Heating and cooling
- Cooling:Central Air
- Heating:Direct Vent Furnace, Electric, Forced Air, Heat Pump, Heating, Multi-Fuel System, Propane, Wood Stove
- Central air:Yes
Structure and exterior
- Roof:Metal
- Year built:2020
- Building area:3,166 sq. ft.
- Lot area:2.93 Acres
- Lot Features:Abuts Conservation, Landscaped, Neighborhood, Rolling Slope, Subdivided
- Architectural Style:Contemporary
- Construction Materials:Clapboard, Fiber Cement, Structural Insulated Panels, Wood Frame
- Exterior Features:Deck, Porch-Screened, Tennis Court(s)
- Foundation Description:Poured Concrete
Utilities
- Water:Private, Well
- Sewer:Private Sewer, Septic Tank
Finances and disclosures
- Price:$1,850,000
- Price per sq. ft.:$584.33
- Tax amount:$20,117 (2026)
Features and amenities
- Appliances:Cooktop, Dishwasher, Dryer, Gas Range, Microwave, Refrigerator, Wall Oven, Washer
- Laundry features:Dryer, Main Level, Washer
- Amenities:Storage, Walk-In Closet(s)
Parking
- Parking description:1 - 4 Spaces, Attached Garage, Garage Door Opener, Inside Entrance, Paved
- Garage:Yes
- Garage spaces:3
 MREIS Multiple Listing Service™ systemListing data is derived in whole or in part from the Maine IDX & is for consumers' personal, noncommercial use only. Dimensions are approximate and not guaranteed. All data should be independently verified. © 2026 Maine Real Estate Information System, Inc. All Rights Reserved ME_MREIS Member Broker: Christopher Masiello
New listings near 54 Ocean Ridge Road
- New
 $235,000Active2.9 Acres
Lot 16 North Ridge Road, Cushing, ME 04563
MLS# 1683156Listed by: LASH REALTY GROUP - New
 $289,000Active2.19 Acres
Lot 7 Ocean Ridge Road, Cushing, ME 04563
MLS# 1682342Listed by: LEGACY PROPERTIES SOTHEBY'S INTERNATIONAL REALTY - New
 $525,000Active4 beds 3 baths2,304 sq. ft.
122 Woody Lane, Cushing, ME 04563
MLS# 1682228Listed by: ERA DAWSON-BRADFORD CO. - New
 $216,000Active1.87 Acres
M27 L38 Hornbarn Hill Road, Cushing, ME 04563
MLS# 1682203Listed by: CATES REAL ESTATE 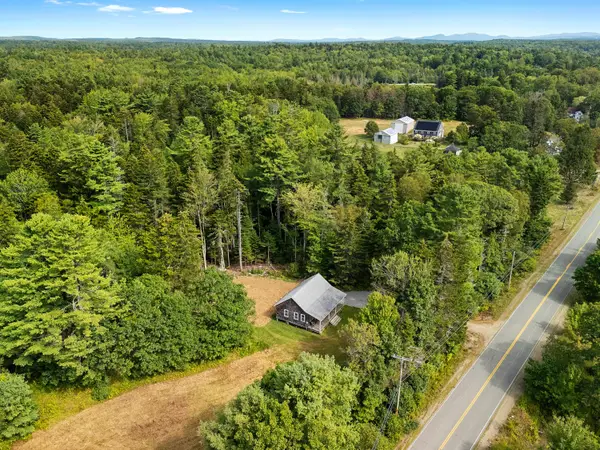 $350,000Active2 beds 1 baths743 sq. ft.
207 Pleasant Point Road, Cushing, ME 04563
MLS# 1679159Listed by: LEGACY PROPERTIES SOTHEBY'S INTERNATIONAL REALTY $1,000,000Pending5 beds 4 baths3,500 sq. ft.
13 Osprey Lane, Cushing, ME 04563
MLS# 1677271Listed by: LEGACY PROPERTIES SOTHEBY'S INTERNATIONAL REALTY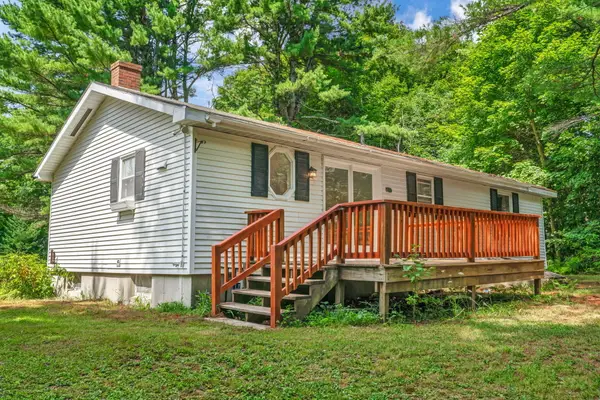 $319,900Active3 beds 1 baths1,056 sq. ft.
40 Pine Ridge Road, Warren, ME 04563
MLS# 1676734Listed by: REAL BROKER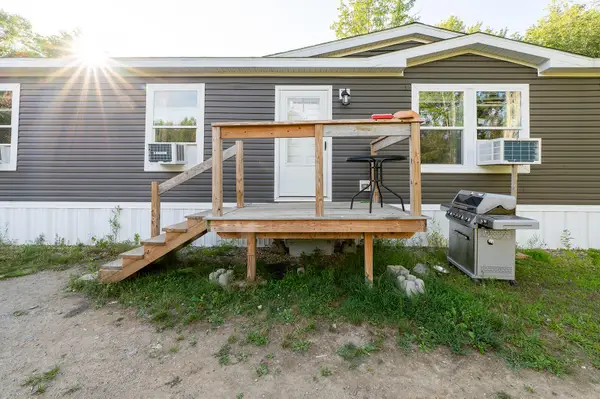 $298,000Active3 beds 2 baths1,600 sq. ft.
306 Cushing Road, Cushing, ME 04563
MLS# 1676620Listed by: RE/MAX JARET & COHN- Open Sat, 9am to 12pm
 $469,000Active3 beds 1 baths1,134 sq. ft.
377 Pleasant Point Road, Cushing, ME 04563
MLS# 1675874Listed by: LEGACY PROPERTIES SOTHEBY'S INTERNATIONAL REALTY


Protect your home and budget from life's surprises with an Assurant Home Warranty, backed by a partner that supports you through every step of homeownership. Explore Plans.
© 2026 Better Homes and Gardens Real Estate LLC. An Anywhere Real Estate company. All rights reserved. Better Homes and Gardens® Real Estate is a registered trademark owned by Meredith Operations Corporation, licensed to Better Homes and Gardens Real Estate LLC and used with permission. Better Homes and Gardens Real Estate LLC fully supports the principles of the Fair Housing Act and the Equal Opportunity Act. Listing information is deemed reliable but is not guaranteed accurate.
Each office is independently owned and operated.
Any services or products provided by third parties are not provided by, affiliated with or related to Better Homes and Gardens Real Estate LLC, or its affiliated companies.