
64 Brooks Lane, Danforth, ME 04424
Local realty services provided by:Better Homes and Gardens Real Estate The Masiello Group
64 Brooks Lane,Danforth, ME 04424
$399,900
- 2 Beds
- 1 Baths
- - sq. ft.
- Single family
- Closed
Office: northern maine realty, inc.
MLS#:1672839
Source:ME_MREIS
Price summary
- Price:$399,900
About this home
Beautiful Lakefront cottage/home located on pristine East Grand Lake in Danforth Maine This property was lovingly and metculously maintained by the owner. This 1400 square foot, 2 bedroom with bathroom home was originally built in the late 1990s and renovated and additions and improvements done along the way. Including a 2 car garage with storage space overhead. The lot is truly a rare offering with attractracive landscaping plus the land layout to the waters edge is level,open and set up for easy access to water most lots in the area have a steep appraoch to the waters edge,the warf and boat lift are included and the boat can be purchased seperately also. The home comes with most furnishings and other items also. all set up and ready for the new owner and family to make memories. This one is truly a must see to appreciate! The former owners lived here year around but the access road is a private right of way maintained by the owners association. The former owners dream property is now ready to be someone elses dream!
Lake Information:
East Grand Lake is one of Maine's premier cold-water lakes, renowned for its exceptionally clear water, outstanding salmon and smallmouth bass fishing, boating, kayaking, and year-round outdoor recreation. With over 16,000 acres of water and miles of scenic shoreline, East Grand Lake offers an unmatched blend of natural beauty, peaceful surroundings, and recreational opportunities while remaining within easy reach of local amenities. East Grand Lake, located along the Maine-Canada border in Aroostook and Washington counties, is a 15,917-acre, coldwater lake renowned for its exceptional fishing and pristine water quality. Spanning approximately 22 miles long with depths reaching 128 feet, it serves as part of the Chiputneticook Lakes chain, a major headwater of the St. Croix River....
Contact an agent
Home facts
- Year built:1998
- Listing ID #:1672839
- Updated:September 23, 2026 at 06:55 AM
Rooms and interior
- Bedrooms:2
- Total bathrooms:1
- Full bathrooms:1
- Rooms Total:7
- Flooring:Laminate
- Bathrooms Description:Shower
- Kitchen Description:Gas Range, Microwave, Refrigerator
- Bedroom Description:1st Floor Bedroom
- Basement Description:Crawl Space, Slab
Heating and cooling
- Heating:Direct Vent Heater, Gas Bottled, Heating, Wood, Wood Stove
Structure and exterior
- Roof:Metal
- Year built:1998
- Lot Features:Landscaped, Level, Rural
- Architectural Style:Cottage, Ranch
- Construction Materials:Vinyl Siding, Wood Frame
- Exterior Features:Glassed-in Porch
- Foundation Description:Poured Concrete
Utilities
- Water:Private, Well
- Sewer:Private Sewer, Septic Design Available
Finances and disclosures
- Price:$399,900
- Tax amount:$4,682 (2025)
Features and amenities
- Appliances:Dryer, Gas Range, Microwave, Refrigerator, Washer
- Laundry features:Dryer, Main Level, Washer
Parking
- Parking description:5 - 10 Spaces, Detached, Garage Door Opener, Gravel, Storage
- Garage:Yes
- Garage spaces:2
 MREIS Multiple Listing Service™ systemListing data is derived in whole or in part from the Maine IDX & is for consumers' personal, noncommercial use only. Dimensions are approximate and not guaranteed. All data should be independently verified. © 2026 Maine Real Estate Information System, Inc. All Rights Reserved ME_MREIS Member Broker: Christopher Masiello
New listings near 64 Brooks Lane
- New
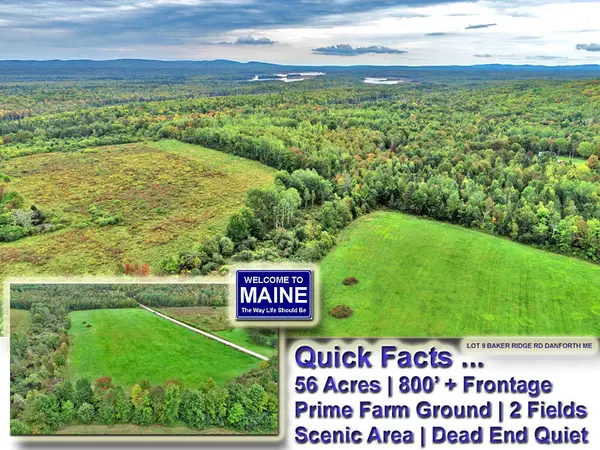 $54,900Active56 Acres
Lot 9 Baker Ridge Road, Danforth, ME 04424
MLS# 1681318Listed by: MOOERS REALTY 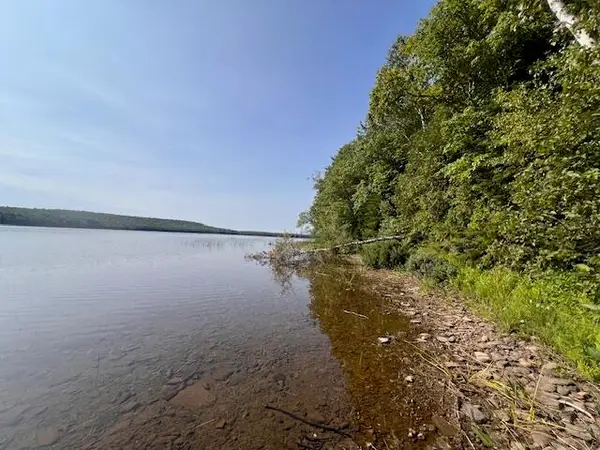 $100,000Pending17 Acres
Lot 35 Woodland Ridge Road, Danforth, ME 04424
MLS# 1676633Listed by: FIRST CHOICE REAL ESTATE $379,000Active2 beds 1 baths1,011 sq. ft.
214 Sandy Beach Road, Danforth, ME 04424
MLS# 1676513Listed by: REALTY OF MAINE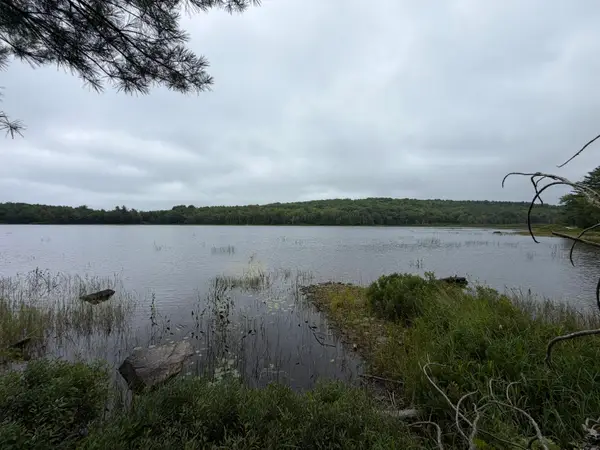 $13,000Active0.23 Acres
L21 Huff Road, Danforth, ME 04424
MLS# 1676348Listed by: TRUE NORTH REALTY, INC.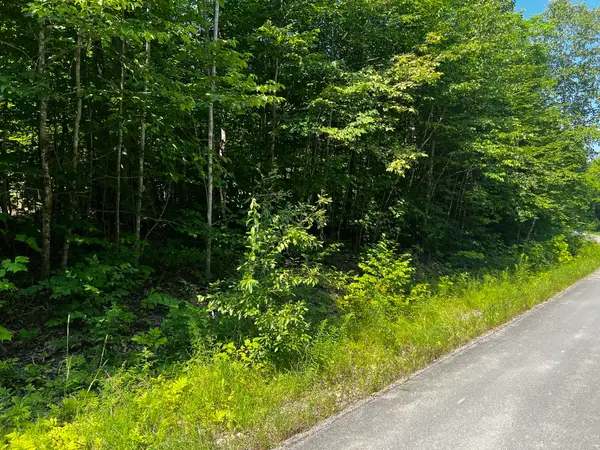 $25,000Active2 Acres
Lot 14-4 Baker Ridge Road, Danforth, ME 04424
MLS# 1675458Listed by: FIRST CHOICE REAL ESTATE Listed by BHGRE$44,900Active0.92 Acres
Map18Lot27 Sandy Beach Road, Danforth, ME 04424
MLS# 1674607Listed by: BETTER HOMES & GARDENS REAL ESTATE/THE MASIELLO GROUP $139,500Pending2 beds 1 baths580 sq. ft.
35 Sandy Beach Road, Danforth, ME 04424
MLS# 1674123Listed by: MOOERS REALTY $334,900Active2 beds 2 baths1,400 sq. ft.
178 Irish Settlement Road, Danforth, ME 04424
MLS# 1673617Listed by: RE/MAX COUNTY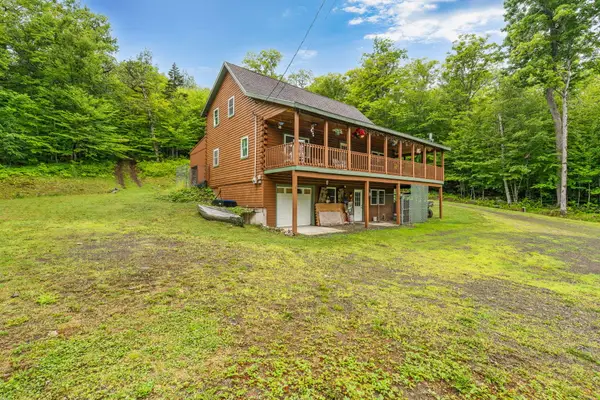 $419,900Active4 beds 2 baths1,872 sq. ft.
503 Sandy Beach Road, Danforth, ME 04424
MLS# 1673365Listed by: REAL BROKER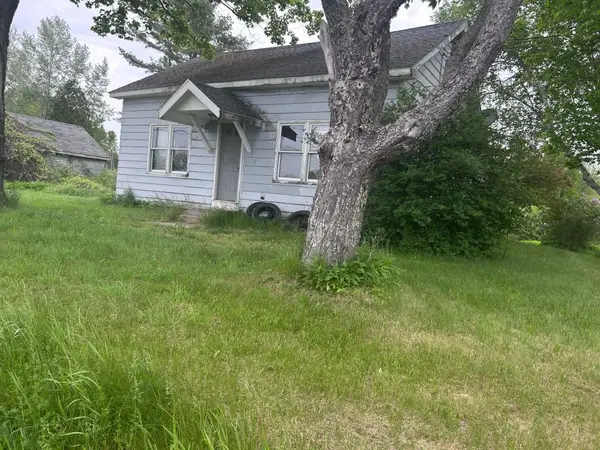 $5,000Pending1 beds 1 baths667 sq. ft.
1234 Calais Road, Danforth, ME 04424
MLS# 1671906Listed by: HAGGERTY REALTY


Protect your home and budget from life's surprises with an Assurant Home Warranty, backed by a partner that supports you through every step of homeownership. Explore Plans.
© 2026 Better Homes and Gardens Real Estate LLC. An Anywhere Real Estate company. All rights reserved. Better Homes and Gardens® Real Estate is a registered trademark owned by Meredith Operations Corporation, licensed to Better Homes and Gardens Real Estate LLC and used with permission. Better Homes and Gardens Real Estate LLC fully supports the principles of the Fair Housing Act and the Equal Opportunity Act. Listing information is deemed reliable but is not guaranteed accurate.
Each office is independently owned and operated.
Any services or products provided by third parties are not provided by, affiliated with or related to Better Homes and Gardens Real Estate LLC, or its affiliated companies.