
115 Fuller Lane, Denmark, ME 04022
Local realty services provided by:Better Homes and Gardens Real Estate The Masiello Group
115 Fuller Lane,Denmark, ME 04022
$1,275,000
- 4 Beds
- 2 Baths
- 3,324 sq. ft.
- Single family
- Active
Office: the lakes real estate
MLS#:1681309
Source:ME_MREIS
Price summary
- Price:$1,275,000
- Price per sq. ft.:$383.57
About this home
Opportunity Knocks on the Shores of Sand/Walden Pond! Discover the perfect blend of privacy, waterfront living, and exceptional storage with this beautifully maintained four-bedroom home set on 200 feet of stunning waterfront. Tucked away at the end of a dead-end road, this property offers a peaceful and private setting with beautiful views and direct access to the water. The home features a spacious wraparound porch, the ideal spot to relax, enjoy your morning coffee, or take in the tranquil pond views. The first-floor layout includes a primary bedroom and full bathroom, while the second floor offers three additional bedrooms and another full bath. Outdoor enthusiasts and hobbyists will appreciate the impressive collection of outbuildings. A wonderful horse barn is complemented by an incredible 2,600-square-foot garage/barn, providing abundant space for vehicles, recreational equipment, boats, and other toys. The building features two 8-foot overhead doors and two 10-foot overhead doors on the front, plus an additional rear door for maintenance vehicles. The walk-out basement provides convenient storage for water toys and equipment and offers potential for additional finished living or recreational space. The dock conveys with the property, making it easy to enjoy all that waterfront living has to offer. The home is also being offered furnished, with lightly used furniture that has seen very little wear due to the home's limited use. If you're looking for privacy, waterfront access, generous living space, and exceptional storage for all your recreational pursuits, this property deserves a closer look. Septic Design is for 3 bedrooms...
Contact an agent
Home facts
- Year built:2012
- Listing ID #:1681309
- Updated:September 23, 2026 at 09:51 PM
Rooms and interior
- Bedrooms:4
- Total bathrooms:2
- Full bathrooms:2
- Rooms Total:6
- Flooring:Hardwood, Tile, Vinyl
- Bathrooms Description:Bathtub, Shower
- Kitchen Description:Electric Range, Microwave, Refrigerator
- Bedroom Description:1st Floor Bedroom
- Basement Description:Full, Interior Entry, Unfinished, Walk-Out Access
- Living area:3,324 sq. ft.
Heating and cooling
- Heating:Baseboard, Electric, Heat Pump, Heating, Hot Water, Oil, Wood, Wood Stove
Structure and exterior
- Roof:Metal
- Year built:2012
- Building area:3,324 sq. ft.
- Lot area:1.88 Acres
- Lot Features:Landscaped, Level, Near Town, Open Lot, Rural, Wooded
- Architectural Style:Colonial, Contemporary
- Construction Materials:Shingle Siding, Vinyl Siding, Wood Frame
- Exterior Features:Porch
- Foundation Description:Poured Concrete
Utilities
- Water:Private, Well
- Sewer:Private Sewer, Septic Tank
Finances and disclosures
- Price:$1,275,000
- Price per sq. ft.:$383.57
- Tax amount:$6,228 (2025)
Features and amenities
- Appliances:Dryer, Electric Range, Microwave, Refrigerator, Washer
- Laundry features:Dryer, Washer, Washer Hookup
Parking
- Parking description:11 - 20 Spaces, Gravel, Storage
- Garage:Yes
- Garage spaces:6
 MREIS Multiple Listing Service™ systemListing data is derived in whole or in part from the Maine IDX & is for consumers' personal, noncommercial use only. Dimensions are approximate and not guaranteed. All data should be independently verified. © 2026 Maine Real Estate Information System, Inc. All Rights Reserved ME_MREIS Member Broker: Christopher Masiello
New listings near 115 Fuller Lane
 $1,100,000Active3 beds 3 baths2,160 sq. ft.
74 Diamond Drive, Denmark, ME 04022
MLS# 1679797Listed by: BADGER PEABODY & SMITH REALTY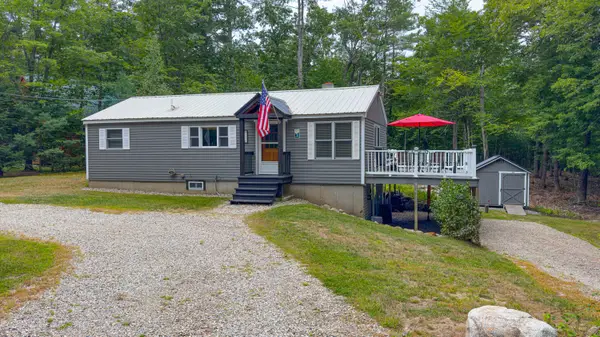 $389,000Active Under Contract1 beds 1 baths2,000 sq. ft.
230 Mountain Road, Denmark, ME 04022
MLS# 1679172Listed by: OBERG INSURANCE & REAL ESTATE AGENCY, INC.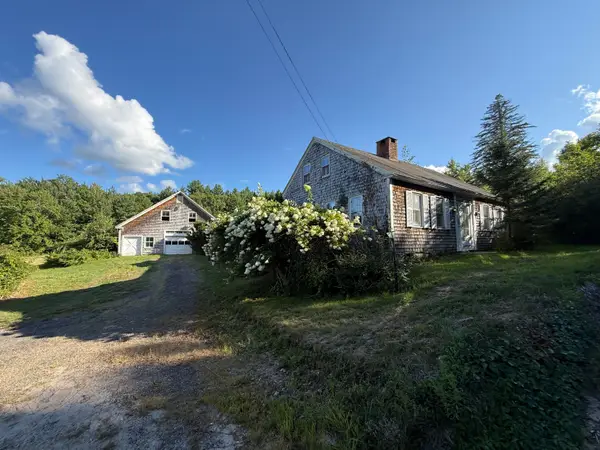 $239,900Pending3 beds 3 baths2,172 sq. ft.
579 E Main Street, Denmark, ME 04022
MLS# 1677936Listed by: PROPER REAL ESTATE GROUP LLC $649,000Active2 beds 1 baths1,200 sq. ft.
393 Bush Row Road, Denmark, ME 04022
MLS# 1675573Listed by: THE LAKES REAL ESTATE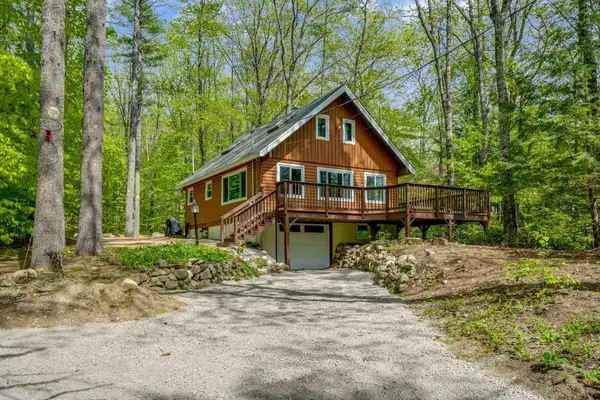 $569,000Active3 beds 1 baths1,050 sq. ft.
175 Mountain Road, Denmark, ME 04022
MLS# 1674255Listed by: WAYPOINT BROKERS COLLECTIVE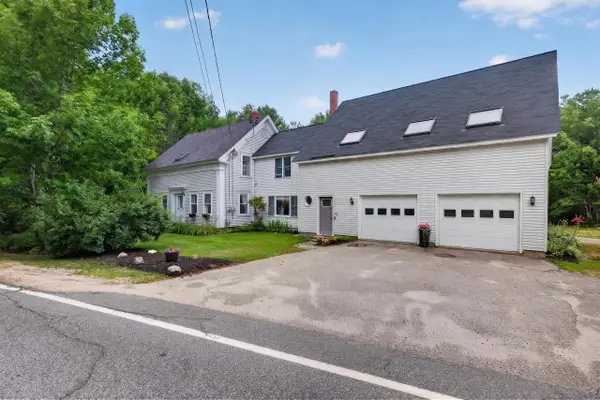 $548,000Active-- beds 4 baths2,526 sq. ft.
386 E Main Street, Denmark, ME 04022
MLS# 1673642Listed by: COLDWELL BANKER REALTY $835,000Pending3 beds 1 baths1,230 sq. ft.
285 Shore Road, Denmark, ME 04022
MLS# 1672977Listed by: REAL BROKER $74,900Pending2.72 Acres
104 Smith Road, Denmark, ME 04022
MLS# 1670093Listed by: REALTY OF MAINE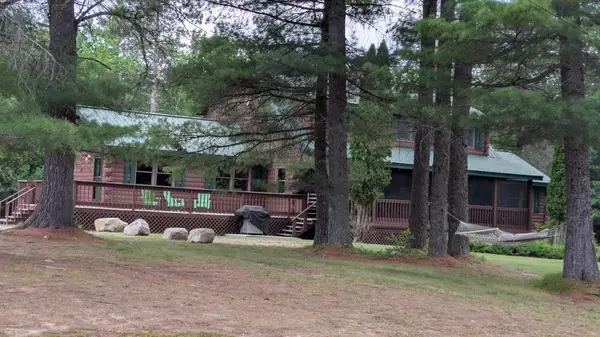 $650,000Active9 beds 4 baths4,000 sq. ft.
41 Hunter Drive, Denmark, ME 04022
MLS# 5094170Listed by: COLDWELL BANKER LIFESTYLES- CONWAY


Protect your home and budget from life's surprises with an Assurant Home Warranty, backed by a partner that supports you through every step of homeownership. Explore Plans.
© 2026 Better Homes and Gardens Real Estate LLC. An Anywhere Real Estate company. All rights reserved. Better Homes and Gardens® Real Estate is a registered trademark owned by Meredith Operations Corporation, licensed to Better Homes and Gardens Real Estate LLC and used with permission. Better Homes and Gardens Real Estate LLC fully supports the principles of the Fair Housing Act and the Equal Opportunity Act. Listing information is deemed reliable but is not guaranteed accurate.
Each office is independently owned and operated.
Any services or products provided by third parties are not provided by, affiliated with or related to Better Homes and Gardens Real Estate LLC, or its affiliated companies.