
49 Windsor Lane, Dexter, ME 04930
Local realty services provided by:Better Homes and Gardens Real Estate The Masiello Group
49 Windsor Lane,Dexter, ME 04930
$679,000
- 5 Beds
- 3 Baths
- 2,400 sq. ft.
- Single family
- Active
Office: exp realty
MLS#:1682296
Source:ME_MREIS
Price summary
- Price:$679,000
- Price per sq. ft.:$282.92
About this home
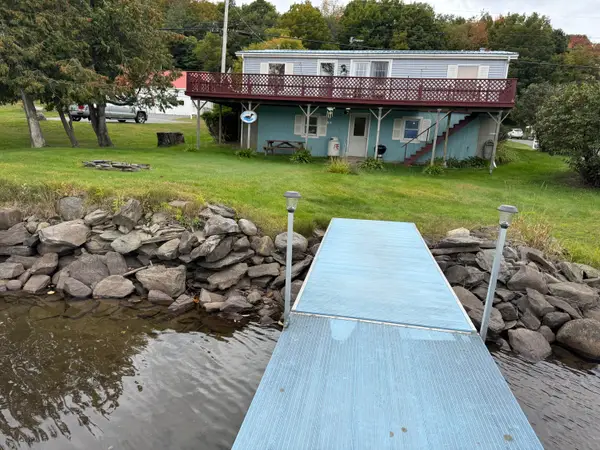
Welcome to your ultimate lakeside retreat. Designed for both lively entertaining and peaceful relaxation. Enter the home to a good morning staircase, living, dining, kitchen, primary suite and half bath on the first floor. Second floor has 4 additional bedroom with a full bath and laundry. Hardwood floors and carpet. Bonus room between the garage and living space and an unfinished room above the garage that can be converted to additional living space. Full basement houses the boiler, dual oil tanks and hot water heater. There is 200' of untouched private waterfront and 100' of shared waterfront. Any showings will require a lender letter or proof of funds. House has 5 bedrooms, septic system designed as a 4 bedroom home.
Contact an agent
Home facts
- Year built:2008
- Subdivision & Development:Camp Dexter
- Listing ID #:1682296
- Updated:September 29, 2026 at 11:02 AM
Rooms and interior
- Bedrooms:5
- Total bathrooms:3
- Full bathrooms:2
- Half bathrooms:1
- Rooms Total:10
- Flooring:Carpet, Wood
- Kitchen Description:Dishwasher, Electric Range, Refrigerator
- Bedroom Description:1st Floor Bedroom, Primary Bedroom w/Bath
- Basement Description:Full, Interior Entry, Unfinished
- Living area:2,400 sq. ft.
Heating and cooling
- Cooling:Window Unit (s)
- Heating:Baseboard, Heating, Hot Water, Oil, Wood, Wood Stove
Structure and exterior
- Roof:Shingle
- Year built:2008
- Building area:2,400 sq. ft.
- Lot area:9.19 Acres
- Lot Features:Near Town, Open Lot, Wooded
- Architectural Style:Cape Cod
- Construction Materials:Vinyl Siding, Wood Frame
- Exterior Features:Deck, Porch
- Foundation Description:Poured Concrete
Utilities
- Water:Private, Well
- Sewer:Private Sewer, Septic Design Available
Finances and disclosures
- Price:$679,000
- Price per sq. ft.:$282.92
- Tax amount:$4,022 (2025)
Features and amenities
- Appliances:Dishwasher, Dryer, Electric Range, Refrigerator, Washer
- Laundry features:Dryer, Upper Level, Washer, Washer Hookup
- Amenities:Storage
Parking
- Parking description:5 - 10 Spaces, Attached Garage, Gravel, Inside Entrance
- Garage:Yes
- Garage spaces:2
 MREIS Multiple Listing Service™ systemListing data is derived in whole or in part from the Maine IDX & is for consumers' personal, noncommercial use only. Dimensions are approximate and not guaranteed. All data should be independently verified. © 2026 Maine Real Estate Information System, Inc. All Rights Reserved ME_MREIS Member Broker: Christopher Masiello
New listings near 49 Windsor Lane
- New
 $650,000Active4 beds 3 baths2,300 sq. ft.
8 Ireland Lane, Dexter, ME 04930
MLS# 1681749Listed by: CENTURY 21 QUEEN CITY REAL ESTATE - New
 $350,000Active3 beds 2 baths1,120 sq. ft.
75 Grove Street, Dexter, ME 04930
MLS# 1681474Listed by: EXP REALTY - New
 $149,000Active-- beds 2 baths2,100 sq. ft.
9 High Street, Dexter, ME 04930
MLS# 1681233Listed by: EXP REALTY  $120,000Pending2 beds 1 baths980 sq. ft.
21 Goff Road, Dexter, ME 04930
MLS# 1680440Listed by: RE/MAX INFINITY $259,900Pending4 beds 2 baths1,620 sq. ft.
18 Elm Street, Dexter, ME 04930
MLS# 1679748Listed by: TRUE NORTH REALTY, INC. $259,000Active5 beds 2 baths2,256 sq. ft.
105 Main Street, Dexter, ME 04930
MLS# 1678818Listed by: NEXTHOME EXPERIENCE $179,900Active3 beds 2 baths880 sq. ft.
11 Center Street, Dexter, ME 04930
MLS# 1678601Listed by: INTEGRITY HOMES REAL ESTATE GROUP, PC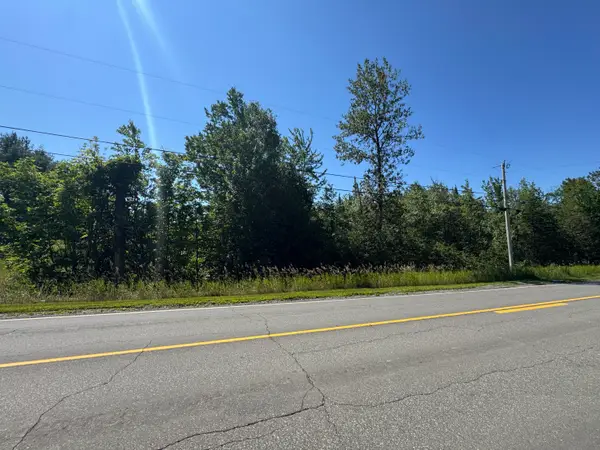 $25,000Active6.6 Acres
L40 Garland Road, Dexter, ME 04930
MLS# 1678367Listed by: EXP REALTY $15,500Pending0.4 Acres
91 School Street, Dexter, ME 04930
MLS# 1678354Listed by: EXP REALTY


Protect your home and budget from life's surprises with an Assurant Home Warranty, backed by a partner that supports you through every step of homeownership. Explore Plans.
© 2026 Better Homes and Gardens Real Estate LLC. An Anywhere Real Estate company. All rights reserved. Better Homes and Gardens® Real Estate is a registered trademark owned by Meredith Operations Corporation, licensed to Better Homes and Gardens Real Estate LLC and used with permission. Better Homes and Gardens Real Estate LLC fully supports the principles of the Fair Housing Act and the Equal Opportunity Act. Listing information is deemed reliable but is not guaranteed accurate.
Each office is independently owned and operated.
Any services or products provided by third parties are not provided by, affiliated with or related to Better Homes and Gardens Real Estate LLC, or its affiliated companies.