
9 Snoforus Drive, Dover Foxcroft, ME 04426
Local realty services provided by:Better Homes and Gardens Real Estate The Masiello Group
9 Snoforus Drive,Dover-Foxcroft, ME 04426
$219,000
- 2 Beds
- 1 Baths
- 720 sq. ft.
- Single family
- Active
Office: mallett real estate, llc.
MLS#:1681469
Source:ME_MREIS
Price summary
- Price:$219,000
- Price per sq. ft.:$304.17
About this home
Picture perfect two bedroom home nestled on a lovely 2.25 acre lot. Warm pine interior and woodstove create a classic Maine feel. Sunny deck and expansive lawn provide plenty of room for relaxing, entertaining and enjoying the outdoors. Located just 1.5 miles from Sebec Lake, the marina, public beach and Peaks-Kenny State Park, this property is ideally situated for all your outdoor activities. Currently enjoyed as a seasonal residence, this home could easily be adapted for year round living with a few updates. No commercial use or rentals -- see deed for all restrictions.
Contact an agent
Home facts
- Year built:2004
- Listing ID #:1681469
- Updated:September 22, 2026 at 10:32 AM
Rooms and interior
- Bedrooms:2
- Total bathrooms:1
- Full bathrooms:1
- Rooms Total:4
- Flooring:Carpet, Linoleum
- Kitchen Description:Electric Range, Microwave, Refrigerator
- Bedroom Description:1st Floor Bedroom
- Basement Description:Crawl Space
- Living area:720 sq. ft.
Heating and cooling
- Heating:Direct Vent Heater, Heating, Propane, Wood, Wood Stove
Structure and exterior
- Roof:Shingle
- Year built:2004
- Building area:720 sq. ft.
- Lot area:2.25 Acres
- Lot Features:Landscaped, Near Golf Course, Near Public Beach, Near Town, Open Lot, Rolling Slope, Rural
- Architectural Style:Ranch
- Construction Materials:Wood Frame, Wood Siding
- Exterior Features:Deck
- Foundation Description:Poured Concrete
Utilities
- Water:Well
- Sewer:Private Sewer
Finances and disclosures
- Price:$219,000
- Price per sq. ft.:$304.17
- Tax amount:$1,786 (2025)
Features and amenities
- Appliances:Electric Range, Microwave, Refrigerator
Parking
- Parking description:1 - 4 Spaces, Common
 MREIS Multiple Listing Service™ systemListing data is derived in whole or in part from the Maine IDX & is for consumers' personal, noncommercial use only. Dimensions are approximate and not guaranteed. All data should be independently verified. © 2026 Maine Real Estate Information System, Inc. All Rights Reserved ME_MREIS Member Broker: Christopher Masiello
New listings near 9 Snoforus Drive
- New
 $32,500Active4.67 Acres
lot 3 Meadowview Estates, Dover-Foxcroft, ME 04426
MLS# 1680529Listed by: REALTY OF MAINE 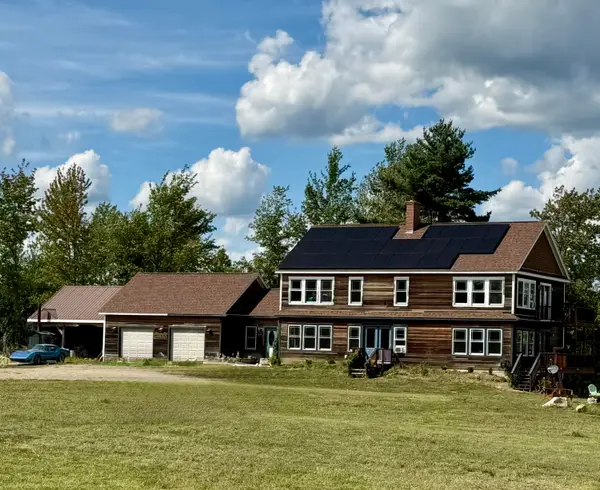 $549,000Active4 beds 3 baths3,256 sq. ft.
283 Shaw Road, Dover-Foxcroft, ME 04426
MLS# 1679499Listed by: NEXTHOME EXPERIENCE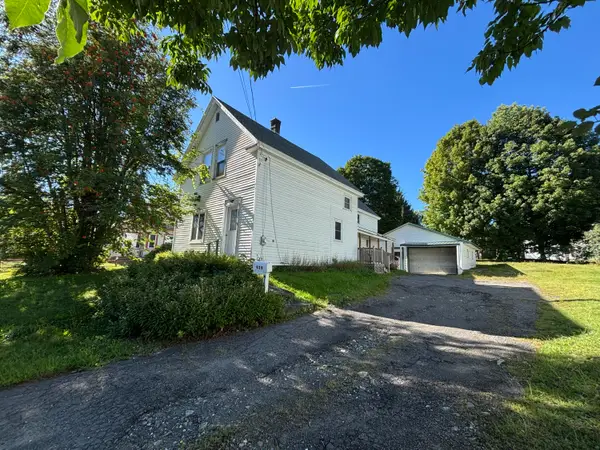 $129,000Active4 beds 1 baths1,659 sq. ft.
939 West Main Street, Dover-Foxcroft, ME 04426
MLS# 1679473Listed by: MALLETT REAL ESTATE, LLC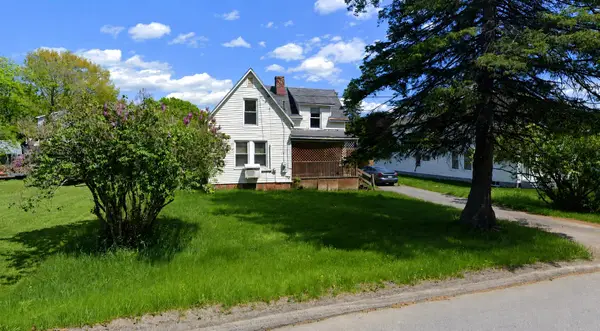 $99,000Active3 beds 1 baths1,191 sq. ft.
17 Morton Avenue, Dover-Foxcroft, ME 04426
MLS# 1679107Listed by: MCALLISTER REAL ESTATE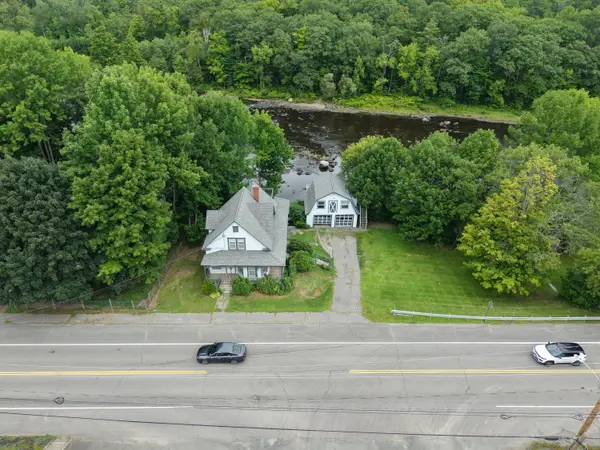 $199,000Active3 beds 2 baths1,528 sq. ft.
290 E Main Street, Dover-Foxcroft, ME 04426
MLS# 1679008Listed by: MCALLISTER REAL ESTATE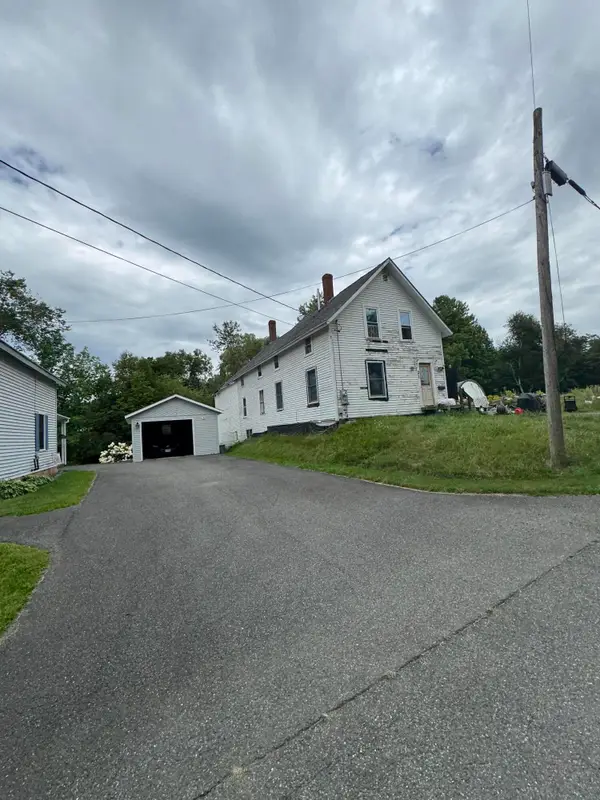 $79,000Active4 beds 2 baths1,324 sq. ft.
21 Cherry Street, Dover-Foxcroft, ME 04426
MLS# 1679006Listed by: MCALLISTER REAL ESTATE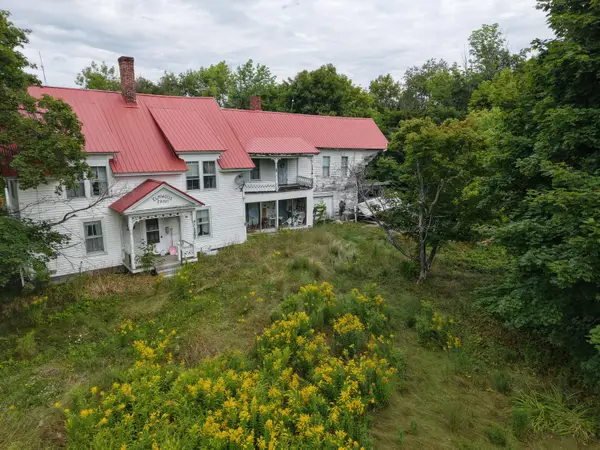 $99,000Active3 beds 2 baths2,000 sq. ft.
1022 Bangor Road, Dover-Foxcroft, ME 04426
MLS# 1679001Listed by: MCALLISTER REAL ESTATE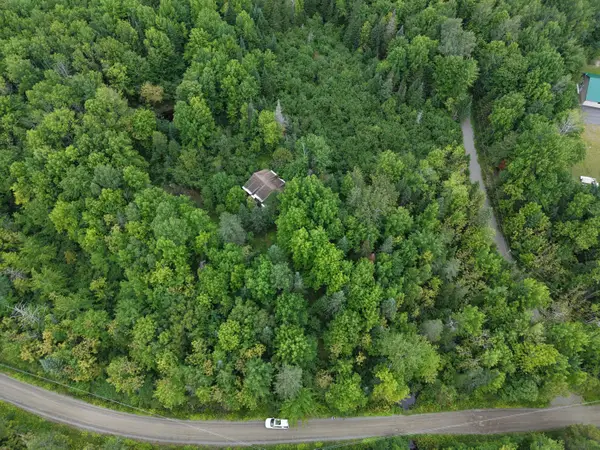 $45,000Active3.62 Acres
44 Klimavicz Road, Dover-Foxcroft, ME 04426
MLS# 1678991Listed by: MCALLISTER REAL ESTATE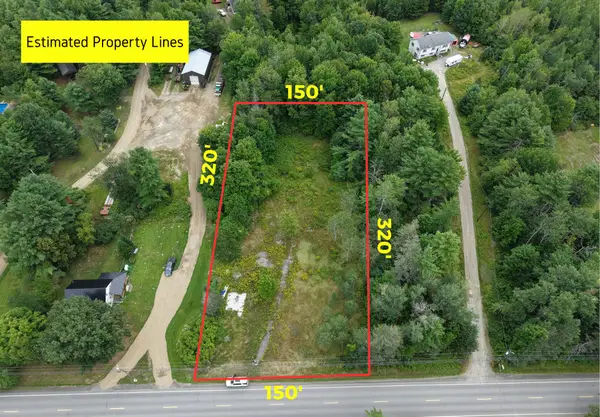 $30,000Active1 Acres
1870 Dexter Road, Dover-Foxcroft, ME 04426
MLS# 1678824Listed by: MCALLISTER REAL ESTATE


Protect your home and budget from life's surprises with an Assurant Home Warranty, backed by a partner that supports you through every step of homeownership. Explore Plans.
© 2026 Better Homes and Gardens Real Estate LLC. An Anywhere Real Estate company. All rights reserved. Better Homes and Gardens® Real Estate is a registered trademark owned by Meredith Operations Corporation, licensed to Better Homes and Gardens Real Estate LLC and used with permission. Better Homes and Gardens Real Estate LLC fully supports the principles of the Fair Housing Act and the Equal Opportunity Act. Listing information is deemed reliable but is not guaranteed accurate.
Each office is independently owned and operated.
Any services or products provided by third parties are not provided by, affiliated with or related to Better Homes and Gardens Real Estate LLC, or its affiliated companies.