
14 Wilsons Woods Road, Durham, ME 04222
Local realty services provided by:Better Homes and Gardens Real Estate The Masiello Group
Office: portside real estate group
MLS#:1670706
Source:ME_MREIS
Price summary
- Price:$799,000
- Price per sq. ft.:$439.98
About this home
Welcome to 14 Wilson's Wood Road, a beautifully built, like-new home set on 6.6 private acres just a half mile from the Freeport town line. This property offers a rare blend of modern comfort, natural materials, and exceptional convenience.
Inside, this home offers an inviting open-concept layout highlighted by soaring cathedral ceilings finished with warm tongue-and-groove pine on both the walls and ceiling. A stunning stone fireplace anchors the living room, creating a true focal point for the main living space. The main level features desirable one-floor living with a peaceful primary suite, two additional bedrooms, a well-appointed guest bathroom and first-floor laundry, offering comfort and flexibility. A charming covered back porch extends the living area outdoors, creating an inviting space to relax and enjoy the peaceful setting.
The daylight basement offers excellent expansion potential, with generous ceiling height, that can be finished to suit a variety of needs. For buyers considering multi-generational living, the generous lot supports both subdivision possibilities and strong ADU potential, either by finishing the daylight basement as a separate living area or constructing a standalone dwelling on the property.
Located in one of Maine's top-rated school districts, this home offers easy access to downtown Freeport, Bradbury Mountain, beaches, ski areas, and major travel routes. Portland is under 30 minutes away, and Boston is less than two hours. Durham is known for its rural charm while offering quick access to everyday amenities.
A private setting, quality craftsmanship, and an ideal location make this property an exceptional opportunity....
Contact an agent
Home facts
- Year built:2020
- Listing ID #:1670706
- Updated:October 24, 2026 at 09:14 AM
Rooms and interior
- Bedrooms:3
- Total bathrooms:2
- Full bathrooms:2
- Rooms Total:6
- Flooring:Luxury Vinyl, Plank
- Kitchen Description:Dishwasher, Gas Range, Microwave, Refrigerator
- Bedroom Description:1st Floor Primary Bedroom w/Bath
- Basement Description:Daylight, Doghouse, Full, Interior Entry, Unfinished, Walk-Out Access
- Living area:1,816 sq. ft.
Heating and cooling
- Heating:Baseboard, Heating, Hot Water, Oil
Structure and exterior
- Roof:Shingle
- Year built:2020
- Building area:1,816 sq. ft.
- Lot area:6.6 Acres
- Lot Features:Landscaped, Level, Near Town, Near Turnpike/Interstate, Open Lot, Rolling Slope, Rural, Wooded
- Architectural Style:Ranch
- Construction Materials:Vinyl Siding, Wood Frame, Wood Siding
- Exterior Features:Deck, Porch
- Foundation Description:Poured Concrete
Utilities
- Water:Private, Well
- Sewer:Private Sewer, Septic Design Available
Finances and disclosures
- Price:$799,000
- Price per sq. ft.:$439.98
- Tax amount:$9,533 (2025)
Features and amenities
- Appliances:Dishwasher, Dryer, Gas Range, Microwave, Refrigerator, Washer
- Laundry features:Dryer, Main Level, Washer
Parking
- Parking description:5 - 10 Spaces, Attached Garage, Gravel
- Garage:Yes
- Garage spaces:2
 MREIS Multiple Listing Service™ systemListing data is derived in whole or in part from the Maine IDX & is for consumers' personal, noncommercial use only. Dimensions are approximate and not guaranteed. All data should be independently verified. © 2026 Maine Real Estate Information System, Inc. All Rights Reserved ME_MREIS Member Broker: Christopher Masiello
New listings near 14 Wilsons Woods Road
- New
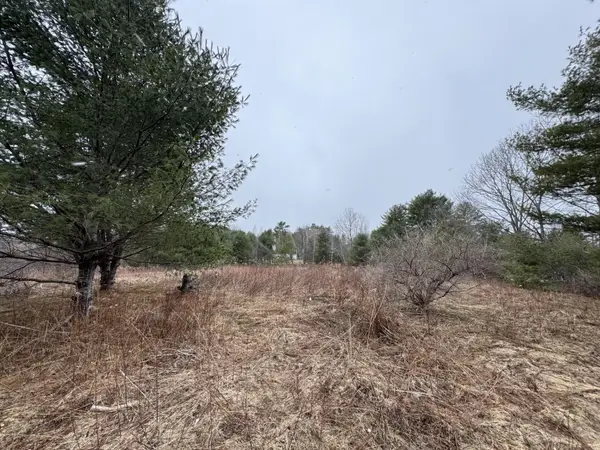 $139,000Active2.65 Acres
lot # Builder Lane Flat, Durham, ME 04222
MLS# 1685145Listed by: COLDWELL BANKER REALTY - New
 $899,000Active9 beds 10 baths6,408 sq. ft.
1290 Royalsborough Road, Durham, ME 04222
MLS# 1684297Listed by: HEARTH & KEY REALTY  $550,000Active3 beds 2 baths2,080 sq. ft.
110 Soper Road, Durham, ME 04222
MLS# 1683871Listed by: COLDWELL BANKER REALTY $565,000Active3 beds 3 baths1,768 sq. ft.
66 Sand Hill Drive, Durham, ME 04222
MLS# 1683644Listed by: TOWN & SHORE REAL ESTATE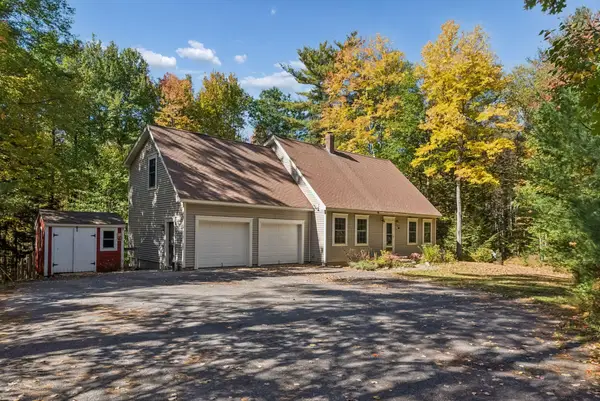 $650,000Active Under Contract3 beds 4 baths2,494 sq. ft.
123 Plummer Mill Road, Durham, ME 04222
MLS# 1683510Listed by: PORTSIDE REAL ESTATE GROUP $284,900Pending4 beds 1 baths2,443 sq. ft.
808 Royalsborough Road, Durham, ME 04222
MLS# 1681344Listed by: TIM DUNHAM REALTY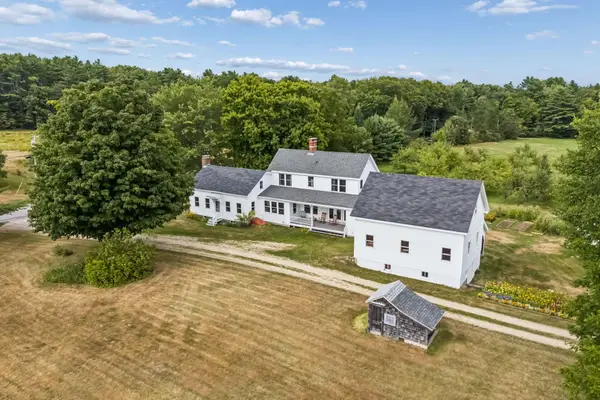 $1,695,000Pending5 beds 4 baths2,247 sq. ft.
496 Davis Road, Durham, ME 04222
MLS# 1680641Listed by: WAYPOINT BROKERS COLLECTIVE $211,579Active2 beds 1 baths896 sq. ft.
998 Pinkham Brook Road #D, Durham, ME 04222
MLS# 1679599Listed by: PORTSIDE REAL ESTATE GROUP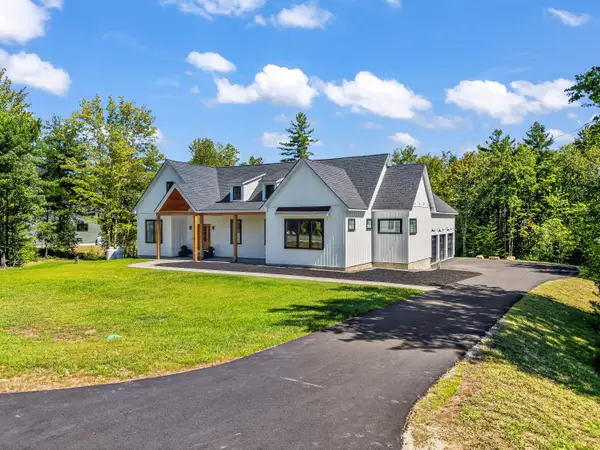 $1,199,000Pending3 beds 3 baths2,462 sq. ft.
78 Deer Creek Crossing, Durham, ME 04222
MLS# 1678970Listed by: HOANG REALTY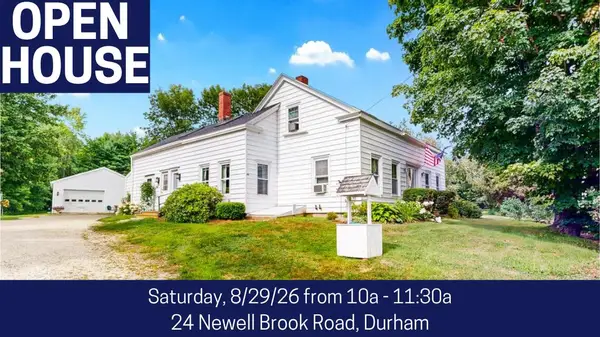 $475,000Active-- beds 3 baths2,377 sq. ft.
24 Newell Brook Road, Durham, ME 04222
MLS# 1676912Listed by: FONTAINE FAMILY-THE REAL ESTATE LEADER


Protect your home and budget from life's surprises with an Assurant Home Warranty, backed by a partner that supports you through every step of homeownership. Explore Plans.
© 2026 Better Homes and Gardens Real Estate LLC. An Anywhere Real Estate company. All rights reserved. Better Homes and Gardens® Real Estate is a registered trademark owned by Meredith Operations Corporation, licensed to Better Homes and Gardens Real Estate LLC and used with permission. Better Homes and Gardens Real Estate LLC fully supports the principles of the Fair Housing Act and the Equal Opportunity Act. Listing information is deemed reliable but is not guaranteed accurate.
Each office is independently owned and operated.
Any services or products provided by third parties are not provided by, affiliated with or related to Better Homes and Gardens Real Estate LLC, or its affiliated companies.