
29 Pinkham Lane, Eagle Lake, ME 04739
Local realty services provided by:Better Homes and Gardens Real Estate The Masiello Group
Office: aroostook real estate
MLS#:1669843
Source:ME_MREIS
Price summary
- Price:$725,000
- Price per sq. ft.:$186.38
About this home
Year Round Life at the Lake! This superbly constructed ranch style home was once supposed to be someone's forever home but fortunately for you, plans changed! A Spacious lot set far enough from the water you have your peace and privacy with the view but close enough that lake time doesn't require packing up the truck! The main floor offers 3 bedrooms including a primary en-suite with two 'walk-in' closets, a deep jetted tub, stand up jetted shower, and private 'water closet' The custom kitchen and dining opens to the side deck which offers a perfect private dinner, reading or sun soaking spot! Currently a favorite Eagle Lake airbnb the finished basement offers sleeping for several guests and what you don't see in these photos is the bonus room and clean utility room. The oversized 2 Car Garage has ample storage with walk-above access! The best place to spend all seasons in Northern Maine is often said to be at the lake!
Contact an agent
Home facts
- Year built:1998
- Listing ID #:1669843
- Updated:October 08, 2026 at 08:47 AM
Rooms and interior
- Bedrooms:3
- Total bathrooms:3
- Full bathrooms:2
- Half bathrooms:1
- Rooms Total:9
- Flooring:Hardwood, Tile
- Kitchen Description:Dishwasher, Electric Range, Refrigerator
- Basement Description:Finished, Full, Interior Entry
- Living area:3,890 sq. ft.
Heating and cooling
- Heating:Baseboard, Heat Pump, Heating, Hot Water, Oil, Propane, Wood, Wood Stove
Structure and exterior
- Roof:Shingle
- Year built:1998
- Building area:3,890 sq. ft.
- Lot area:2.2 Acres
- Lot Features:Landscaped, Level, Near Town, Open Lot, Rural
- Architectural Style:Ranch
- Construction Materials:Clapboard, Wood Frame, Wood Siding
- Foundation Description:Poured Concrete
Utilities
- Water:Private
- Sewer:Private Sewer
Finances and disclosures
- Price:$725,000
- Price per sq. ft.:$186.38
- Tax amount:$5,387 (2025)
Features and amenities
- Appliances:Dishwasher, Dryer, Electric Range, Refrigerator, Washer
- Laundry features:Dryer, Utility Sink, Washer
Parking
- Parking description:Attached Garage, Garage Door Opener, Inside Entrance, On Site, Other
- Garage:Yes
- Garage spaces:2
 MREIS Multiple Listing Service™ systemListing data is derived in whole or in part from the Maine IDX & is for consumers' personal, noncommercial use only. Dimensions are approximate and not guaranteed. All data should be independently verified. © 2026 Maine Real Estate Information System, Inc. All Rights Reserved ME_MREIS Member Broker: Christopher Masiello
New listings near 29 Pinkham Lane
 $40,000Pending0.34 Acres
2359 Aroostook Road, Eagle Lake, ME 04739
MLS# 1678999Listed by: RE/MAX COUNTY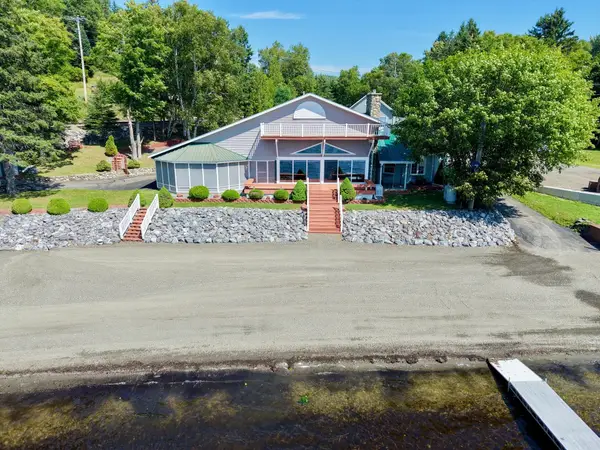 $1,100,000Active3 beds 3 baths2,518 sq. ft.
13 S Brook Lane, Eagle Lake, ME 04739
MLS# 1673553Listed by: AROOSTOOK REAL ESTATE $600,000Active4 beds 3 baths1,944 sq. ft.
43 S Brook Lane, Eagle Lake, ME 04739
MLS# 1670649Listed by: AROOSTOOK REAL ESTATE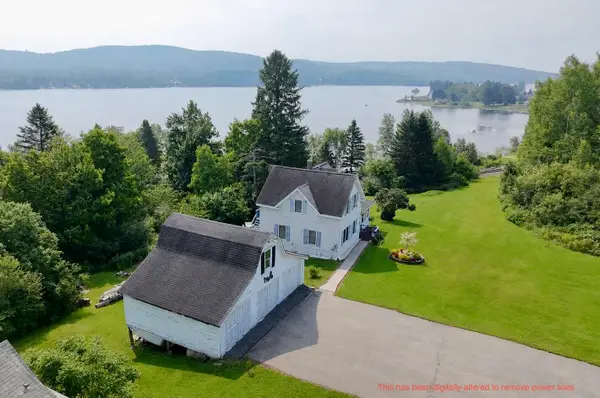 $169,900Active Under Contract3 beds 1 baths1,196 sq. ft.
2360 Aroostook Road, Eagle Lake, ME 04739
MLS# 1670234Listed by: AROOSTOOK REAL ESTATE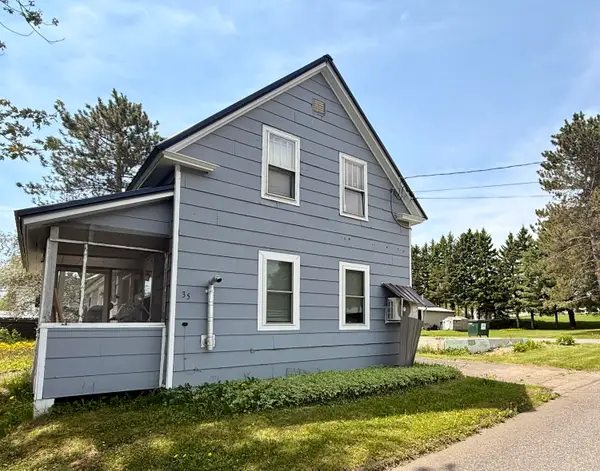 $110,000Active3 beds 2 baths1,232 sq. ft.
35 Dennis Street, Eagle Lake, ME 04739
MLS# 1666823Listed by: NEXTHOME EXPERIENCE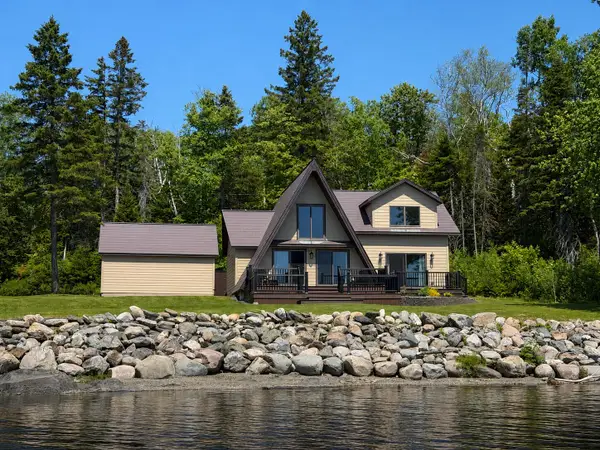 $575,000Active2 beds 1 baths1,972 sq. ft.
1839 Sly Brook Road, Eagle Lake, ME 04739
MLS# 1666393Listed by: AROOSTOOK REAL ESTATE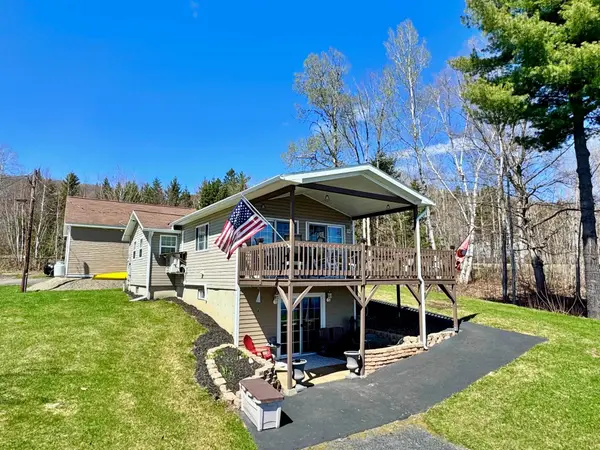 $425,000Active3 beds 2 baths1,344 sq. ft.
31 Pinette Lane, Eagle Lake, ME 04739
MLS# 1661358Listed by: AROOSTOOK REAL ESTATE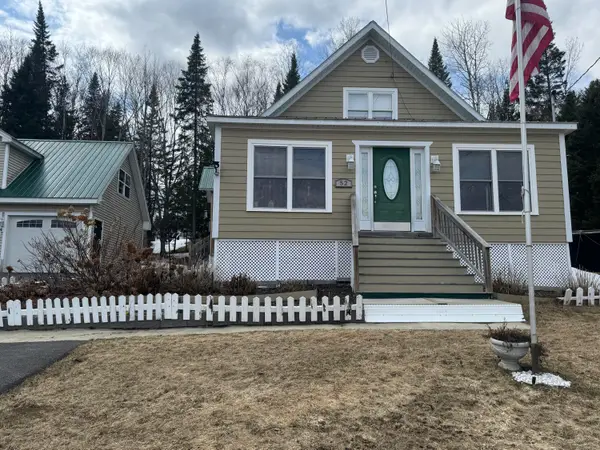 $279,000Active3 beds 2 baths1,645 sq. ft.
52 Devoe Brook Road, Eagle Lake, ME 04739
MLS# 1658916Listed by: RE/MAX COUNTY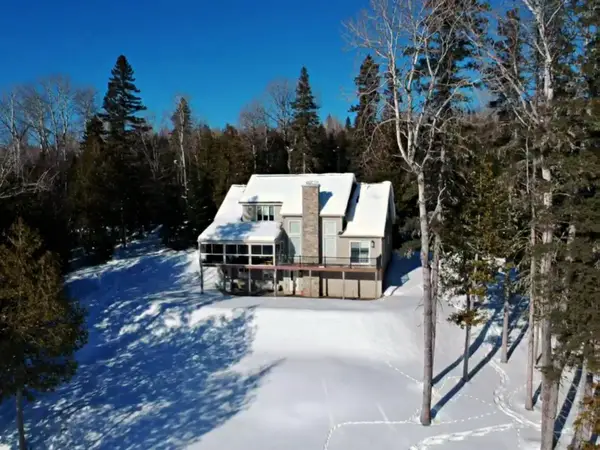 $1,100,000Active4 beds 3 baths3,400 sq. ft.
1913 Sly Brook Road, Eagle Lake, ME 04739
MLS# 1651869Listed by: AROOSTOOK REAL ESTATE


Protect your home and budget from life's surprises with an Assurant Home Warranty, backed by a partner that supports you through every step of homeownership. Explore Plans.
© 2026 Better Homes and Gardens Real Estate LLC. An Anywhere Real Estate company. All rights reserved. Better Homes and Gardens® Real Estate is a registered trademark owned by Meredith Operations Corporation, licensed to Better Homes and Gardens Real Estate LLC and used with permission. Better Homes and Gardens Real Estate LLC fully supports the principles of the Fair Housing Act and the Equal Opportunity Act. Listing information is deemed reliable but is not guaranteed accurate.
Each office is independently owned and operated.
Any services or products provided by third parties are not provided by, affiliated with or related to Better Homes and Gardens Real Estate LLC, or its affiliated companies.