
31 Woods Mills Road, East Baldwin, ME 04024
Local realty services provided by:Better Homes and Gardens Real Estate The Masiello Group
31 Woods Mills Road,Baldwin, ME 04024
$440,000
- 3 Beds
- 3 Baths
- 3,300 sq. ft.
- Single family
- Active
Office: united country lifestyle properties of maine207-794-6164
MLS#:1674682
Source:ME_MREIS
Price summary
- Price:$440,000
- Price per sq. ft.:$133.33
About this home
Set on 2.02± acres along peaceful, dead-end Woods Mill Road, this spacious Baldwin ranch offers approximately 3,300 square feet of finished living space. The main floor features an oversized primary suite with a huge private bathroom, jetted spa tub, separate walk-in showers, and dual sinks. Also upstairs are first-floor laundry, an eat-in kitchen with island and pantry, dining area, and a comfortable living room with a wood-burning fireplace.
The finished walk-out basement is accessible from inside the home or through its own private exterior entrance. It includes two bedrooms, a second kitchen, bathroom, laundry, living area, and another wood-burning stove--offering excellent potential for extended family, guests, rental income, or an Airbnb, subject to local approvals.
Outside, enjoy a covered farmer's porch in front and a rear porch overlooking the backyard. Beautiful gardens, a pergola, and an outdoor firepit create an inviting space to relax or entertain. The property also offers access to Quaker Brook, direct ATV and snowmobile trail access, equine potential, and a convenient location near Sebago Lake. The house roof was replaced last year, and a storage shed provides additional space for tools and recreational gear....
Contact an agent
Home facts
- Year built:2006
- Listing ID #:1674682
- Updated:September 29, 2026 at 11:01 AM
Rooms and interior
- Bedrooms:3
- Total bathrooms:3
- Full bathrooms:2
- Half bathrooms:1
- Rooms Total:10
- Flooring:Carpet, Hardwood, Tile
- Bathrooms Description:Bathtub, Shower
- Kitchen Description:Dishwasher, Electric Range, Pantry, Refrigerator
- Bedroom Description:1st Floor Bedroom
- Basement Description:Exterior Entry, Finished, Full, Interior Entry, Walk-Out Access
- Living area:3,300 sq. ft.
Heating and cooling
- Heating:Heating, Propane, Wood, Wood Stove
Structure and exterior
- Roof:Shingle
- Year built:2006
- Building area:3,300 sq. ft.
- Lot area:2.02 Acres
- Lot Features:Level, Open Lot, Right of Way, Rural
- Architectural Style:Ranch
- Construction Materials:Clapboard, Wood Frame, Wood Siding
- Exterior Features:Deck, Porch
- Foundation Description:Poured Concrete
Utilities
- Water:Private, Well
- Sewer:Private Sewer, Septic Tank
Finances and disclosures
- Price:$440,000
- Price per sq. ft.:$133.33
- Tax amount:$3,867 (2026)
Features and amenities
- Appliances:Dishwasher, Electric Range, Refrigerator
- Laundry features:Main Level
- Amenities:Walk-In Closet(s)
Parking
- Parking description:5 - 10 Spaces, Gravel, On Site
 MREIS Multiple Listing Service™ systemListing data is derived in whole or in part from the Maine IDX & is for consumers' personal, noncommercial use only. Dimensions are approximate and not guaranteed. All data should be independently verified. © 2026 Maine Real Estate Information System, Inc. All Rights Reserved ME_MREIS Member Broker: Christopher Masiello
New listings near 31 Woods Mills Road
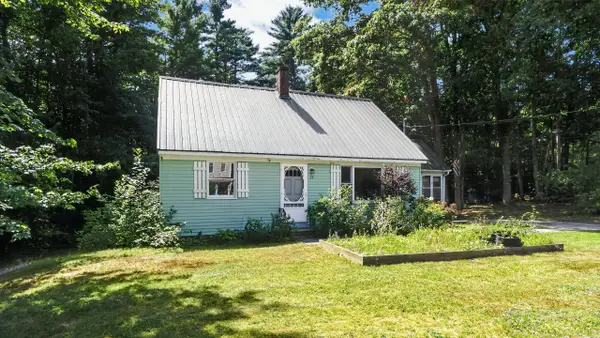 $339,000Active4 beds 2 baths1,612 sq. ft.
15 Greenwood Acres, Baldwin, ME 04024
MLS# 1679204Listed by: REGENCY REALTY GROUP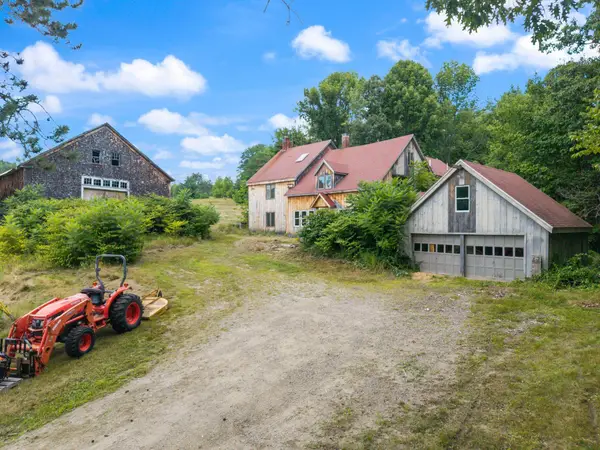 $625,000Active3 beds 2 baths3,178 sq. ft.
10 Old Thorne Road, Baldwin, ME 04024
MLS# 1676428Listed by: MAINE REAL ESTATE EXPERTS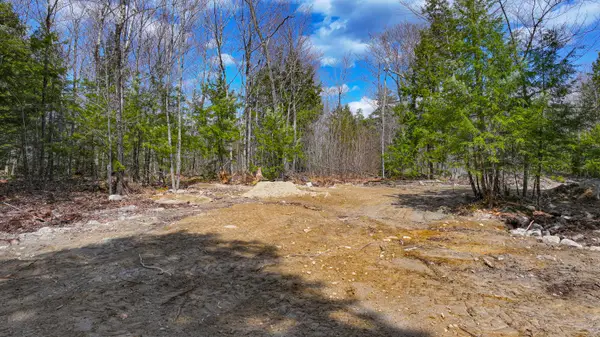 $115,000Active9 Acres
228 Murch Road, Baldwin, ME 04024
MLS# 1660872Listed by: A TEAM REALTY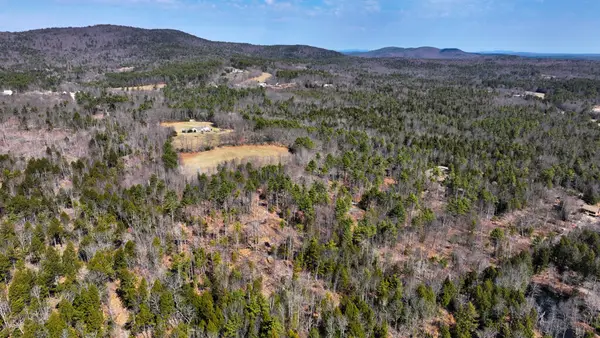 $395,000Active97.5 Acres
Lot 15-16 Cram Hill Road, Baldwin, ME 04024
MLS# 1659302Listed by: TAYLOR & KOVACS REAL ESTATE


Protect your home and budget from life's surprises with an Assurant Home Warranty, backed by a partner that supports you through every step of homeownership. Explore Plans.
© 2026 Better Homes and Gardens Real Estate LLC. An Anywhere Real Estate company. All rights reserved. Better Homes and Gardens® Real Estate is a registered trademark owned by Meredith Operations Corporation, licensed to Better Homes and Gardens Real Estate LLC and used with permission. Better Homes and Gardens Real Estate LLC fully supports the principles of the Fair Housing Act and the Equal Opportunity Act. Listing information is deemed reliable but is not guaranteed accurate.
Each office is independently owned and operated.
Any services or products provided by third parties are not provided by, affiliated with or related to Better Homes and Gardens Real Estate LLC, or its affiliated companies.