
801 Reed's Mill Road, East Central Franklin, ME 04966
Local realty services provided by:Better Homes and Gardens Real Estate The Masiello Group
801 Reed's Mill Road,Madrid Twp, ME 04966
$230,000
- 3 Beds
- 2 Baths
- - sq. ft.
- Single family
- Closed
Office: your home sold guaranteed realty
MLS#:1672877
Source:ME_MREIS
Price summary
- Price:$230,000
About this home
Escape to the privacy of this charming 3-bedroom, 2-bath home nestled on 4 acres with private stream frontage. The spacious primary bedroom features an ensuite bath, while the bright, cozy sunroom provides the perfect spot to relax and enjoy the peaceful surroundings. Step outside to the covered back deck overlooking the backyard, ideal for entertaining or unwinding in nature. Located along the renowned Rangeley Scenic Byway, this property offers easy access to some of Maine's most beautiful scenery. Outdoor enthusiasts will love the close proximity to ATV and snowmobile trails, making year-round recreation right at your doorstep. Enjoy the tranquility of country living without sacrificing convenience, with major amenities less than 40 minutes away. Whether you're looking for a year-round home or a weekend getaway, this property offers the perfect combination of comfort, privacy, scenic beauty, and outdoor adventure.
Contact an agent
Home facts
- Year built:2004
- Listing ID #:1672877
- Updated:September 23, 2026 at 06:55 AM
Rooms and interior
- Bedrooms:3
- Total bathrooms:2
- Full bathrooms:2
- Rooms Total:7
- Flooring:Carpet, Laminate, Tile
- Bathrooms Description:Bathtub, Shower
- Kitchen Description:Cooktop, Dishwasher, Gas Range, Refrigerator
- Bedroom Description:1st Floor Bedroom, 1st Floor Primary Bedroom w/Bath, Primary Bedroom w/Bath
- Basement Description:Slab
Heating and cooling
- Heating:Direct Vent Heater, Forced Air, Gas Bottled, Heating, Oil, Propane
Structure and exterior
- Roof:Pitched, Shingle
- Year built:2004
- Lot Features:Level, Open Lot, Rolling Slope, Rural, Ski Resort, Wooded
- Construction Materials:Mobile, Vinyl Siding
- Exterior Features:Deck
- Foundation Description:Poured Concrete, Slab
Utilities
- Water:Private, Well
- Sewer:Private Sewer, Septic Tank
Finances and disclosures
- Price:$230,000
- Tax amount:$1,099 (25)
Features and amenities
- Appliances:Cooktop, Dishwasher, Dryer, Gas Range, Refrigerator, Washer
- Laundry features:Dryer, Main Level, Washer, Washer Hookup
Parking
- Parking description:1 - 4 Spaces, Detached, Gravel, Off street, On Site
- Garage:Yes
- Garage spaces:2
 MREIS Multiple Listing Service™ systemListing data is derived in whole or in part from the Maine IDX & is for consumers' personal, noncommercial use only. Dimensions are approximate and not guaranteed. All data should be independently verified. © 2026 Maine Real Estate Information System, Inc. All Rights Reserved ME_MREIS Member Broker: Christopher Masiello
New listings near 801 Reed's Mill Road
- New
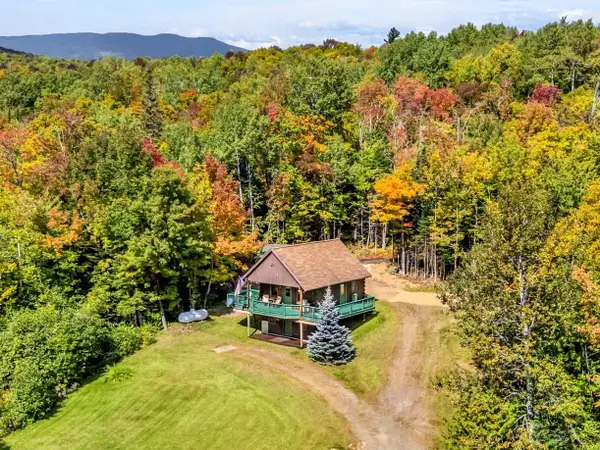 $345,000Active3 beds 1 baths1,200 sq. ft.
52 City Road, Madrid Twp, ME 04966
MLS# 1681460Listed by: ALLIED REALTY 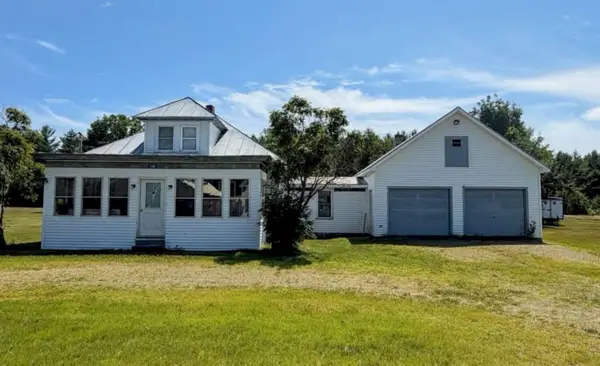 $220,000Pending3 beds 1 baths1,496 sq. ft.
1584 Salem Road, Salem Twp, ME 04983
MLS# 1681244Listed by: ALLIED REALTY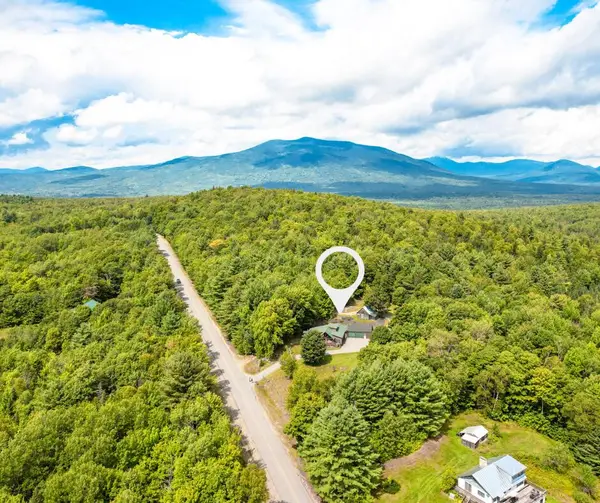 $649,999Active4 beds 2 baths2,009 sq. ft.
470 Baker Hill Road, Freeman Twp, ME 04983
MLS# 1679111Listed by: KELLER WILLIAMS REALTY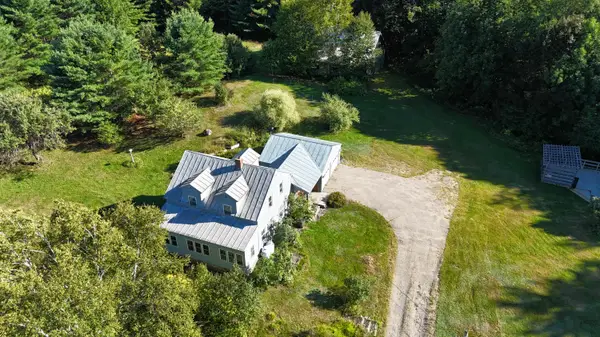 $395,000Active3 beds 2 baths1,500 sq. ft.
820 Salem Road, Freeman Twp, ME 04983
MLS# 1678663Listed by: CSM REAL ESTATE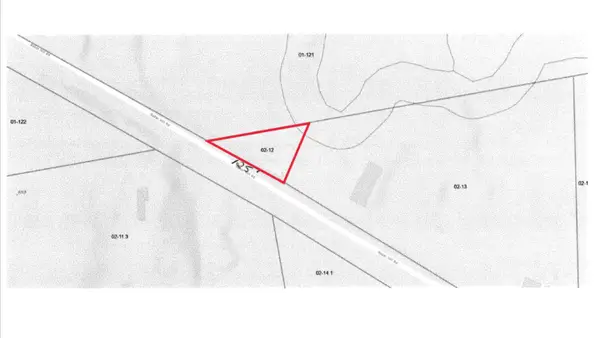 $9,500Pending0.25 Acres
Lot 12 Baker Hill Road, Freeman Twp, ME 04983
MLS# 1678176Listed by: ALLIED REALTY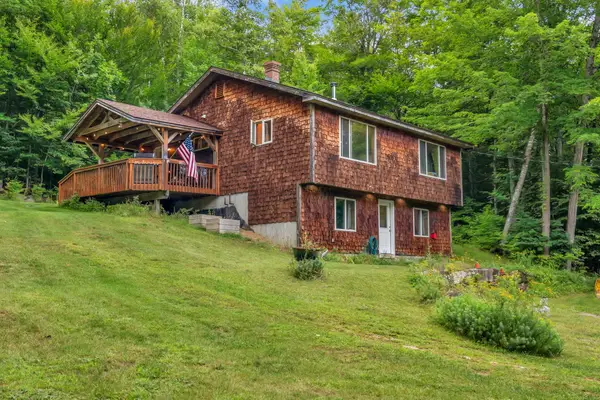 $329,000Pending3 beds 1 baths1,748 sq. ft.
170 Reed's Mill Road, Madrid Twp, ME 04966
MLS# 1677919Listed by: ALLIED REALTY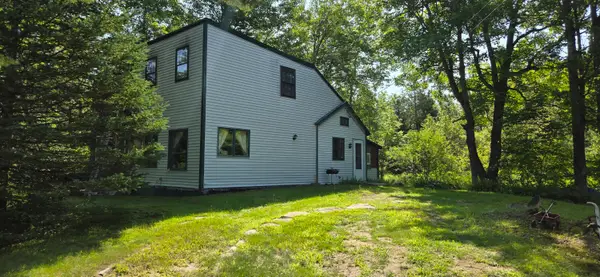 $110,000Active3 beds 1 baths1,498 sq. ft.
1182 Salem Road, Salem Twp, ME 04983
MLS# 1676628Listed by: EVERETT REALTY GROUP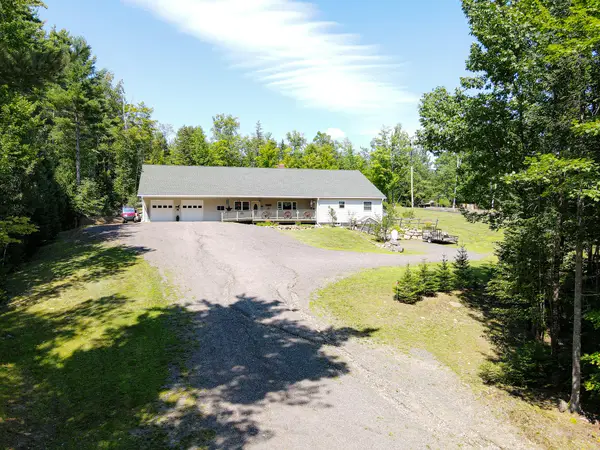 $599,900Active3 beds 5 baths4,336 sq. ft.
43 Smith Road, Freeman Twp, ME 04983
MLS# 1675610Listed by: PALMER REALTY GROUP $264,500Active Under Contract1 beds 1 baths656 sq. ft.
48 Richmond Road, Madrid Twp, ME 04970
MLS# 1675319Listed by: MORTON & FURBISH AGENCY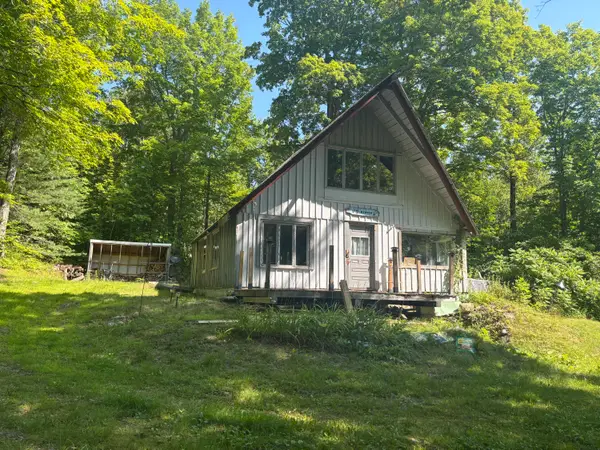 $98,000Active1 beds -- baths1,000 sq. ft.
1 Tuttle Corner Road, Freeman Twp, ME 04983
MLS# 1675006Listed by: CSM REAL ESTATE


Protect your home and budget from life's surprises with an Assurant Home Warranty, backed by a partner that supports you through every step of homeownership. Explore Plans.
© 2026 Better Homes and Gardens Real Estate LLC. An Anywhere Real Estate company. All rights reserved. Better Homes and Gardens® Real Estate is a registered trademark owned by Meredith Operations Corporation, licensed to Better Homes and Gardens Real Estate LLC and used with permission. Better Homes and Gardens Real Estate LLC fully supports the principles of the Fair Housing Act and the Equal Opportunity Act. Listing information is deemed reliable but is not guaranteed accurate.
Each office is independently owned and operated.
Any services or products provided by third parties are not provided by, affiliated with or related to Better Homes and Gardens Real Estate LLC, or its affiliated companies.