
228 Wilcox Road, East Central Washington, ME 04652
Local realty services provided by:Better Homes and Gardens Real Estate The Masiello Group
228 Wilcox Road,Trescott Twp, ME 04652
$180,000
- 3 Beds
- 2 Baths
- 1,500 sq. ft.
- Single family
- Active Under Contract
Office: due east real estate
MLS#:1671255
Source:ME_MREIS
Price summary
- Price:$180,000
- Price per sq. ft.:$120
About this home
228 Wilcox Road, Trescott TWP is located just minutes from Lubec and Campobello Island, NB Canada. This property is located on a quiet country road on 1.4 acres of land and offers a peaceful, tranquil setting. This well built, 1500 sq. ft. home offers 3 spacious bedrooms and 2 full bathrooms. large family room, kitchen with a walk-in pantry and a dining room with sliding doors to the back deck. This home sits on a dry, concrete foundation with double door, walk out access. One floor living great for families or retirees. Close to West Quoddy Head State Park, scenic hiking trails.
Contact an agent
Home facts
- Year built:2004
- Listing ID #:1671255
- Updated:August 26, 2026 at 08:51 AM
Rooms and interior
- Bedrooms:3
- Total bathrooms:2
- Full bathrooms:2
- Rooms Total:6
- Flooring:Laminate, Tile
- Kitchen Description:Electric Range, Refrigerator
- Bedroom Description:Primary Bedroom w/Bath
- Basement Description:Daylight, Full, Interior Entry, Walk-Out Access
- Living area:1,500 sq. ft.
Heating and cooling
- Heating:Forced Air, Heating, Oil, Propane
Structure and exterior
- Roof:Metal
- Year built:2004
- Building area:1,500 sq. ft.
- Lot area:1.4 Acres
- Lot Features:Level, Near Town, Open Lot, Rural
- Architectural Style:Ranch
- Construction Materials:Vinyl Siding, Wood Frame
- Exterior Features:Deck
- Foundation Description:Poured Concrete
Utilities
- Water:Private, Well
- Sewer:Private Sewer, Septic Tank
Finances and disclosures
- Price:$180,000
- Price per sq. ft.:$120
- Tax amount:$1,308 (2025)
Features and amenities
- Appliances:Electric Range, Refrigerator
- Amenities:One-Floor Living, Walk-In Closet(s)
Parking
- Parking description:1 - 4 Spaces, Gravel
 MREIS Multiple Listing Service™ systemListing data is derived in whole or in part from the Maine IDX & is for consumers' personal, noncommercial use only. Dimensions are approximate and not guaranteed. All data should be independently verified. © 2026 Maine Real Estate Information System, Inc. All Rights Reserved ME_MREIS Member Broker: Christopher Masiello
New listings near 228 Wilcox Road
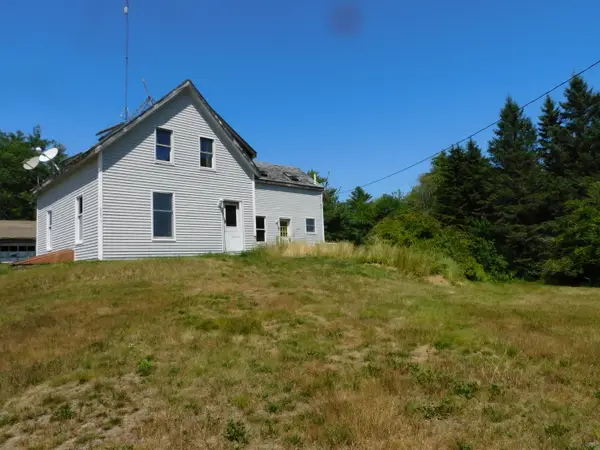 $124,900Pending3 beds 1 baths1,500 sq. ft.
615 King Street, Marion Twp, ME 04628
MLS# 1673929Listed by: DUE EAST REAL ESTATE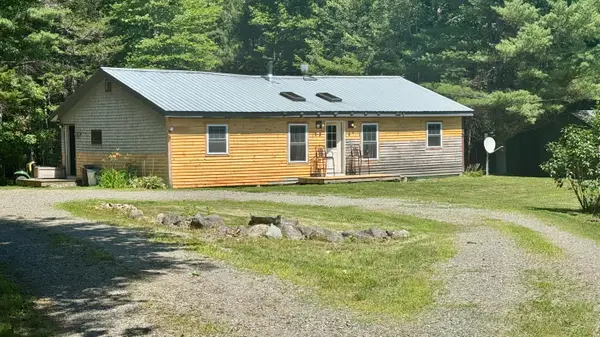 $185,000Active2 beds 2 baths1,168 sq. ft.
539 King Street, Marion Twp, ME 04628
MLS# 1672525Listed by: DUE EAST REAL ESTATE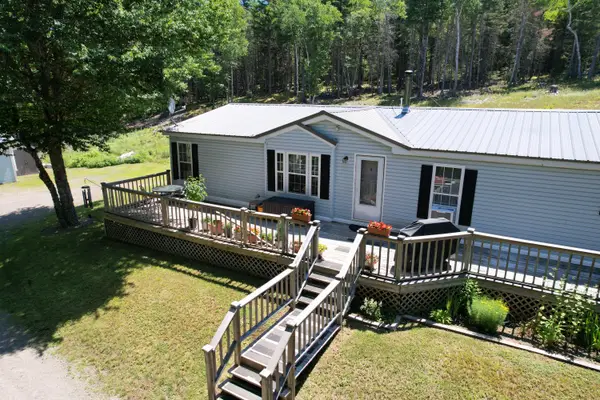 $264,900Active3 beds 2 baths1,690 sq. ft.
1246 County Road, Trescott Twp, ME 04652
MLS# 1672173Listed by: REALTY OF MAINE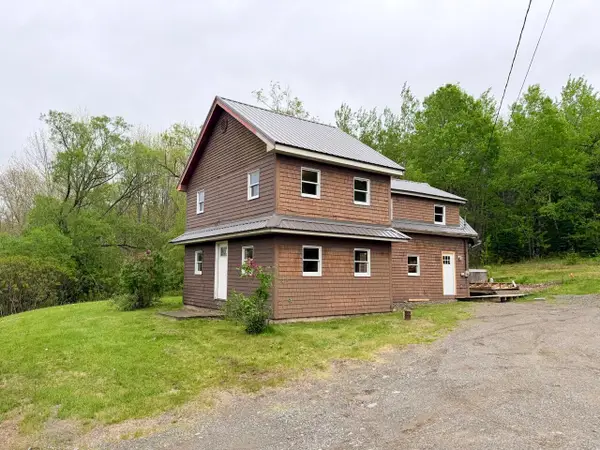 $220,000Active3 beds 2 baths2,000 sq. ft.
1280 County Road, Trescott Twp, ME 04652
MLS# 1668315Listed by: RE/MAX JARET & COHN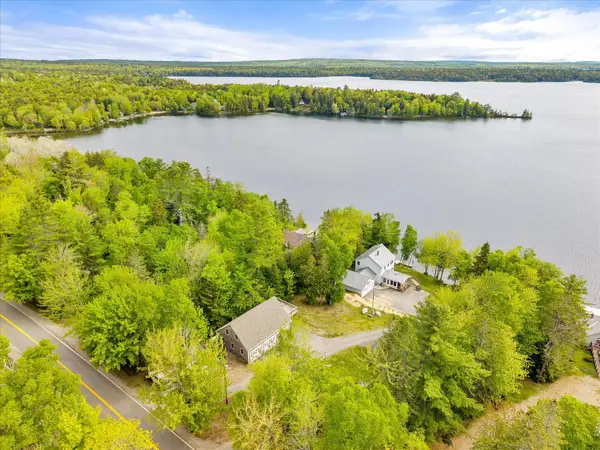 $850,000Active4 beds 5 baths3,720 sq. ft.
1815 Cathance Road, Cathance Twp, ME 04657
MLS# 1664962Listed by: REALTY OF MAINE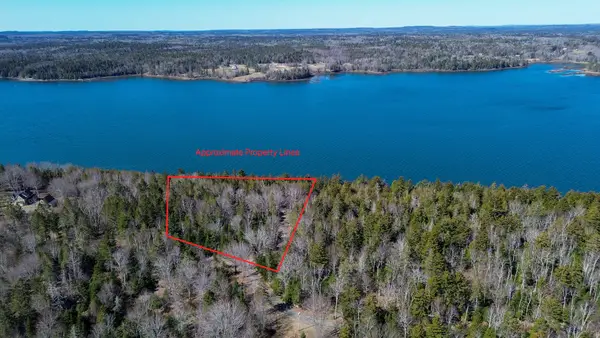 $165,000Active2.32 Acres
9 Raft Cove Road, Trescott Twp, ME 04652
MLS# 1657534Listed by: BOLD COAST PROPERTIES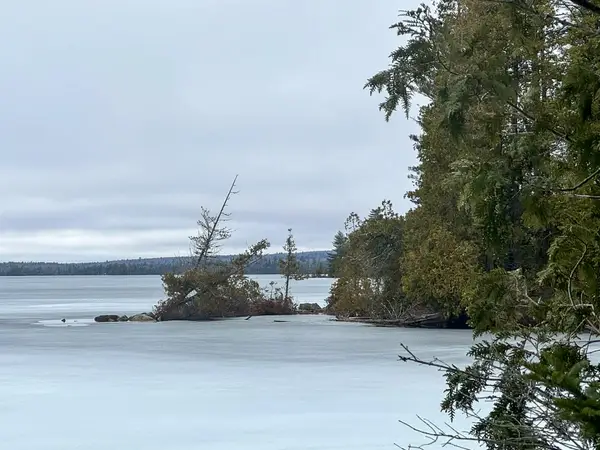 $145,500Active2.63 Acres
X Smith Cove Road, Cathance Twp, ME 04657
MLS# 1657100Listed by: UNITED COUNTRY LIFESTYLE PROPERTIES OF MAINE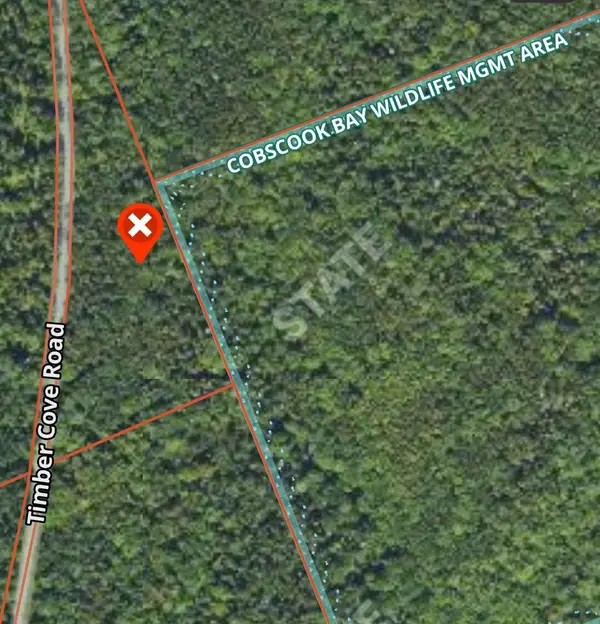 $125,000Active9 Acres
WA032 01 4 Timber Cove Road, Trescott Twp, ME 04652
MLS# 1653647Listed by: BOLD COAST PROPERTIES $15,000Pending6.5 Acres
Lot 66 S River Road, Edmunds Twp, ME 04628
MLS# 1650018Listed by: ON POINT REALTY


Protect your home and budget from life's surprises with an Assurant Home Warranty, backed by a partner that supports you through every step of homeownership. Explore Plans.
© 2026 Better Homes and Gardens Real Estate LLC. An Anywhere Real Estate company. All rights reserved. Better Homes and Gardens® Real Estate is a registered trademark owned by Meredith Operations Corporation, licensed to Better Homes and Gardens Real Estate LLC and used with permission. Better Homes and Gardens Real Estate LLC fully supports the principles of the Fair Housing Act and the Equal Opportunity Act. Listing information is deemed reliable but is not guaranteed accurate.
Each office is independently owned and operated.
Any services or products provided by third parties are not provided by, affiliated with or related to Better Homes and Gardens Real Estate LLC, or its affiliated companies.