
509 Riverside Drive, Eddington, ME 04428
Local realty services provided by:Better Homes and Gardens Real Estate The Masiello Group
Office: era dawson-bradford co.
MLS#:1682930
Source:ME_MREIS
Price summary
- Price:$269,900
- Price per sq. ft.:$172.13
About this home
EDDINGTON, MAINE — Desirable One-Level Living with Space, Privacy & Convenience! Discover the opportunity to own your own home in Eddington, where peaceful country living meets convenient access to Bangor and Brewer. Set on 2.21 acres, this 2014 double-wide offers comfortable one-level living, plenty of outdoor space, and an affordable alternative to renting—giving you the opportunity to build equity while enjoying a place of your own. Inside, the spacious living room flows naturally into the eat-in kitchen, featuring abundant cabinetry and room to gather with family and friends. The thoughtful floor plan provides privacy with the primary suite located on one side of the home, complete with a large walk-in closet and private bath featuring a double vanity and shower. On the opposite side are two additional bedrooms, a second full bath, and a dedicated laundry room with storage cabinets and a utility sink. Outside, the 2.21-acre lot combines open lawn with mature trees, offering room for gardens, recreation, outdoor projects, or future improvements. Enjoy the front deck, along with a detached one-car garage and an additional barn-style shed providing plenty of storage for tools, equipment, hobbies, and outdoor belongings. Eddington offers a wonderful balance of small-town living and accessibility, with nearby lakes, rivers, outdoor recreation, local services, and the natural beauty of the area. Bangor and Brewer are just a short drive away for shopping, dining, healthcare, entertainment, employment, and everyday conveniences. Ready to move beyond renting? This property offers the opportunity to put your housing dollars toward ownership and equity while enjoying the space and privacy of your own 2+ acre property. Come take a look at all this Eddington home has to offer!...
Contact an agent
Home facts
- Year built:2014
- Listing ID #:1682930
- Updated:October 08, 2026 at 10:38 AM
Rooms and interior
- Bedrooms:3
- Total bathrooms:2
- Full bathrooms:2
- Rooms Total:6
- Flooring:Vinyl
- Bathrooms Description:Bathtub, Shower
- Kitchen Description:Dishwasher, Electric Range, Microwave, Refrigerator
- Bedroom Description:1st Floor Bedroom, 1st Floor Primary Bedroom w/Bath
- Living area:1,568 sq. ft.
Heating and cooling
- Heating:Forced Air, Heating, Propane
Structure and exterior
- Roof:Shingle
- Year built:2014
- Building area:1,568 sq. ft.
- Lot area:2.21 Acres
- Lot Features:Landscaped, Level, Open Lot, Rural
- Architectural Style:Ranch
- Construction Materials:Mobile, Vinyl Siding
- Exterior Features:Deck
- Foundation Description:Slab
Utilities
- Water:Private, Well
- Sewer:Private Sewer
Finances and disclosures
- Price:$269,900
- Price per sq. ft.:$172.13
- Tax amount:$2,880 (2025)
Features and amenities
- Appliances:Dishwasher, Dryer, Electric Range, Microwave, Refrigerator, Washer
- Laundry features:Dryer, Washer, Washer Hookup
- Amenities:Storage, Walk-In Closet(s)
Parking
- Parking description:5 - 10 Spaces, Detached, Gravel
- Garage:Yes
- Garage spaces:1
 MREIS Multiple Listing Service™ systemListing data is derived in whole or in part from the Maine IDX & is for consumers' personal, noncommercial use only. Dimensions are approximate and not guaranteed. All data should be independently verified. © 2026 Maine Real Estate Information System, Inc. All Rights Reserved ME_MREIS Member Broker: Christopher Masiello
New listings near 509 Riverside Drive
- New
 $325,000Active3 beds 2 baths1,374 sq. ft.
587 Main Road, Eddington, ME 04428
MLS# 1682549Listed by: NEXTHOME EXPERIENCE - New
 $265,000Active2 beds 1 baths1,200 sq. ft.
20 Clewleyville Road, Eddington, ME 04428
MLS# 1682368Listed by: NEXTHOME EXPERIENCE  $595,000Active4 beds 3 baths3,200 sq. ft.
315 Davis Road, Eddington, ME 04428
MLS# 1681766Listed by: ERA DAWSON-BRADFORD CO. $795,000Active3 beds 2 baths2,200 sq. ft.
28-34 Horse Farm Road, Eddington, ME 04428
MLS# 1680895Listed by: ERA DAWSON-BRADFORD CO.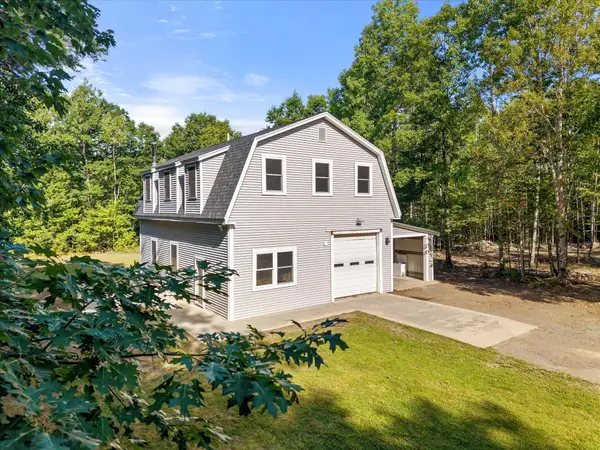 Listed by BHGRE$385,000Active1 beds 1 baths1,280 sq. ft.
232 Stoney Ridge Road, Eddington, ME 04428
MLS# 1680732Listed by: BETTER HOMES & GARDENS REAL ESTATE/THE MASIELLO GROUP $84,999Active3 beds 2 baths1,200 sq. ft.
1399 Main Road, Eddington, ME 04428
MLS# 1679419Listed by: KELLER WILLIAMS REALTY $524,900Active3 beds 3 baths2,170 sq. ft.
46 Katahdin Way, Eddington, ME 04428
MLS# 1679338Listed by: NEXTHOME EXPERIENCE Listed by BHGRE$439,500Active1 beds 1 baths1,280 sq. ft.
232 Stoney Ridge Road, Eddington, ME 04428
MLS# 1678333Listed by: BETTER HOMES & GARDENS REAL ESTATE/THE MASIELLO GROUP Listed by BHGRE$75,000Active19.8 Acres
TBD Stoney Ridge Road, Eddington, ME 04428
MLS# 1678332Listed by: BETTER HOMES & GARDENS REAL ESTATE/THE MASIELLO GROUP


Protect your home and budget from life's surprises with an Assurant Home Warranty, backed by a partner that supports you through every step of homeownership. Explore Plans.
© 2026 Better Homes and Gardens Real Estate LLC. An Anywhere Real Estate company. All rights reserved. Better Homes and Gardens® Real Estate is a registered trademark owned by Meredith Operations Corporation, licensed to Better Homes and Gardens Real Estate LLC and used with permission. Better Homes and Gardens Real Estate LLC fully supports the principles of the Fair Housing Act and the Equal Opportunity Act. Listing information is deemed reliable but is not guaranteed accurate.
Each office is independently owned and operated.
Any services or products provided by third parties are not provided by, affiliated with or related to Better Homes and Gardens Real Estate LLC, or its affiliated companies.