
543 Riverside Drive, Eddington, ME 04428
Local realty services provided by:Better Homes and Gardens Real Estate The Masiello Group
543 Riverside Drive,Eddington, ME 04428
$260,000
- 3 Beds
- 2 Baths
- 1,496 sq. ft.
- Single family
- Pending
Office: realty of maine
MLS#:1670982
Source:ME_MREIS
Price summary
- Price:$260,000
- Price per sq. ft.:$173.8
About this home
Set on 8 acres, this property has comfortable living space, flexible layout options, and future potential. The main level is currently tenant-occupied, with tenants in the process of moving out. Upstairs, you'll find 2 bedrooms, 1 bathroom, a large kitchen, and a generous living room.
The finished basement adds even more usable space, featuring a kitchen, living room, and full bathroom. Whether used for extended living space, guests, hobbies, or additional flexibility, the layout has plenty of possibilities.
Outside, the acreage provides room to enjoy, and the back field may be an opportunity to parcel off a portion of the property and build, with town approval. A great option for buyers looking for space, versatility, and future potential.
Contact an agent
Home facts
- Year built:1998
- Listing ID #:1670982
- Updated:August 24, 2026 at 08:24 AM
Rooms and interior
- Bedrooms:3
- Total bathrooms:2
- Full bathrooms:2
- Rooms Total:7
- Flooring:Linoleum, Tile, Wood
- Bathrooms Description:Bathtub, Shower
- Kitchen Description:Gas Range, Refrigerator
- Bedroom Description:1st Floor Bedroom
- Basement Description:Finished, Full, Interior Entry, Walk-Out Access
- Living area:1,496 sq. ft.
Heating and cooling
- Heating:Baseboard, Heating, Hot Water, Oil, Wood, Wood Stove
Structure and exterior
- Roof:Pitched, Shingle
- Year built:1998
- Building area:1,496 sq. ft.
- Lot area:8 Acres
- Lot Features:Near Town, Rural, Wooded
- Architectural Style:Ranch
- Construction Materials:Vinyl Siding, Wood Frame
- Exterior Features:Deck
- Foundation Description:Poured Concrete
Utilities
- Water:Private, Well
- Sewer:Private Sewer
Finances and disclosures
- Price:$260,000
- Price per sq. ft.:$173.8
- Tax amount:$3,217 (2025)
Features and amenities
- Appliances:Gas Range, Refrigerator
- Laundry features:Main Level, Washer Hookup
- Amenities:One-Floor Living, Storage
Parking
- Parking description:11 - 20 Spaces, Gravel, Off street, On Site
 MREIS Multiple Listing Service™ systemListing data is derived in whole or in part from the Maine IDX & is for consumers' personal, noncommercial use only. Dimensions are approximate and not guaranteed. All data should be independently verified. © 2026 Maine Real Estate Information System, Inc. All Rights Reserved ME_MREIS Member Broker: Christopher Masiello
New listings near 543 Riverside Drive
 $265,000Active3 beds 1 baths1,056 sq. ft.
114 Merrill Road, Eddington, ME 04428
MLS# 1675905Listed by: TRUE NORTH REALTY, INC.- Open Sat, 9 to 11am
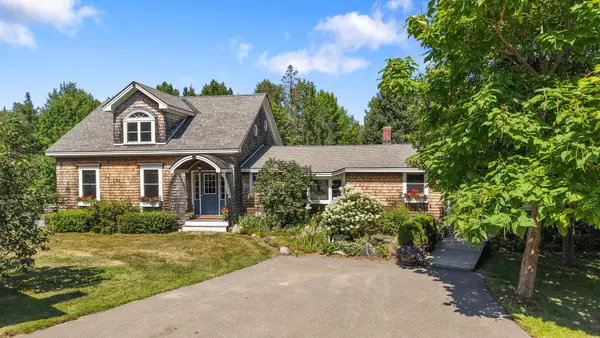 $549,900Active4 beds 3 baths3,200 sq. ft.
315 Davis Road, Eddington, ME 04428
MLS# 1674355Listed by: ERA DAWSON-BRADFORD CO. 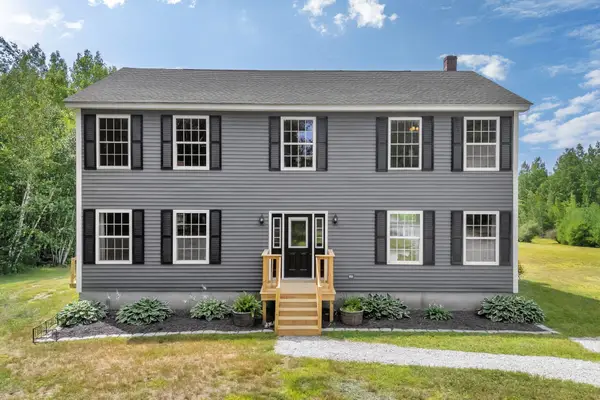 $499,000Active5 beds 3 baths2,464 sq. ft.
173 Stoney Ridge Road, Eddington, ME 04428
MLS# 1674280Listed by: NEXTHOME EXPERIENCE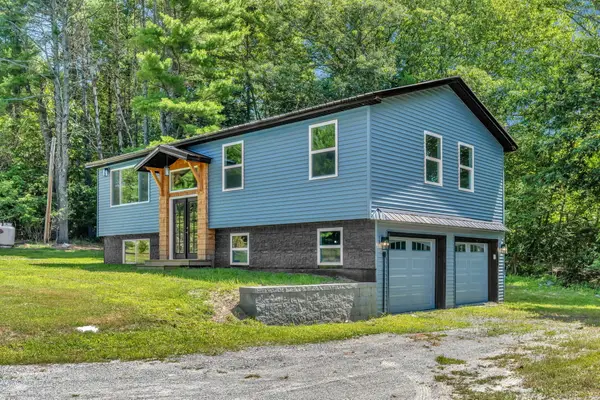 Listed by BHGRE$399,000Active4 beds 2 baths1,536 sq. ft.
1283 Main Road, Eddington, ME 04428
MLS# 1674204Listed by: BETTER HOMES & GARDENS REAL ESTATE/THE MASIELLO GROUP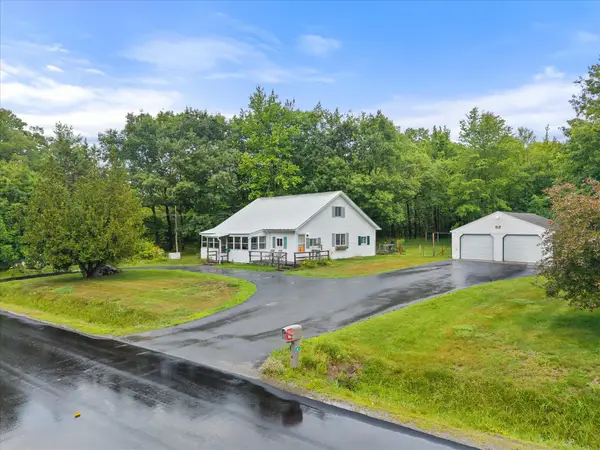 $279,900Pending3 beds 2 baths1,444 sq. ft.
80 Levenseller Road, Eddington, ME 04428
MLS# 1672748Listed by: NEXTHOME EXPERIENCE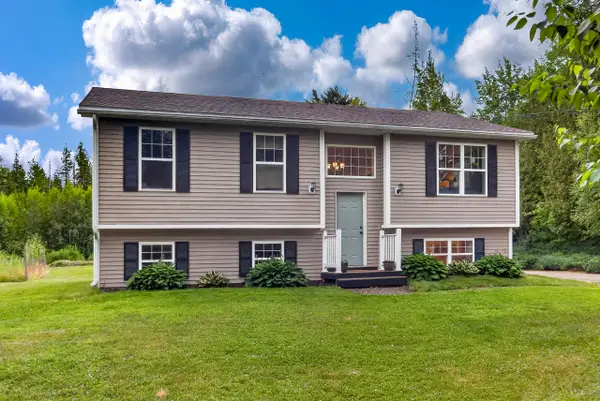 $379,900Active Under Contract3 beds 2 baths1,587 sq. ft.
196 Jarvis Gore Drive, Eddington, ME 04428
MLS# 1672442Listed by: NEXTHOME EXPERIENCE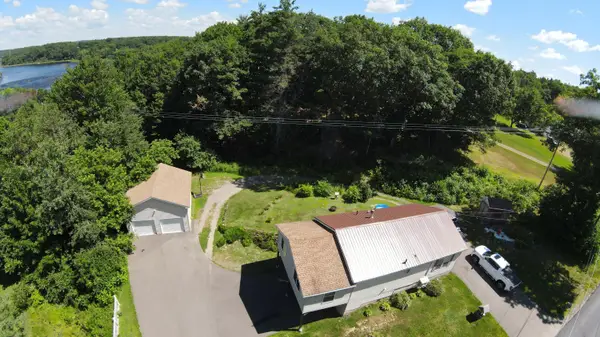 $279,900Active2 beds 1 baths1,200 sq. ft.
20 Clewleyville Road, Eddington, ME 04428
MLS# 1671484Listed by: BERKSHIRE HATHAWAY HOMESERVICES NORTHEAST REAL ESTATE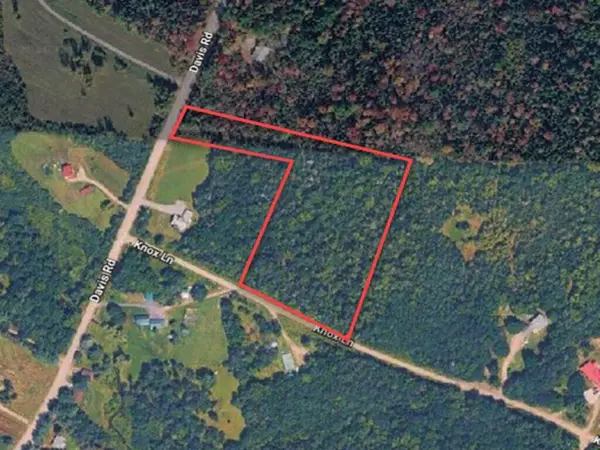 $125,000Active8.4 Acres
209 Davis Road, Eddington, ME 04428
MLS# 1671265Listed by: CONTINENTAL REAL ESTATE GROUP, INC. $259,900Active3 beds 1 baths1,005 sq. ft.
348 Main Road, Eddington, ME 04428
MLS# 1668855Listed by: NEBO REALTY FIRM


Protect your home and budget from life's surprises with an Assurant Home Warranty, backed by a partner that supports you through every step of homeownership. Explore Plans.
© 2026 Better Homes and Gardens Real Estate LLC. An Anywhere Real Estate company. All rights reserved. Better Homes and Gardens® Real Estate is a registered trademark owned by Meredith Operations Corporation, licensed to Better Homes and Gardens Real Estate LLC and used with permission. Better Homes and Gardens Real Estate LLC fully supports the principles of the Fair Housing Act and the Equal Opportunity Act. Listing information is deemed reliable but is not guaranteed accurate.
Each office is independently owned and operated.
Any services or products provided by third parties are not provided by, affiliated with or related to Better Homes and Gardens Real Estate LLC, or its affiliated companies.