
4 Mt Hunger East Road, Edgecomb, ME 04556
Local realty services provided by:Better Homes and Gardens Real Estate The Masiello Group
4 Mt Hunger East Road,Edgecomb, ME 04556
$875,000
- 4 Beds
- 4 Baths
- 3,522 sq. ft.
- Single family
- Active
Office: legacy properties sotheby's international realty
MLS#:1675268
Source:ME_MREIS
Price summary
- Price:$875,000
- Price per sq. ft.:$248.44
About this home
Steeped in more than 250 years of Maine history, this exceptional c. 1770 Federal residence offers a rare blend of architectural distinction, authentic period character, and modern versatility. Privately set on approximately 7.16 acres in picturesque Edgecomb, the property encompasses approximately 3,522 square feet amid mature trees, stone walls, and a peaceful rural landscape. The original Federal home retains an extraordinary sense of place, with wide-plank floors, hand-scribed moldings, gracious proportions, five fireplaces, three bedrooms, a walk-in cedar closet, and two full baths. Thoughtfully integrated in the 1980s, the addition introduces bright, open living spaces, a kitchen and dining area with woodstove, walk-in pantry, half-bath, and walk-out upper deck. The lower level offers a private one-bedroom, one-bath suite with woodstove hookup and patio—ideal for guests, extended family, an office, recreation, or an in-law apartment. The grounds invite both privacy and enjoyment, with space for gardens, recreation, and quiet contemplation. A barn-garage accommodates one or two vehicles, while two detached outbuildings offer exceptional flexibility for a studio, workshop, home-office, hobbies, or storage. Ideally positioned just minutes from Wiscasset, Newcastle, Damariscotta, and Boothbay Harbor, the property offers convenient access to acclaimed dining, shopping, marinas, and Midcoast Maine's renowned coastal destinations. Nearby trails include the 766-acre Schmid Preserve and Dodge Point, with sweeping vistas of the Damariscotta River. A truly distinctive offering for those who value history, access, architectural character, and flexible living, this remarkable Edgecomb property is a rare opportunity to experience the enduring beauty of Maine's past with the comforts of today....
Contact an agent
Home facts
- Year built:1770
- Listing ID #:1675268
- Updated:September 28, 2026 at 10:40 AM
Rooms and interior
- Bedrooms:4
- Total bathrooms:4
- Full bathrooms:3
- Half bathrooms:1
- Rooms Total:11
- Flooring:Tile, Vinyl, Wood
- Bathrooms Description:Bathtub, Shower
- Kitchen Description:Cooktop, Gas Range, Microwave, Pantry, Refrigerator, Wall Oven
- Bedroom Description:Primary Bedroom w/Bath
- Basement Description:Brick/Mortar, Interior Entry, Slab, Sump Pump, Unfinished, Walk-Out Access
- Living area:3,522 sq. ft.
Heating and cooling
- Heating:Baseboard, Direct Vent Furnace, Heating, Hot Water, Propane, Wood, Wood Stove, Zoned
Structure and exterior
- Roof:Shingle
- Year built:1770
- Building area:3,522 sq. ft.
- Lot area:7.16 Acres
- Lot Features:Corner Lot, Landscaped, Level, Near Country Club, Near Golf Course, Near Shopping, Neighborhood, Open Lot, Rural, Wooded
- Architectural Style:Contemporary, Federal
- Construction Materials:Clapboard, Wood Frame, Wood Siding
- Foundation Description:Block, Granite, Poured Concrete, Slab, Stone
Utilities
- Water:Private, Well
- Sewer:Private Sewer, Septic Tank
Finances and disclosures
- Price:$875,000
- Price per sq. ft.:$248.44
- Tax amount:$6,681 (2026)
Features and amenities
- Appliances:Cooktop, Gas Range, Microwave, Refrigerator, Wall Oven
- Laundry features:Washer Hookup
- Amenities:In-Law Floorplan, Storage, Walk-In Closet(s)
Parking
- Parking description:1 - 4 Spaces, Detached, Gravel, On Site, Other
- Garage:Yes
- Garage spaces:2
 MREIS Multiple Listing Service™ systemListing data is derived in whole or in part from the Maine IDX & is for consumers' personal, noncommercial use only. Dimensions are approximate and not guaranteed. All data should be independently verified. © 2026 Maine Real Estate Information System, Inc. All Rights Reserved ME_MREIS Member Broker: Christopher Masiello
New listings near 4 Mt Hunger East Road
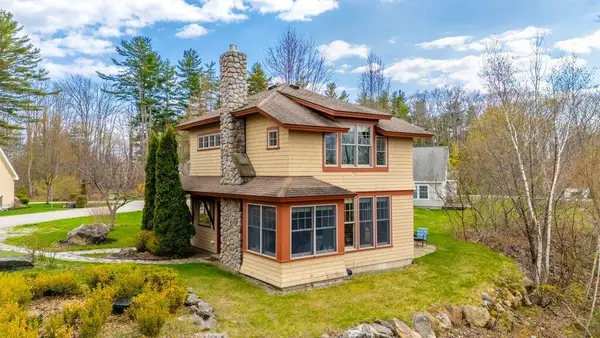 $559,000Active3 beds 3 baths1,617 sq. ft.
51 W Island Way #509, Edgecomb, ME 04556
MLS# 1680407Listed by: THE MAINE REAL ESTATE EXPERIENCE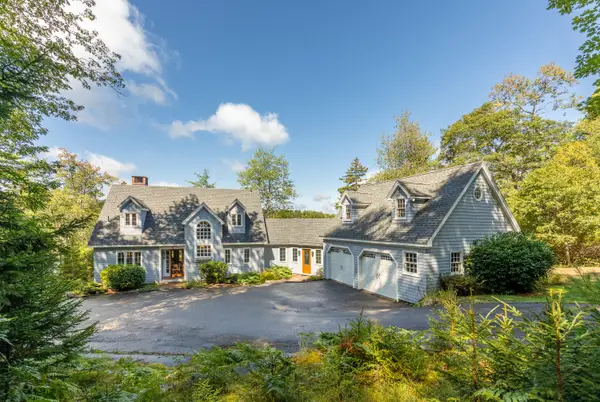 $1,950,000Active3 beds 4 baths3,143 sq. ft.
17 River Wind Lane, Edgecomb, ME 04556
MLS# 1680263Listed by: LEGACY PROPERTIES SOTHEBY'S INTERNATIONAL REALTY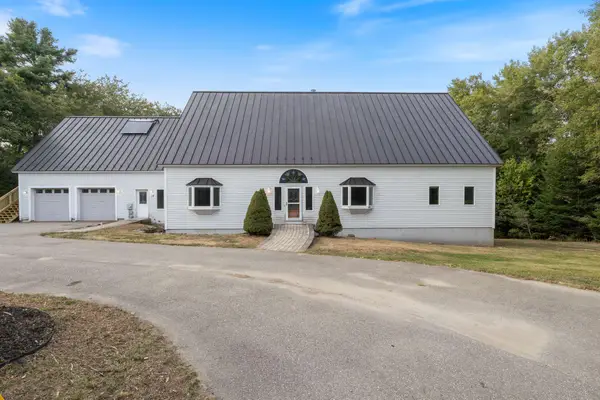 Listed by BHGRE$549,000Active4 beds 4 baths3,400 sq. ft.
12 Spruce Ridge Road, Edgecomb, ME 04556
MLS# 1679239Listed by: BETTER HOMES & GARDENS REAL ESTATE/THE MASIELLO GROUP $830,000Active30 Acres
61B Bay View Trail, Edgecomb, ME 04556
MLS# 1679134Listed by: KELLER WILLIAMS REALTY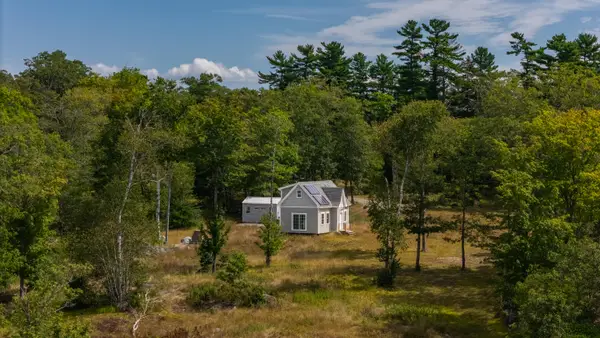 $395,000Active2 beds 2 baths865 sq. ft.
61A Bay View Trail, Edgecomb, ME 04556
MLS# 1678739Listed by: KELLER WILLIAMS REALTY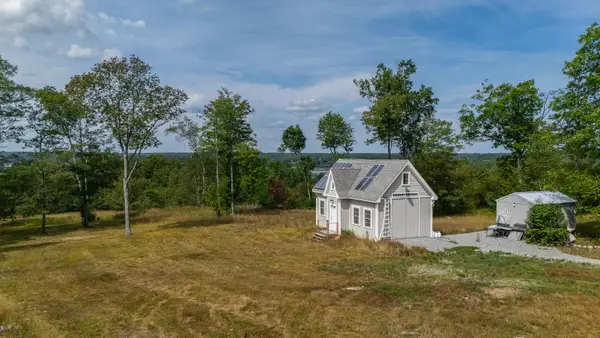 $1,225,000Active2 beds 2 baths865 sq. ft.
61 Bay View Trail, Edgecomb, ME 04556
MLS# 1678741Listed by: KELLER WILLIAMS REALTY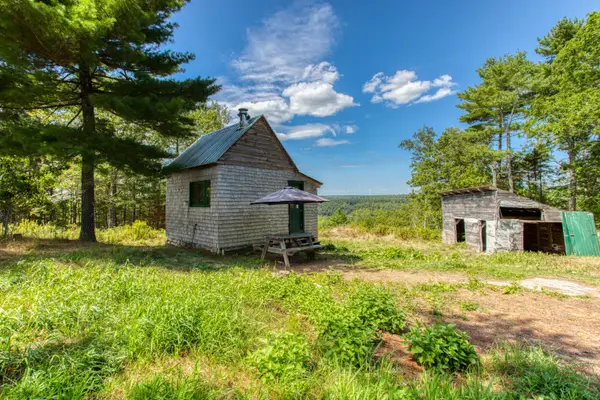 $260,000Active10 Acres
306 Cross Point Road #A-Rear Lot, Edgecomb, ME 04556
MLS# 1677690Listed by: HARBOR REALTY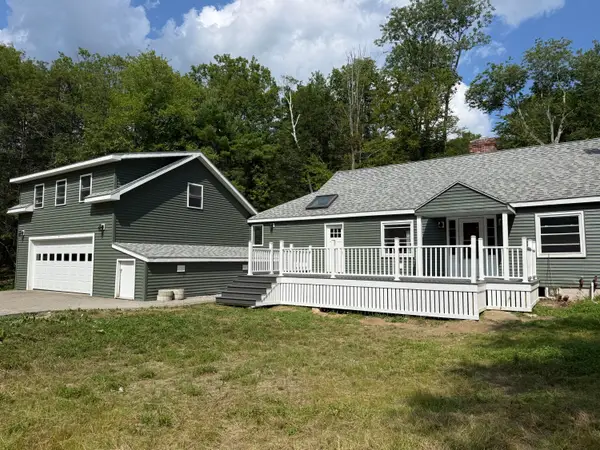 $495,000Active3 beds 2 baths1,764 sq. ft.
7 Englebrekt Road, Edgecomb, ME 04556
MLS# 1676254Listed by: SPECTRUM REAL ESTATE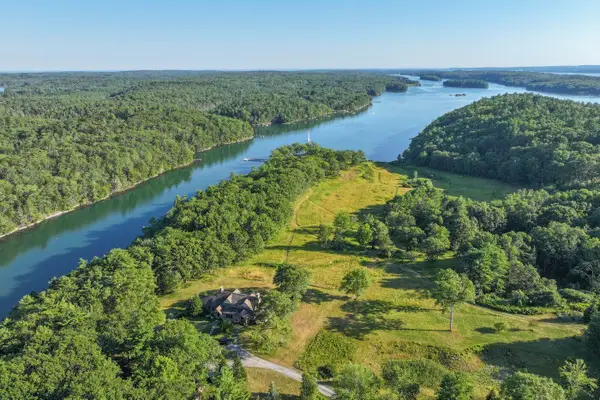 $6,250,000Active Under Contract6 beds 6 baths5,811 sq. ft.
378 Mill Road, Edgecomb, ME 04556
MLS# 1676219Listed by: LANDVEST, INC.


Protect your home and budget from life's surprises with an Assurant Home Warranty, backed by a partner that supports you through every step of homeownership. Explore Plans.
© 2026 Better Homes and Gardens Real Estate LLC. An Anywhere Real Estate company. All rights reserved. Better Homes and Gardens® Real Estate is a registered trademark owned by Meredith Operations Corporation, licensed to Better Homes and Gardens Real Estate LLC and used with permission. Better Homes and Gardens Real Estate LLC fully supports the principles of the Fair Housing Act and the Equal Opportunity Act. Listing information is deemed reliable but is not guaranteed accurate.
Each office is independently owned and operated.
Any services or products provided by third parties are not provided by, affiliated with or related to Better Homes and Gardens Real Estate LLC, or its affiliated companies.