
16 Bayview Drive, Eliot, ME 03903
Local realty services provided by:Better Homes and Gardens Real Estate The Masiello Group
16 Bayview Drive,Eliot, ME 03903
$699,900
- 3 Beds
- 3 Baths
- 2,016 sq. ft.
- Single family
- Active
Listed by: heather stasiak
Office: the aland realty group, llc.
MLS#:1663859
Source:ME_MREIS
Price summary
- Price:$699,900
- Price per sq. ft.:$347.17
- Monthly HOA dues:$116.67
About this home
Dreaming of kayaking or paddle boarding this summer right from your own neighborhood? This hidden gem of a home tucked away into Greenbriar Estates in the sweet town of Eliot is the perfect place to call home and has deep water access to the Piscataqua River. Cast a fishing line off the dock or pull up a chair with a good book and relish in the serenity of your peaceful surroundings! This ten-year-new, beautiful colonial home has a stunning granite and stone walkway dotted by colorful plantings that leads up to the porch entry. The open concept first floor is marked by a picture-perfect modern kitchen complete with gas range and hood, beautiful quartz countertops and farmer's sink, plus a large island for food prep or entertainment at it's best. It's easy living here with a half bathroom, dining area and pantry around the corner, too. The versatile floor plan allows for two large living rooms, one with gas fireplace adjacent to the kitchen, or if you prefer, turn one into a large dining room or first floor playroom; the options are endless. Upstairs the large primary en suite has an oversized closet and beautiful bathroom. Laundry is in the expansive hallway on the second floor for convenience, as well. Two more generously-sized bedrooms and a full bath complete the living spaces on the second level. Back downstairs, step out the sliders to the deck and you can look over the huge yard that is so tastefully fenced in and contains a newly built stone patio below with lots of beautiful plantings surrounding. Grill up top on the deck or down below on the patio as the garage opens from the basement to the yard for convenience. The Viessmann heating system and energy efficient heat pumps will keep you warm in the winter and cool in the summer. There is no end to the enjoyment this property has in store for you!...
Contact an agent
Home facts
- Year built:2016
- Listing ID #:1663859
- Updated:May 26, 2026 at 12:41 PM
Rooms and interior
- Bedrooms:3
- Total bathrooms:3
- Full bathrooms:2
- Half bathrooms:1
- Rooms Total:7
- Flooring:Carpet, Wood
- Bathrooms Description:Bathtub
- Kitchen Description:Dishwasher, Gas Range, Refrigerator
- Bedroom Description:Primary Bedroom w/Bath
- Basement Description:Walk-Out Access
- Living area:2,016 sq. ft.
Heating and cooling
- Heating:Baseboard, Heat Pump, Hot Water, Propane
Structure and exterior
- Year built:2016
- Building area:2,016 sq. ft.
- Lot area:0.44 Acres
- Lot Features:Level, Neighborhood, Open, Rolling/Sloping, Subdivided, Well Landscaped, Wooded
- Architectural Style:Colonial
- Construction Materials:Vinyl Siding, Wood Frame
- Exterior Features:Deck
- Foundation Description:Poured Concrete
Utilities
- Water:Well
- Sewer:Quasi-Public
Finances and disclosures
- Price:$699,900
- Price per sq. ft.:$347.17
- Tax amount:$6,328 (2025)
Features and amenities
- Appliances:Dishwasher, Dryer, Gas Range, Refrigerator, Washer
- Laundry features:Dryer, Upper Level, Washer
- Amenities:Storage, Walk-In Closets
Parking
- Parking description:1 - 4 Spaces, Paved
- Garage:Yes
- Garage spaces:2
 MREIS Multiple Listing Service™ systemListing data is derived in whole or in part from the Maine IDX & is for consumers' personal, noncommercial use only. Dimensions are approximate and not guaranteed. All data should be independently verified. © 2026 Maine Real Estate Information System, Inc. All Rights Reserved ME_MREIS Member Broker: Christopher Masiello
New listings near 16 Bayview Drive
- Coming SoonOpen Fri, 5 to 7pm
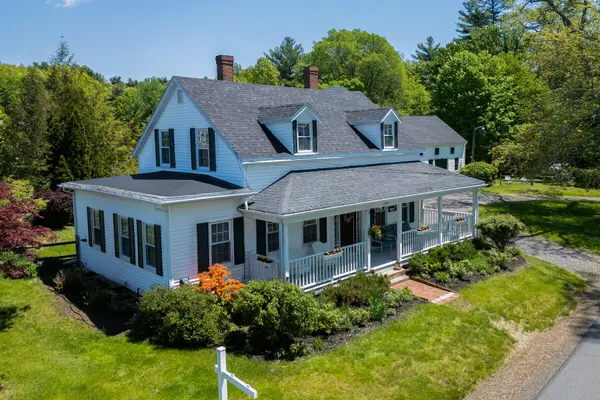 $1,495,000Coming Soon4 beds 3 baths
338 River Road, Eliot, ME 03903
MLS# 1664060Listed by: DUSTON LEDDY REAL ESTATE - New
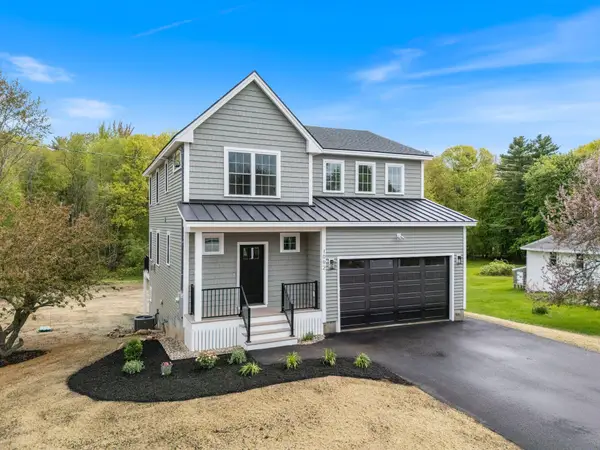 $1,149,000Active4 beds 3 baths2,741 sq. ft.
1092 State Road, Eliot, ME 03903
MLS# 1663340Listed by: OPEN CONCEPTS REALTY - New
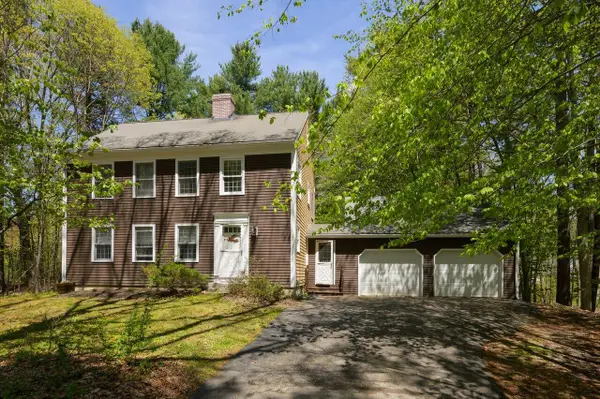 $619,999Active3 beds 2 baths1,536 sq. ft.
1232 State Road, Eliot, ME 03903
MLS# 1663176Listed by: KELLER WILLIAMS COASTAL AND LAKES & MOUNTAINS REALTY - New
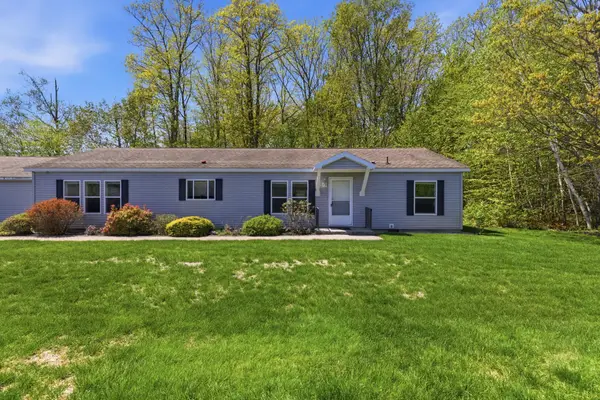 $449,900Active3 beds 3 baths1,728 sq. ft.
46 Caslyn Drive, Eliot, ME 03903
MLS# 1662709Listed by: COLDWELL BANKER REALTY  $200,000Active3 beds 2 baths1,200 sq. ft.
43 Marshwood Drive, Eliot, ME 03903
MLS# 1662194Listed by: FONTAINE FAMILY-THE REAL ESTATE LEADER $1,195,000Pending3 beds 4 baths3,568 sq. ft.
45 Old Farm Lane, Eliot, ME 03903
MLS# 1661375Listed by: THE ALAND REALTY GROUP, LLC $420,000Active3 beds 2 baths1,513 sq. ft.
28 Ridgewood Road, Eliot, ME 03903
MLS# 5086171Listed by: KW COASTAL AND LAKES & MOUNTAINS REALTY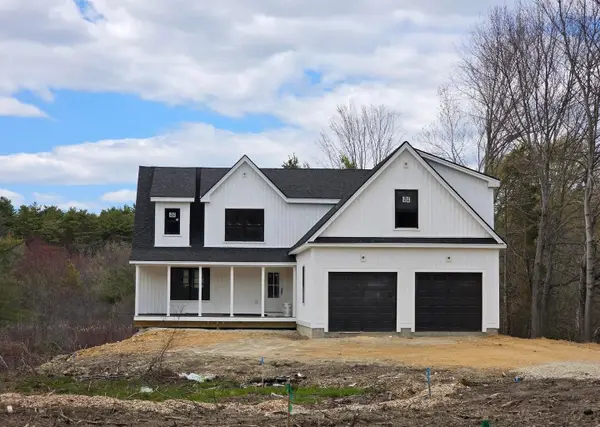 $1,250,000Active4 beds 4 baths3,392 sq. ft.
222 River Road, Eliot, ME 03903
MLS# 5085584Listed by: GREAT ISLAND REALTY LLC $949,900Active4 beds 4 baths5,024 sq. ft.
86 Beech Ridge Road, Eliot, ME 03903
MLS# 1658845Listed by: FONTAINE FAMILY-THE REAL ESTATE LEADER


Protect your home and budget from life's surprises with an Assurant Home Warranty, backed by a partner that supports you through every step of homeownership. Explore Plans.
© 2026 Better Homes and Gardens Real Estate LLC. An Anywhere Real Estate company. All rights reserved. Better Homes and Gardens® Real Estate is a registered trademark owned by Meredith Operations Corporation, licensed to Better Homes and Gardens Real Estate LLC and used with permission. Better Homes and Gardens Real Estate LLC fully supports the principles of the Fair Housing Act and the Equal Opportunity Act. Listing information is deemed reliable but is not guaranteed accurate.
Each office is independently owned and operated.
Any services or products provided by third parties are not provided by, affiliated with or related to Better Homes and Gardens Real Estate LLC, or its affiliated companies.