
407 Main Street, Eliot, ME 03903
Local realty services provided by:Better Homes and Gardens Real Estate The Masiello Group
407 Main Street,Eliot, ME 03903
$777,500
- 3 Beds
- 2 Baths
- - sq. ft.
- Single family
- Closed
Office: the aland realty group, llc.
MLS#:1671129
Source:ME_MREIS
Price summary
- Price:$777,500
About this home
Quintessential 1928 Arts & Crafts bungalow brimming with character and thoughtfully preserved original detail. A beloved covered front porch and rear screened porch create inviting spaces to relax and enjoy the changing seasons. Inside, the home showcases beautiful original woodwork, windows, trim, and an arts and crafts staircase that speak to its timeless craftsmanship. The living room features a fireplace with a wood stove insert and French doors opening to the dining room, creating warm and comfortable living spaces throughout the colder months.
The open-concept kitchen and dining area are wrapped in windows and filled with natural light. Designed with both function and style in mind, the kitchen offers slate sink and original wood cabinetry, floating island with honed granite and butcher block counters, gas range with hood, and excellent prep and storage space. A cozy nook and adjacent half bath provide flexibility for a home office, pantry, or future kitchen expansion.
Three bedrooms have unusually generous walk-in closet space along with a full bath, while the full basement provides exceptional dry storage and a bright laundry area. An insulated two-car garage with sheetrock and electric currently serves as a charming artist studio.
The property itself is truly special, featuring mature gardens, patio with fire pit, raised vegetable beds, blueberry bushes, apple trees and a peaceful landscape of cultivated fields, meadow, native plantings, and trees. A former chicken coop has been thoughtfully repurposed as a bespoke garden shed. One acre lot has sufficient frontage for potential subdivision or an ADU. Ideally located in sought-after south Eliot, this unique property offers the perfect balance of charm, privacy, and convenience just minutes to Kittery Foreside, downtown Portsmouth, and major commuter routes....
Contact an agent
Home facts
- Year built:1928
- Listing ID #:1671129
- Updated:September 23, 2026 at 06:55 AM
Rooms and interior
- Bedrooms:3
- Total bathrooms:2
- Full bathrooms:1
- Half bathrooms:1
- Rooms Total:6
- Flooring:Vinyl, Wood
- Bathrooms Description:Bathtub
- Kitchen Description:Gas Range, Refrigerator
- Basement Description:Bulkhead, Full, Interior Entry, Sump Pump, Unfinished
Heating and cooling
- Heating:Gas Bottled, Heating, Hot Water, Wood, Wood Stove
Structure and exterior
- Roof:Shingle
- Year built:1928
- Lot Features:Level, Near Public Beach, Near Shopping, Near Town, Near Turnpike/Interstate, Open Lot, Pasture
- Architectural Style:Bungalow
- Construction Materials:Clapboard, Shingle Siding, Wood Frame, Wood Siding
- Exterior Features:Deck, Patio, Porch, Porch-Screened
- Foundation Description:Block
Utilities
- Water:Public
- Sewer:Public Sewer
Finances and disclosures
- Price:$777,500
- Tax amount:$4,076 (2025)
Features and amenities
- Appliances:Dryer, Gas Range, Refrigerator, Washer
- Laundry features:Dryer, Washer
- Amenities:Walk-In Closet(s)
Parking
- Parking description:5 - 10 Spaces, Detached, Paved
- Garage:Yes
- Garage spaces:2
 MREIS Multiple Listing Service™ systemListing data is derived in whole or in part from the Maine IDX & is for consumers' personal, noncommercial use only. Dimensions are approximate and not guaranteed. All data should be independently verified. © 2026 Maine Real Estate Information System, Inc. All Rights Reserved ME_MREIS Member Broker: Christopher Masiello
New listings near 407 Main Street
- New
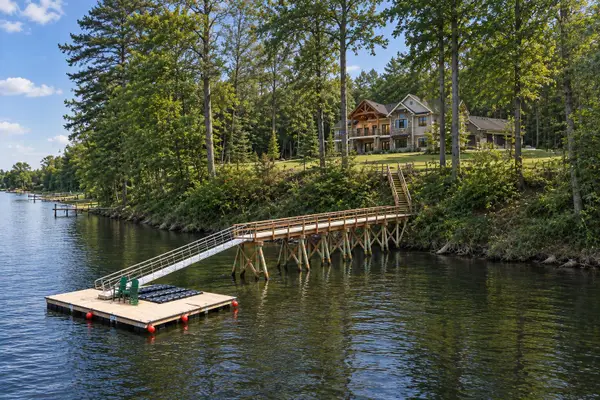 $3,695,000Active3 beds 4 baths3,063 sq. ft.
293 River Road, Eliot, ME 03903
MLS# 1681638Listed by: DUSTON LEDDY REAL ESTATE - New
 $849,000Active4 beds 3 baths2,650 sq. ft.
27 Sugar Hill Drive, Eliot, ME 03903
MLS# 1681451Listed by: ANCHOR REAL ESTATE - New
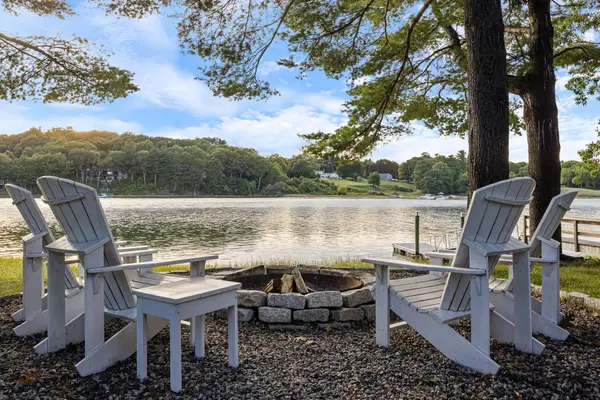 $1,700,000Active4 beds 3 baths2,978 sq. ft.
657 River Road, Eliot, ME 03903
MLS# 1680971Listed by: CAREY & GIAMPA, LLC - New
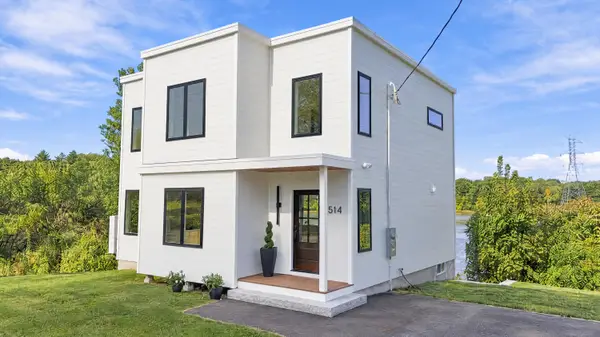 $925,000Active3 beds 4 baths2,430 sq. ft.
514 Main Street, Eliot, ME 03903
MLS# 1680860Listed by: PARMLEY PROPERTIES - New
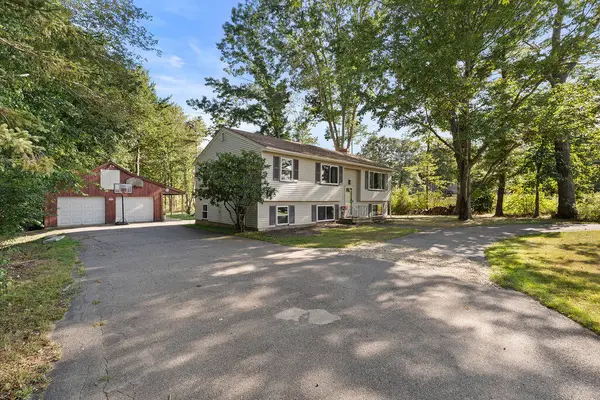 $639,900Active5 beds 2 baths1,953 sq. ft.
71 Bradstreet Lane, Eliot, ME 03903
MLS# 1680703Listed by: KELLER WILLIAMS COASTAL AND LAKES & MOUNTAINS REALTY 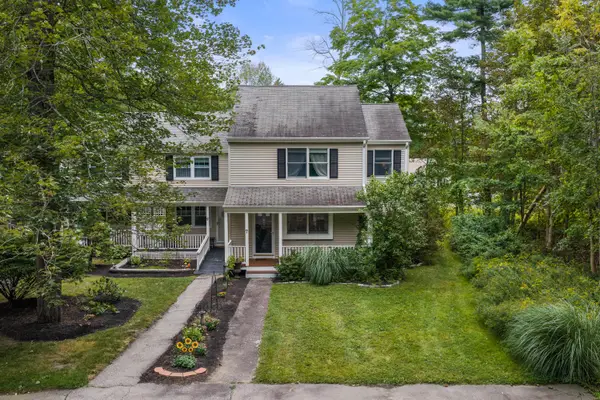 $449,900Active3 beds 2 baths1,440 sq. ft.
12 Patriots Lane #7, Eliot, ME 03903
MLS# 1680297Listed by: BERKSHIRE HATHAWAY HOMESERVICES VERANI REALTY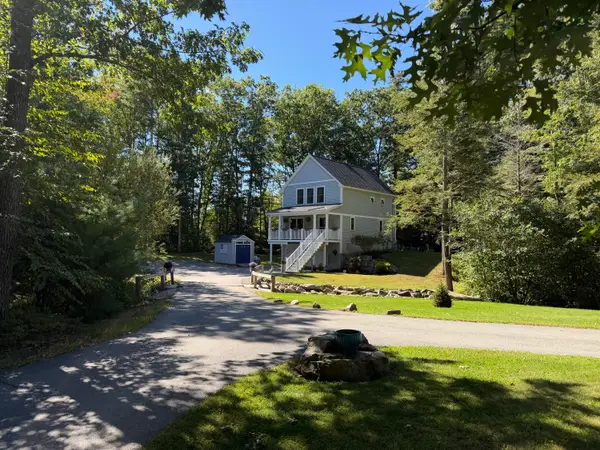 $675,000Active3 beds 3 baths1,534 sq. ft.
15 Bayview Drive, Eliot, ME 03903
MLS# 1680203Listed by: RIVERS BY THE SEA $1,065,000Active1 beds 1 baths1,220 sq. ft.
41 Rogers Point Drive, Eliot, ME 03903
MLS# 1680019Listed by: LANDVEST, INC.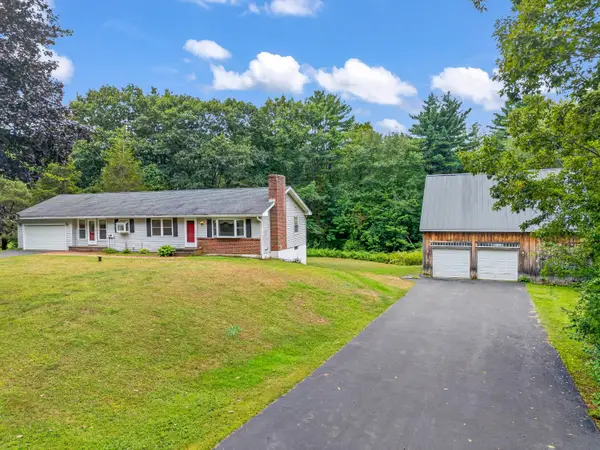 $679,000Active3 beds 2 baths2,364 sq. ft.
859 Goodwin Road, Eliot, ME 03903
MLS# 1679397Listed by: CENTURY 21 NORTH EAST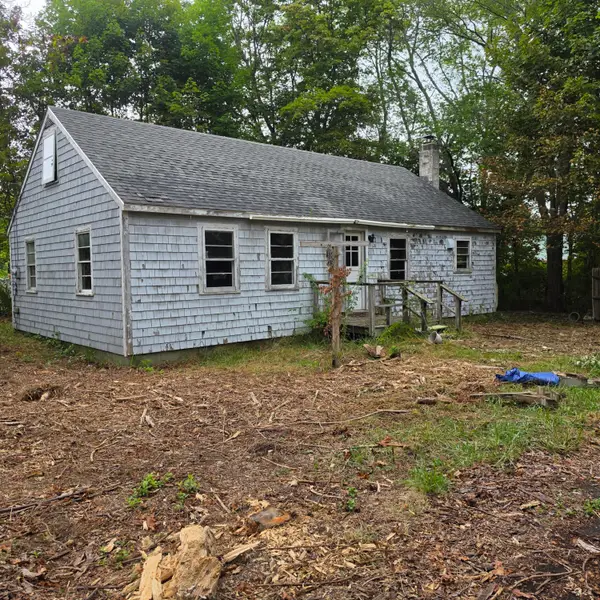 $325,000Active3 beds 1 baths964 sq. ft.
28 Rosemary Lane, Eliot, ME 03903
MLS# 1678740Listed by: KELLER WILLIAMS COASTAL AND LAKES & MOUNTAINS REALTY


Protect your home and budget from life's surprises with an Assurant Home Warranty, backed by a partner that supports you through every step of homeownership. Explore Plans.
© 2026 Better Homes and Gardens Real Estate LLC. An Anywhere Real Estate company. All rights reserved. Better Homes and Gardens® Real Estate is a registered trademark owned by Meredith Operations Corporation, licensed to Better Homes and Gardens Real Estate LLC and used with permission. Better Homes and Gardens Real Estate LLC fully supports the principles of the Fair Housing Act and the Equal Opportunity Act. Listing information is deemed reliable but is not guaranteed accurate.
Each office is independently owned and operated.
Any services or products provided by third parties are not provided by, affiliated with or related to Better Homes and Gardens Real Estate LLC, or its affiliated companies.