
414 Goodwin Road, Eliot, ME 03903
Local realty services provided by:Better Homes and Gardens Real Estate The Masiello Group
414 Goodwin Road,Eliot, ME 03903
$675,000
- 6 Beds
- 3 Baths
- - sq. ft.
- Single family
- Closed
Office: parmley properties
MLS#:1675957
Source:ME_MREIS
Price summary
- Price:$675,000
About this home
Discover the timeless charm of this beautiful antique farmhouse, set on just over 3 acres in Eliot. Full of character and wonderfully maintained over the years, this property offers a rare opportunity to own a piece of local history.
The main home features 4 bedrooms, a full bathroom, beautiful wood floors, and spacious living areas perfect for everyday living and entertaining. Attached is an adorable 1-bedroom, 1½-bath apartment, offering excellent flexibility for multigenerational living, guests, or potential rental income. The property has also benefited from numerous improvements, including replacement windows and updates to the attached apartment. Along with a whole house automatic generator.
Outside, enjoy a detached 2-car garage with additional workshop space, plus a storage/potting shed and plenty of acreage to enjoy.
A special property with history, character, and versatility, don't miss your chance to make this charming Eliot farmhouse your own! This home has been preinspected. Showings begin at open houses Friday 8/14 4-6pm Saturday 8/15 10am-12pm...
Contact an agent
Home facts
- Year built:1850
- Listing ID #:1675957
- Updated:September 26, 2026 at 07:09 AM
Rooms and interior
- Bedrooms:6
- Total bathrooms:3
- Full bathrooms:2
- Half bathrooms:1
- Rooms Total:9
- Flooring:Carpet, Laminate, Wood
- Kitchen Description:Cooktop, Dishwasher, Electric Range, Microwave, Refrigerator, Wall Oven
- Basement Description:Dirt Floor, Interior Entry
Heating and cooling
- Heating:Heating, Hot Water, Oil, Wood, Wood Stove
Structure and exterior
- Roof:Shingle
- Year built:1850
- Lot Features:Landscaped, Near Shopping, Near Town, Near Turnpike/Interstate, Open Lot, Rolling Slope, Wooded
- Architectural Style:Colonial
- Construction Materials:Aluminum Siding, Wood Frame
- Exterior Features:Deck
- Foundation Description:Brick/Mortar, Stone
- Levels:Multi Level
Utilities
- Water:Private, Well
- Sewer:Septic Design Available, Septic Tank
Finances and disclosures
- Price:$675,000
- Tax amount:$5,079 (2026)
Features and amenities
- Appliances:Cooktop, Dishwasher, Dryer, Electric Range, Microwave, Refrigerator, Wall Oven, Washer
- Laundry features:Dryer, Main Level, Washer
- Amenities:In-Law Floorplan
Parking
- Parking description:5 - 10 Spaces, Detached, Paved
- Garage:Yes
- Garage spaces:2
 MREIS Multiple Listing Service™ systemListing data is derived in whole or in part from the Maine IDX & is for consumers' personal, noncommercial use only. Dimensions are approximate and not guaranteed. All data should be independently verified. © 2026 Maine Real Estate Information System, Inc. All Rights Reserved ME_MREIS Member Broker: Christopher Masiello
New listings near 414 Goodwin Road
- Open Sat, 10am to 12pmNew
 $550,000Active3 beds 1 baths1,786 sq. ft.
162 Bolt Hill Road, Eliot, ME 03903
MLS# 1681745Listed by: PARMLEY PROPERTIES - New
 $375,000Active3 beds 2 baths1,694 sq. ft.
1795 State Road, Eliot, ME 03903
MLS# 1681696Listed by: KELLER WILLIAMS COASTAL AND LAKES & MOUNTAINS REALTY - New
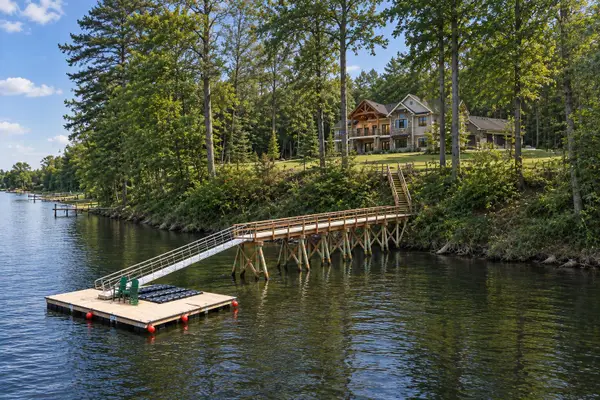 $3,695,000Active3 beds 4 baths3,063 sq. ft.
293 River Road, Eliot, ME 03903
MLS# 1681638Listed by: DUSTON LEDDY REAL ESTATE - New
 $849,000Active4 beds 3 baths2,650 sq. ft.
27 Sugar Hill Drive, Eliot, ME 03903
MLS# 1681451Listed by: ANCHOR REAL ESTATE - New
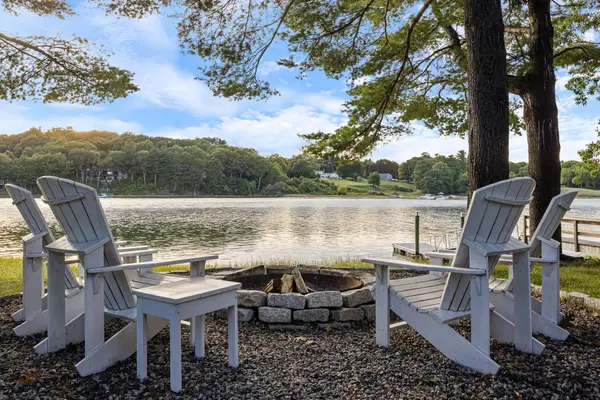 $1,700,000Active4 beds 3 baths2,978 sq. ft.
657 River Road, Eliot, ME 03903
MLS# 1680971Listed by: CAREY & GIAMPA, LLC - New
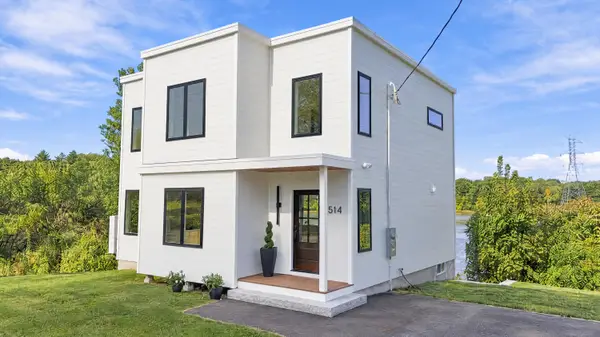 $925,000Active3 beds 4 baths2,430 sq. ft.
514 Main Street, Eliot, ME 03903
MLS# 1680860Listed by: PARMLEY PROPERTIES - New
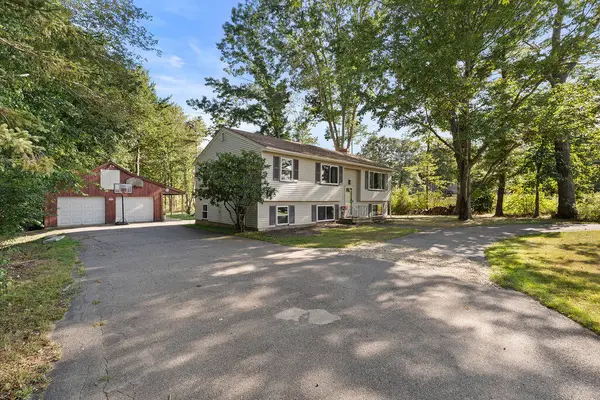 $639,900Active5 beds 2 baths1,953 sq. ft.
71 Bradstreet Lane, Eliot, ME 03903
MLS# 1680703Listed by: KELLER WILLIAMS COASTAL AND LAKES & MOUNTAINS REALTY 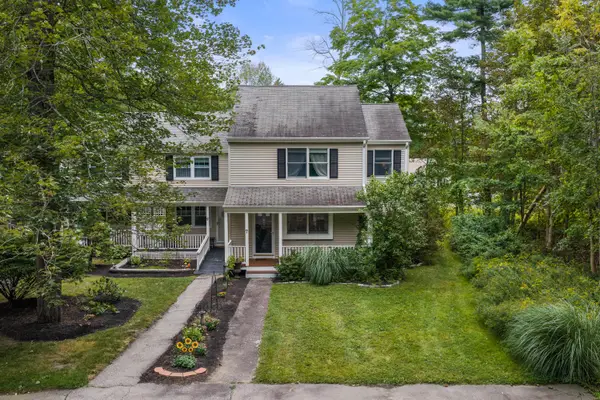 $449,900Active3 beds 2 baths1,440 sq. ft.
12 Patriots Lane #7, Eliot, ME 03903
MLS# 1680297Listed by: BERKSHIRE HATHAWAY HOMESERVICES VERANI REALTY- Open Sun, 11am to 1pm
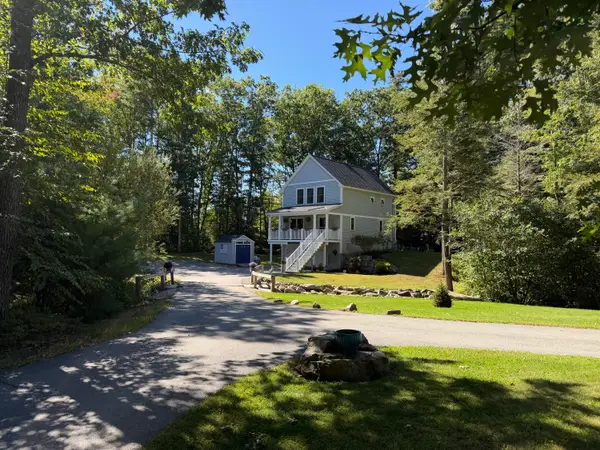 $675,000Active3 beds 3 baths1,534 sq. ft.
15 Bayview Drive, Eliot, ME 03903
MLS# 1680203Listed by: RIVERS BY THE SEA 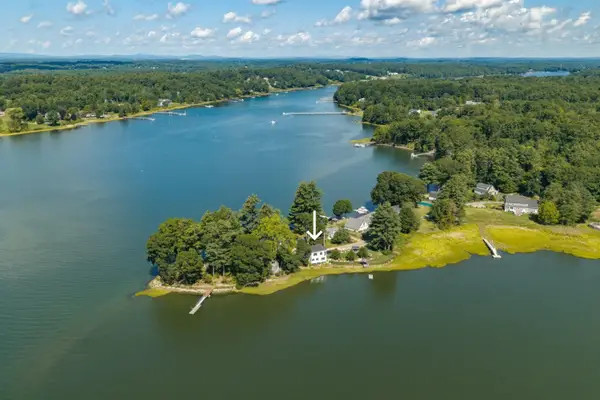 $1,065,000Active1 beds 1 baths1,220 sq. ft.
41 Rogers Point Drive, Eliot, ME 03903
MLS# 1680019Listed by: LANDVEST, INC.


Protect your home and budget from life's surprises with an Assurant Home Warranty, backed by a partner that supports you through every step of homeownership. Explore Plans.
© 2026 Better Homes and Gardens Real Estate LLC. An Anywhere Real Estate company. All rights reserved. Better Homes and Gardens® Real Estate is a registered trademark owned by Meredith Operations Corporation, licensed to Better Homes and Gardens Real Estate LLC and used with permission. Better Homes and Gardens Real Estate LLC fully supports the principles of the Fair Housing Act and the Equal Opportunity Act. Listing information is deemed reliable but is not guaranteed accurate.
Each office is independently owned and operated.
Any services or products provided by third parties are not provided by, affiliated with or related to Better Homes and Gardens Real Estate LLC, or its affiliated companies.