
324-328 High Street, Ellsworth, ME 04605
Local realty services provided by:Better Homes and Gardens Real Estate The Masiello Group
Office: realty of maine
MLS#:1683280
Source:ME_MREIS
Price summary
- Price:$1,099,000
- Price per sq. ft.:$232.45
About this home
Exceptional Turnkey Investment Opportunity This fully renovated multi-unit property offers an outstanding opportunity for investors seeking strong income potential and flexibility. Located in a commercial zone with town sewer service, the property consists of two beautifully updated buildings, all currently set up and operating as successful short-term rentals. The charming White House features 3 bedrooms and 2 full bathrooms, while the Black Duplex offers two separate units, each with 2 bedrooms and 2 full bathrooms. All units come fully furnished, tastefully decorated, and ready for immediate occupancy or continued rental operation. Recent renovations have transformed both buildings inside and out, including brand-new roofs, new kitchens, updated appliances, luxury vinyl plank flooring throughout, and refreshed exterior finishes with low-maintenance vinyl siding and attractive covered wood porches. Each unit is equipped with: Oil-fired boiler heat Heat pumps providing supplemental heat and air conditioning Washer and dryer Dishwasher 200-amp electrical service Additional features include full basement foundations under both buildings, private well water, and established services that may transfer to the new owner, including mowing, plowing, trash service, and a dedicated full-service short-term rental property manager. With a proven STR rental history, turnkey furnishings, and extensive recent upgrades, this property is positioned for immediate income generation and long-term value. Turnkey Acadia Area Short-Term Rental Portfolio - Proven Income Producer Exceptional opportunity to own a fully renovated, turnkey short-term rental...
Contact an agent
Home facts
- Year built:1946
- Listing ID #:1683280
- Updated:October 06, 2026 at 04:30 PM
Rooms and interior
- Bedrooms:7
- Total bathrooms:6
- Full bathrooms:6
- Rooms Total:15
- Flooring:Wood
- Bathrooms Description:Bathtub, Shower
- Kitchen Description:Dishwasher, Electric Range, Microwave, Refrigerator
- Basement Description:Doghouse, Full, Interior Entry
- Living area:4,728 sq. ft.
Heating and cooling
- Heating:Baseboard, Electric, Forced Air, Heat Pump, Heating, Oil
Structure and exterior
- Roof:Shingle
- Year built:1946
- Building area:4,728 sq. ft.
- Lot area:1 Acres
- Lot Features:Business District, Level, Near Shopping, Open Lot, Retail Strip, Wooded
- Architectural Style:Cape Cod, Colonial
- Construction Materials:Vinyl Siding, Wood Frame
- Exterior Features:Deck
- Foundation Description:Poured Concrete
Utilities
- Water:Private
- Sewer:Public Sewer
Finances and disclosures
- Price:$1,099,000
- Price per sq. ft.:$232.45
- Tax amount:$12,466 (2026)
Features and amenities
- Appliances:Dishwasher, Dryer, Electric Range, Microwave, Refrigerator, Washer
- Laundry features:Dryer, Washer
- Amenities:In-Law Floorplan
Parking
- Parking description:5 - 10 Spaces, Paved
 MREIS Multiple Listing Service™ systemListing data is derived in whole or in part from the Maine IDX & is for consumers' personal, noncommercial use only. Dimensions are approximate and not guaranteed. All data should be independently verified. © 2026 Maine Real Estate Information System, Inc. All Rights Reserved ME_MREIS Member Broker: Christopher Masiello
New listings near 324-328 High Street
- New
 Listed by BHGRE$255,000Active-- beds 2 baths2,194 sq. ft.
5 Main, Ellsworth, ME 04605
MLS# 1683287Listed by: BETTER HOMES & GARDENS REAL ESTATE/THE MASIELLO GROUP - New
 $895,000Active-- beds 6 baths5,566 sq. ft.
13 & 15 High Street, Ellsworth, ME 04605
MLS# 1683006Listed by: THE DAVIS AGENCY - New
 $249,000Active3 beds 2 baths1,341 sq. ft.
398 Water Street, Ellsworth, ME 04605
MLS# 1683000Listed by: JONES REAL ESTATE AGENCY - New
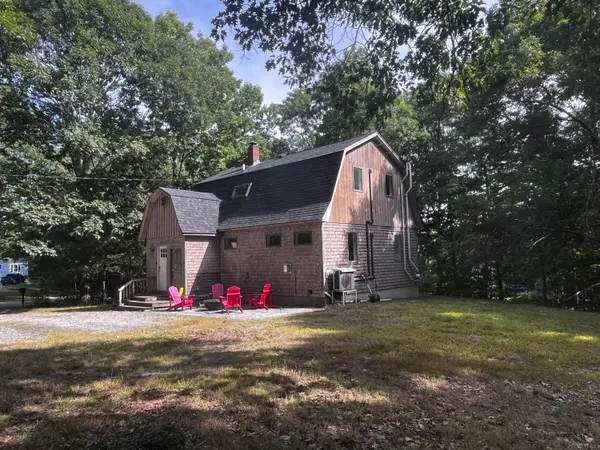 Listed by BHGRE$330,000Active2 beds 2 baths1,376 sq. ft.
117 N Bend Road, Ellsworth, ME 04605
MLS# 1682598Listed by: BETTER HOMES & GARDENS REAL ESTATE/THE MASIELLO GROUP - New
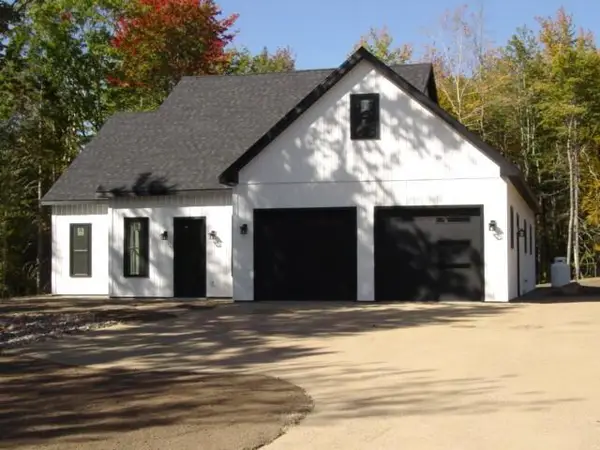 $729,400Active3 beds 3 baths2,186 sq. ft.
Lot 5A Beechland Road, Ellsworth, ME 04605
MLS# 1682572Listed by: REALTY OF MAINE - New
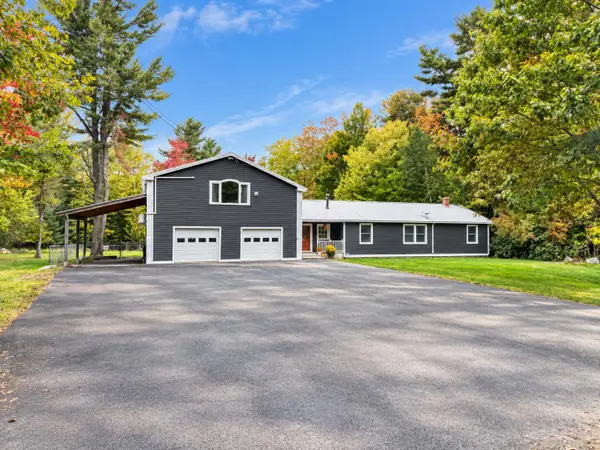 $445,000Active3 beds 2 baths2,240 sq. ft.
56 Graham Way, Ellsworth, ME 04605
MLS# 1682488Listed by: NEXTHOME EXPERIENCE - New
 $329,000Active2 beds 1 baths950 sq. ft.
435 Bangor Road, Ellsworth, ME 04605
MLS# 1682465Listed by: NEXTHOME EXPERIENCE - New
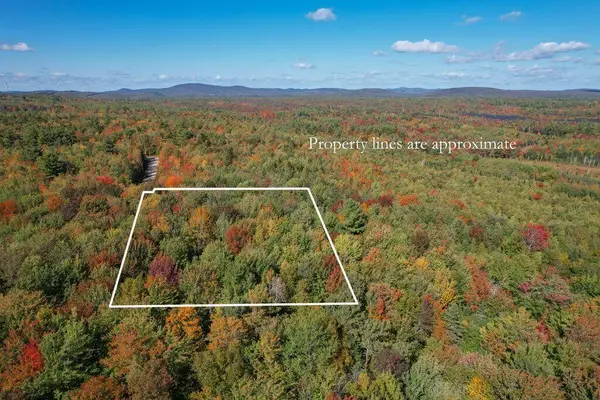 Listed by BHGRE$52,000Active4.91 Acres
Lot #9 Foggy Ridge Way Way, Ellsworth, ME 04605
MLS# 1682386Listed by: BETTER HOMES & GARDENS REAL ESTATE/THE MASIELLO GROUP - New
 $395,000Active3 beds 2 baths1,556 sq. ft.
32 Alton Avenue, Ellsworth, ME 04605
MLS# 1682249Listed by: THE KNOWLES COMPANY


Protect your home and budget from life's surprises with an Assurant Home Warranty, backed by a partner that supports you through every step of homeownership. Explore Plans.
© 2026 Better Homes and Gardens Real Estate LLC. An Anywhere Real Estate company. All rights reserved. Better Homes and Gardens® Real Estate is a registered trademark owned by Meredith Operations Corporation, licensed to Better Homes and Gardens Real Estate LLC and used with permission. Better Homes and Gardens Real Estate LLC fully supports the principles of the Fair Housing Act and the Equal Opportunity Act. Listing information is deemed reliable but is not guaranteed accurate.
Each office is independently owned and operated.
Any services or products provided by third parties are not provided by, affiliated with or related to Better Homes and Gardens Real Estate LLC, or its affiliated companies.