
329 Nevells Way, Ellsworth, ME 04605
Local realty services provided by:Better Homes and Gardens Real Estate The Masiello Group
Listed by:
 Joshua Shelton(207) 266 - 9125Better Homes and Gardens Real Estate The Masiello Group
Office: better homes & gardens real estate/the masiello groupjoshshelton@masiello.com
MLS#:1676104
Source:ME_MREIS
Price summary
- Price:$1,495,000
- Price per sq. ft.:$911.59
About this home
Set along 390 feet of pristine shoreline on beautiful Green Lake, this exceptional brand-new residence presents a rare combination of modern design, privacy, and premier waterfront living. Situated on 4 acres with some of the finest frontage on the lake, the property captures expansive water views while maintaining a peaceful, private setting.
Beautifully designed in a refined Scandinavian-inspired style, the home features a dramatic pitched roof and an expansive wall of glass that brings the lake and surrounding landscape into nearly every room. The thoughtfully designed interior boasts three bedrooms and two bathrooms, with an effortless connection between the living spaces and the outdoors.
Outside, enjoy a large stone patio overlooking the property, a newly paved driveway, and a beautifully mulched path leading down to the water. A detached garage provides convenient storage, while a large fenced-in area behind the home offers additional flexibility for pets, recreation, or outdoor enjoyment. The convenient location makes for a short trip to downtown Ellsworth, a 30 minute drive to MDI and beautiful Acadia National Park or a 30 minute drive to the highway for more adventures up and down the coast.
With everything this property features, this is a truly special opportunity to own a newly constructed lakefront retreat on one of the area's most desirable lakes. Whether envisioned as a year-round residence, private getaway, or investment property, this Green Lake property offers a rare blend of design, setting, and waterfront lifestyle....
Contact an agent
Home facts
- Year built:2026
- Listing ID #:1676104
- Updated:September 29, 2026 at 09:39 AM
Rooms and interior
- Bedrooms:3
- Total bathrooms:2
- Full bathrooms:2
- Rooms Total:5
- Flooring:Luxury Vinyl
- Kitchen Description:Dishwasher, Electric Range, Microwave, Refrigerator
- Basement Description:Slab
- Living area:1,640 sq. ft.
Heating and cooling
- Heating:Gas Bottled, Heating, Hot Water, Propane, Radiant
Structure and exterior
- Roof:Composition
- Year built:2026
- Building area:1,640 sq. ft.
- Lot area:3.94 Acres
- Lot Features:Landscaped, Rolling Slope, Rural, Subdivided, Wooded
- Architectural Style:Contemporary
- Construction Materials:Composition, Wood Frame
- Foundation Description:Poured Concrete
Utilities
- Water:Private, Well
- Sewer:Private Sewer, Septic Design Available, Septic Tank
Finances and disclosures
- Price:$1,495,000
- Price per sq. ft.:$911.59
- Tax amount:$3,329 (2026)
Features and amenities
- Appliances:Dishwasher, Dryer, Electric Range, Microwave, Refrigerator, Washer
- Laundry features:Dryer, Washer
Parking
- Parking description:5 - 10 Spaces, Detached, Paved
- Garage:Yes
- Garage spaces:1
MREIS Multiple Listing Service™ systemListing data is derived in whole or in part from the Maine IDX & is for consumers' personal, noncommercial use only. Dimensions are approximate and not guaranteed. All data should be independently verified. © 2026 Maine Real Estate Information System, Inc. All Rights Reserved ME_MREIS Member Broker: Christopher MasielloNew listings near 329 Nevells Way
- New
 $395,000Active3 beds 2 baths1,556 sq. ft.
32 Alton Avenue, Ellsworth, ME 04605
MLS# 1682249Listed by: THE KNOWLES COMPANY - New
 $320,000Active105 Acres
31 Russian Road, Ellsworth, ME 04605
MLS# 1682251Listed by: REALTY OF MAINE - New
 Listed by BHGRE$399,000Active3 beds 2 baths1,320 sq. ft.
63 Bridgetwin Road, Ellsworth, ME 04605
MLS# 1682188Listed by: BETTER HOMES & GARDENS REAL ESTATE/THE MASIELLO GROUP - New
 $525,000Active3 beds 2 baths1,570 sq. ft.
47 Old County Way, Ellsworth, ME 04605
MLS# 1682021Listed by: REALTY OF MAINE - New
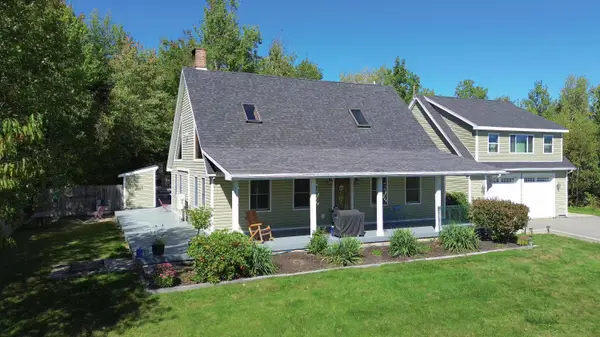 Listed by BHGRE$680,000Active3 beds 3 baths2,817 sq. ft.
10 Patriot Road, Ellsworth, ME 04605
MLS# 1681708Listed by: BETTER HOMES & GARDENS REAL ESTATE/THE MASIELLO GROUP  Listed by BHGRE$335,000Active3 beds 2 baths1,400 sq. ft.
10 Hallbrook Way, Ellsworth, ME 04605
MLS# 1679454Listed by: BETTER HOMES & GARDENS REAL ESTATE/THE MASIELLO GROUP $359,000Active Under Contract3 beds 2 baths1,232 sq. ft.
39 Holt Drive, Ellsworth, ME 04605
MLS# 1679377Listed by: SARGENT REAL ESTATE $40,000Active Under Contract1.76 Acres
30 Winkumpaugh Road, Ellsworth, ME 04605
MLS# 1678305Listed by: NEXTHOME EXPERIENCE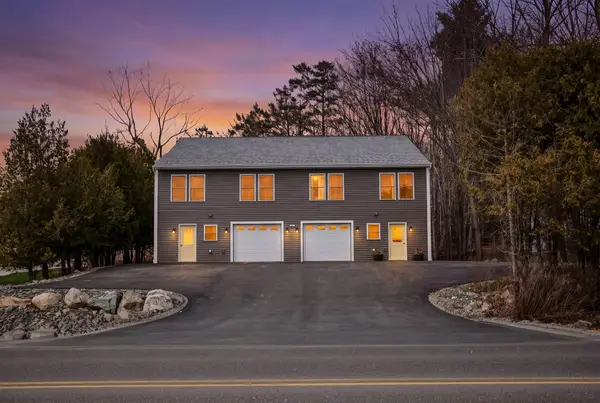 $679,900Active-- beds 6 baths3,500 sq. ft.
135 Surry Road #1 & 2, Ellsworth, ME 04605
MLS# 1678192Listed by: REALTY OF MAINE $585,000Pending3 beds 1 baths1,512 sq. ft.
189 Branchview Drive N, Ellsworth, ME 04605
MLS# 1678149Listed by: REALTY OF MAINE


Protect your home and budget from life's surprises with an Assurant Home Warranty, backed by a partner that supports you through every step of homeownership. Explore Plans.
© 2026 Better Homes and Gardens Real Estate LLC. An Anywhere Real Estate company. All rights reserved. Better Homes and Gardens® Real Estate is a registered trademark owned by Meredith Operations Corporation, licensed to Better Homes and Gardens Real Estate LLC and used with permission. Better Homes and Gardens Real Estate LLC fully supports the principles of the Fair Housing Act and the Equal Opportunity Act. Listing information is deemed reliable but is not guaranteed accurate.
Each office is independently owned and operated.
Any services or products provided by third parties are not provided by, affiliated with or related to Better Homes and Gardens Real Estate LLC, or its affiliated companies.