
345 Gary Moore Road, Ellsworth, ME 04605
Local realty services provided by:Better Homes and Gardens Real Estate The Masiello Group
345 Gary Moore Road,Ellsworth, ME 04605
$579,000
- - Beds
- 4 Baths
- 2,850 sq. ft.
- Multi-family
- Active
Office: realty of maine
MLS#:1674243
Source:ME_MREIS
Price summary
- Price:$579,000
- Price per sq. ft.:$203.16
About this home
Enjoy breathtaking views from this beautifully remodeled, fully furnished Cape on 3 private acres in Ellsworth. The main home offers 3 bedrooms, 2 full baths, including a first-floor bedroom, bath, and laundry, plus an open living and dining area with deck access to the stunning views.
The partially finished daylight basement features a full bath, tin ceiling, and walkout access to the backyard patio.
A detached gambrel duplex provides excellent rental income with a 1-bedroom apartment on the lower level and a studio apartment upstairs. Each unit has separate electric, its own heat source, heat pump, private entrance, and long-term tenants with leases in place.
Additional amenities include a generator hookup, 30/50-amp RV hookup, hot tub hookup, and a garage pad. An outstanding opportunity for a primary residence or investment property with incredible views.
Contact an agent
Home facts
- Year built:1971
- Listing ID #:1674243
- Updated:September 18, 2026 at 10:43 AM
Rooms and interior
- Total bathrooms:4
- Full bathrooms:4
- Flooring:Carpet, Laminate, Vinyl
- Kitchen Description:Pantry
- Bedroom Description:1st Floor Bedroom, 1st Floor Primary Bedroom w/Bath
- Basement Description:Daylight, Full, Interior Entry, Slab, Walk-Out Access
- Living area:2,850 sq. ft.
Heating and cooling
- Heating:Baseboard, Direct Vent Heater, Electric, Heat Pump, Heating, Hot Water, Oil, Propane
Structure and exterior
- Roof:Fiberglass, Metal, Shingle
- Year built:1971
- Building area:2,850 sq. ft.
- Lot area:3 Acres
- Lot Features:Open Lot, Rural, Wooded
- Architectural Style:Cape Cod, Dutch Colonial
- Construction Materials:Vinyl Siding, Wood Frame
- Exterior Features:Deck, Patio
- Foundation Description:Poured Concrete
Utilities
- Water:Private, Well
- Sewer:Private Sewer, Septic Design Available, Septic Tank
Finances and disclosures
- Price:$579,000
- Price per sq. ft.:$203.16
- Tax amount:$5,713 (2027)
Features and amenities
- Laundry features:Main Level, Washer Hookup
- Amenities:In-Law Floorplan, One-Floor Living, Storage
Parking
- Parking description:5 - 10 Spaces, Gravel, On Site
 MREIS Multiple Listing Service™ systemListing data is derived in whole or in part from the Maine IDX & is for consumers' personal, noncommercial use only. Dimensions are approximate and not guaranteed. All data should be independently verified. © 2026 Maine Real Estate Information System, Inc. All Rights Reserved ME_MREIS Member Broker: Christopher Masiello
New listings near 345 Gary Moore Road
 Listed by BHGRE$335,000Active3 beds 2 baths1,400 sq. ft.
10 Hallbrook Way, Ellsworth, ME 04605
MLS# 1679454Listed by: BETTER HOMES & GARDENS REAL ESTATE/THE MASIELLO GROUP $359,000Active Under Contract3 beds 2 baths1,232 sq. ft.
39 Holt Drive, Ellsworth, ME 04605
MLS# 1679377Listed by: SARGENT REAL ESTATE $40,000Active1.76 Acres
30 Winkumpaugh Road, Ellsworth, ME 04605
MLS# 1678305Listed by: NEXTHOME EXPERIENCE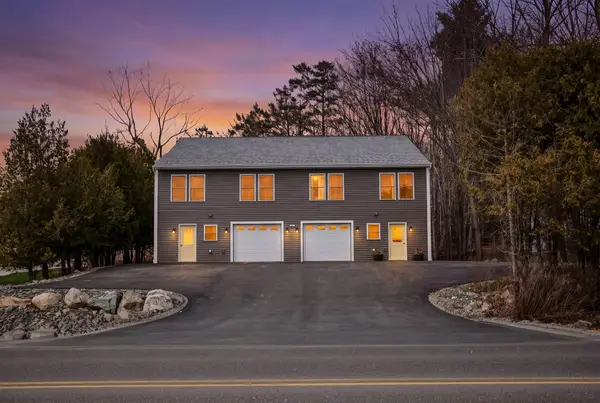 $679,900Active6 beds 6 baths3,500 sq. ft.
135 Surry Road #1 & 2, Ellsworth, ME 04605
MLS# 1678195Listed by: REALTY OF MAINE $585,000Active Under Contract3 beds 1 baths1,512 sq. ft.
189 Branchview Drive N, Ellsworth, ME 04605
MLS# 1678149Listed by: REALTY OF MAINE Listed by BHGRE$469,900Active4 beds 2 baths2,855 sq. ft.
4 Turkey Hill Way, Ellsworth, ME 04605
MLS# 1677886Listed by: BETTER HOMES & GARDENS REAL ESTATE/THE MASIELLO GROUP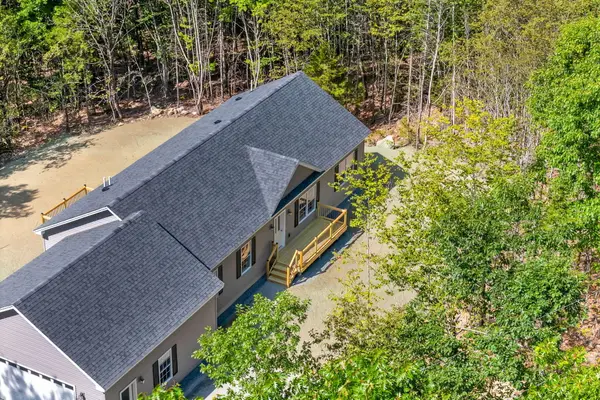 Listed by BHGRE$495,000Active3 beds 2 baths1,540 sq. ft.
14 Manhattan Way, Ellsworth, ME 04605
MLS# 1677694Listed by: BETTER HOMES & GARDENS REAL ESTATE/THE MASIELLO GROUP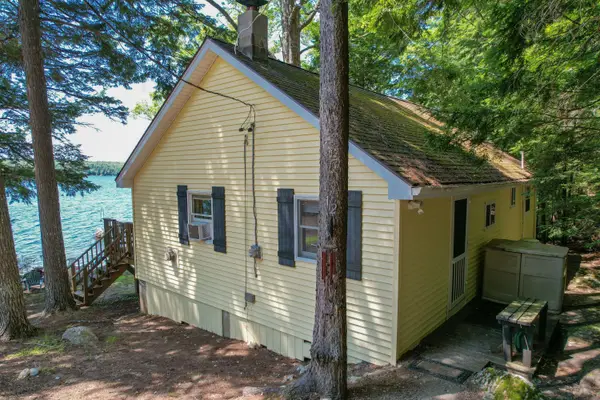 Listed by BHGRE$450,000Active2 beds 1 baths1,050 sq. ft.
12 Emerald Way, Ellsworth, ME 04605
MLS# 1677633Listed by: BETTER HOMES & GARDENS REAL ESTATE/THE MASIELLO GROUP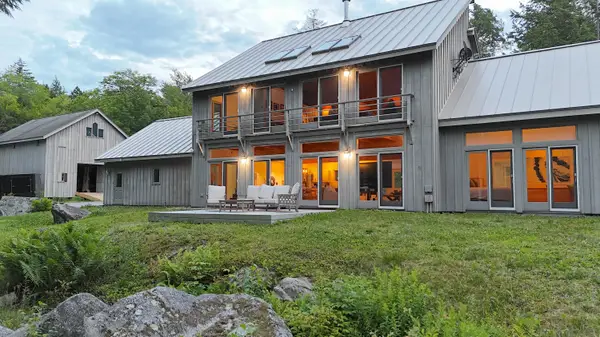 Listed by BHGRE$2,590,000Active6 beds 5 baths4,590 sq. ft.
194 Branchview Drive, Ellsworth, ME 04605
MLS# 1677368Listed by: BETTER HOMES & GARDENS REAL ESTATE/THE MASIELLO GROUP $195,000Active1.49 Acres
0 Bayside Road, Ellsworth, ME 04605
MLS# 1677074Listed by: SARGENT REAL ESTATE


Protect your home and budget from life's surprises with an Assurant Home Warranty, backed by a partner that supports you through every step of homeownership. Explore Plans.
© 2026 Better Homes and Gardens Real Estate LLC. An Anywhere Real Estate company. All rights reserved. Better Homes and Gardens® Real Estate is a registered trademark owned by Meredith Operations Corporation, licensed to Better Homes and Gardens Real Estate LLC and used with permission. Better Homes and Gardens Real Estate LLC fully supports the principles of the Fair Housing Act and the Equal Opportunity Act. Listing information is deemed reliable but is not guaranteed accurate.
Each office is independently owned and operated.
Any services or products provided by third parties are not provided by, affiliated with or related to Better Homes and Gardens Real Estate LLC, or its affiliated companies.