
42 Stoney Ridge Way, Ellsworth, ME 04605
Local realty services provided by:Better Homes and Gardens Real Estate The Masiello Group
42 Stoney Ridge Way,Ellsworth, ME 04605
$464,000
- 4 Beds
- 3 Baths
- - sq. ft.
- Single family
- Closed
Listed by:
 Better Homes and Gardens Real Estate The Masiello Group
Office: better homes & gardens real estate/the masiello group
MLS#:1675098
Source:ME_MREIS
Price summary
- Price:$464,000
About this home
Welcome to a home where there's room to spread out, entertain, and enjoy every season in Maine. This 4-bedroom, 3-bath Ellsworth home offers a comfortable blend of indoor and outdoor living, beginning with soaring ceilings, a propane fireplace, and a kitchen refreshed with new granite countertops.
Outside, the covered porch and spacious deck provide inviting places to start the morning, unwind at the end of the day, or gather for a summer cookout. An above-ground pool, meticulous landscaping, and two separate fenced yard areas add even more ways to enjoy the property. Inside, the finished basement expands the possibilities for recreation, hobbies, a home office, or additional living space, while abundant storage and an attached 2-car garage help keep everything organized.
Conveniently located near downtown Ellsworth, shopping, dining, the Ellsworth waterfront and marina, Hancock County-Bar Harbor Airport, and the many lakes, ponds, trails, and coastal destinations that make Downeast Maine such a special place to call home. With space inside, outdoor amenities to enjoy, and a location that keeps so much of the area within easy reach, this home is ready for its next chapter. Home Warranty Provided...
Contact an agent
Home facts
- Year built:2002
- Listing ID #:1675098
- Updated:September 29, 2026 at 07:00 AM
Rooms and interior
- Bedrooms:4
- Total bathrooms:3
- Full bathrooms:3
- Rooms Total:9
- Flooring:Carpet, Laminate, Tile, Wood
- Bathrooms Description:Bathtub, Shower
- Kitchen Description:Dishwasher, Gas Range, Microwave, Refrigerator
- Bedroom Description:1st Floor Bedroom, 1st Floor Primary Bedroom w/Bath, Primary Bedroom w/Bath
- Basement Description:Daylight, Finished, Full, Interior Entry, Walk-Out Access
Heating and cooling
- Heating:Baseboard, Gas Bottled, Heating, Hot Water, Oil
Structure and exterior
- Roof:Shingle
- Year built:2002
- Lot Features:Corner Lot, Landscaped, Near Shopping, Near Town, Neighborhood, Open Lot, Rolling Slope, Subdivided
- Architectural Style:Ranch
- Construction Materials:Vinyl Siding, Wood Frame
- Exterior Features:Deck, Porch
- Foundation Description:Poured Concrete
Utilities
- Water:Private, Well
- Sewer:Private Sewer
Finances and disclosures
- Price:$464,000
- Tax amount:$6,173 (2027)
Features and amenities
- Appliances:Dishwasher, Gas Range, Microwave, Refrigerator, Washer
- Laundry features:Main Level, Washer
- Pool features:Above Ground
Parking
- Parking description:5 - 10 Spaces, Attached Garage, Garage Door Opener, Inside Entrance, On Site, Paved
- Garage:Yes
- Garage spaces:2
MREIS Multiple Listing Service™ systemListing data is derived in whole or in part from the Maine IDX & is for consumers' personal, noncommercial use only. Dimensions are approximate and not guaranteed. All data should be independently verified. © 2026 Maine Real Estate Information System, Inc. All Rights Reserved ME_MREIS Member Broker: Christopher MasielloNew listings near 42 Stoney Ridge Way
- New
 $395,000Active3 beds 2 baths1,556 sq. ft.
32 Alton Avenue, Ellsworth, ME 04605
MLS# 1682249Listed by: THE KNOWLES COMPANY - New
 $320,000Active105 Acres
31 Russian Road, Ellsworth, ME 04605
MLS# 1682251Listed by: REALTY OF MAINE - New
 Listed by BHGRE$399,000Active3 beds 2 baths1,320 sq. ft.
63 Bridgetwin Road, Ellsworth, ME 04605
MLS# 1682188Listed by: BETTER HOMES & GARDENS REAL ESTATE/THE MASIELLO GROUP - New
 $525,000Active3 beds 2 baths1,570 sq. ft.
47 Old County Way, Ellsworth, ME 04605
MLS# 1682021Listed by: REALTY OF MAINE - New
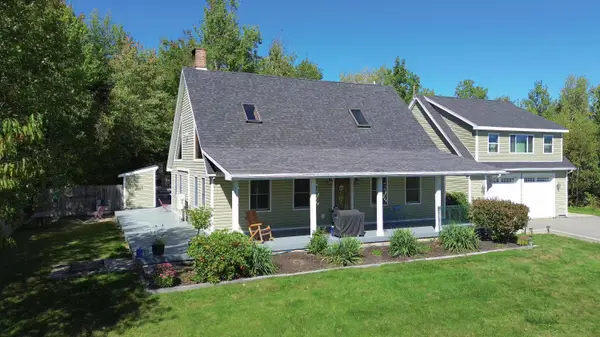 Listed by BHGRE$680,000Active3 beds 3 baths2,817 sq. ft.
10 Patriot Road, Ellsworth, ME 04605
MLS# 1681708Listed by: BETTER HOMES & GARDENS REAL ESTATE/THE MASIELLO GROUP  Listed by BHGRE$335,000Active3 beds 2 baths1,400 sq. ft.
10 Hallbrook Way, Ellsworth, ME 04605
MLS# 1679454Listed by: BETTER HOMES & GARDENS REAL ESTATE/THE MASIELLO GROUP $359,000Active Under Contract3 beds 2 baths1,232 sq. ft.
39 Holt Drive, Ellsworth, ME 04605
MLS# 1679377Listed by: SARGENT REAL ESTATE $40,000Active Under Contract1.76 Acres
30 Winkumpaugh Road, Ellsworth, ME 04605
MLS# 1678305Listed by: NEXTHOME EXPERIENCE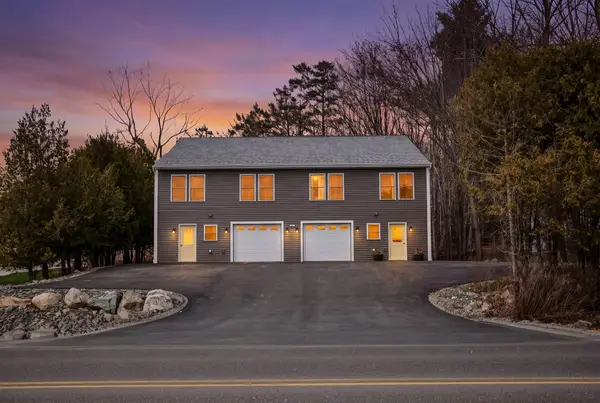 $679,900Active6 beds 6 baths3,500 sq. ft.
135 Surry Road #1 & 2, Ellsworth, ME 04605
MLS# 1678195Listed by: REALTY OF MAINE $585,000Pending3 beds 1 baths1,512 sq. ft.
189 Branchview Drive N, Ellsworth, ME 04605
MLS# 1678149Listed by: REALTY OF MAINE


Protect your home and budget from life's surprises with an Assurant Home Warranty, backed by a partner that supports you through every step of homeownership. Explore Plans.
© 2026 Better Homes and Gardens Real Estate LLC. An Anywhere Real Estate company. All rights reserved. Better Homes and Gardens® Real Estate is a registered trademark owned by Meredith Operations Corporation, licensed to Better Homes and Gardens Real Estate LLC and used with permission. Better Homes and Gardens Real Estate LLC fully supports the principles of the Fair Housing Act and the Equal Opportunity Act. Listing information is deemed reliable but is not guaranteed accurate.
Each office is independently owned and operated.
Any services or products provided by third parties are not provided by, affiliated with or related to Better Homes and Gardens Real Estate LLC, or its affiliated companies.